Skip main navigation
Off market
  • $596,400

    2851 E ESTRELLA Court, Gilbert, AZ 85296

    4beds
    2baths
    2,361sqft
    Single Family Residence
    Built in 1999
    8,054 Square Feet Lot
    $596,400 Zestimate®
    $253/sqft
    $2,657 Estimated rent

    Home value

    $596,400

    $543,000 - $650,000

    $2,657/mo

    Zestimate® history
    Loading
    Loading...

    Owner options

    List your home for rent

    $2,657/mo

    Rent Zestimate®

    Find your next renter with Zillow Rental Manager. Plus, with online applications, you can quickly screen prospective tenants – for free.

    Learn more

    $2,657/mo

    Rent Zestimate®

    Refinance and save

    $3,447/mo

    Est. payment

    Refinancing to a lower rate could help reduce your monthly payments and save thousands over the life of the loan.

    See today's rates

    $3,447/mo

    Est. payment

    Explore your selling options

    Work with a Zillow partner agent

    Leverage their expertise and Zillow's premium Showcase listings to get your home seen by more buyers.

    Get started

    List with your own agent

    Get your home in front of millions of buyers by listing it on Zillow.

    Learn how to do it

    Sell it yourself

    Take full control of how buyers see your home on Zillow by listing For Sale by Owner (FSBO).

    List your home

    What's special

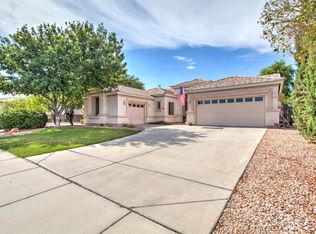
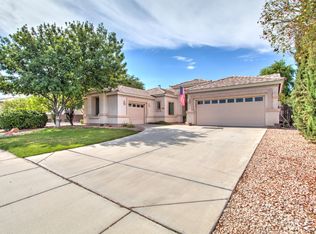
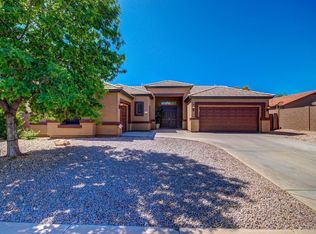
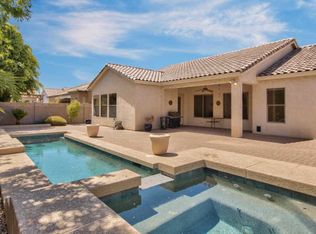
    Beautiful single level split floor plan Gilbert home! The home feels spacious and open with 12 foot ceilings and bright natural light. Double door entry leads to a spacious living room that flows to the updated kitchen and family room. The kitchen features custom island and cabinetry with crown molding, granite countertops, stainless steel appliances, and tile backsplash. The family room includes built in entertainment niche and French door exit to the backyard. The home features 4 generously sized bedrooms, including the master suite with private French door exit to the backyard, en suite bath with dual vanity, separate shower and soaking tub, and walk in closet! There is neutral paint throughout the home with carpet in the living areas and bedrooms, and tile flooring in the high traffic areas and bathrooms. You'll love the low maintenance backyard with extended covered patio, private spa, and sparkling pool with Baja step entry! Great location with community park, walking path, and easy access to freeways shopping, and dining! This one won't last!

    This property is off market, which means it's not currently listed for sale or rent on Zillow. This may be different from what's available on other websites or public sources.
    Zillow last checked:

    Listing updated:

    Listed by:

    Kyle J. N. Bates 480-389-6281,

    Keller Williams Realty East Valley,

    Kevin T Langan 480-327-8092,

    Keller Williams Realty East Valley

    Bought with:

    Penny L. Gould, SA541101000

    Keller Williams Realty East Valley

    Source: ARMLS,MLS#: 5791100MLS Logo

    Facts & features

    Interior

    Bedrooms & bathrooms
    • Bedrooms: 4
    • Bathrooms: 2
    Heating
    • Natural Gas
    Cooling
    • Central Air, Ceiling Fan(s)
    Features
    • High Speed Internet, Granite Counters, Double Vanity, Eat-in Kitchen, Breakfast Bar, 9+ Flat Ceilings, No Interior Steps, Kitchen Island, Pantry, Full Bth Master Bdrm, Separate Shwr & Tub
    • Flooring: Carpet, Tile
    • Has basement: No
    Interior area
    • Total structure area: 2,361
    • Total interior livable area: 2,361 sqft

    Property

    Parking
    • Total spaces: 6
    • Parking features: Garage Door Opener, Direct Access
    • Garage spaces: 3
    • Uncovered spaces: 3
    Features
    • Stories: 1
    • Patio & porch: Covered
    • Has private pool: Yes
    • Has spa: Yes
    • Spa features: Private
    • Fencing: Block
    Lot
    • Size: 8,054 Square Feet
    • Features: Desert Front
    Details
    • Parcel number: 30915225

    Construction

    Type & style
    • Home type: SingleFamily
    • Property subtype: Single Family Residence
    Materials
    • Stucco, Wood Frame, Painted
    • Roof: Tile
    Condition
    • Year built: 1999
    Details
    • Builder name: Scott Homes

    Utilities & green energy

    • Sewer: Public Sewer
    • Water: City Water

    Community & HOA

    Community
    • Features: Playground, Biking/Walking Path
    • Subdivision: RANCHO CORONA
    HOA
    • Has HOA: Yes
    • Services included: Maintenance Grounds
    • HOA fee: $48 monthly
    • HOA name: Rancho Corona
    • HOA phone: 480-820-1519
    Location
    • Region: Gilbert

    Financial & listing details

    • Price per square foot: $253/sqft
    • Annual tax amount: $2,111
    • Date on market: 10/26/2025
    • Cumulative days on market: 31 days
    • Listing terms: Cash,Conventional,FHA,VA Loan
    • Ownership: Fee Simple

    Price history

    DateEventPrice
    8/9/2018Sold$381,000+27%$161/sqft
    Source: ARMLS #5791100 Report a problem
    9/25/2012Sold$300,000$127/sqft
    Source: ARMLS #4798432 Report a problem

    Public tax history

    Tax history is unavailable.

    Neighborhood: Rancho Corona

    Nearby schools

    GreatSchools rating
    Schools provided by the listing agent
    • Elementary: Higley Traditional Academy
    • Middle: Higley Traditional Academy
    • High: Williams Field High School

    Source: ARMLS. This data may not be complete. We recommend contacting the local school district to confirm school assignments for this home.

    Get a cash offer in 3 minutes
    Find out how much your home could sell for in as little as 3 minutes with a no-obligation cash offer.
    Estimated market value
    $596,400
    Get a cash offer in 3 minutes
    Find out how much your home could sell for in as little as 3 minutes with a no-obligation cash offer.
    Estimated market value
    $596,400