MULTIPLE OFFERS RECEIVED. HIGHEST & BEST DUE AT NOON ON MONDAY, JUNE 29TH. Welcome to one of Trophy Club's best opportunities! Thoughtfully priced to create exceptional value & attract immediate buyer interest, this stunning 5-bedroom home offers the perfect blend of comfort, flexibility, & outdoor living in one of North Texas' most sought-after communities. This beautifully designed home is perfectly situated in this beloved, close-knit community known for its award-winning schools, parks, trails, and golf - what today's buyers crave. From the moment you step inside, you'll appreciate the thoughtful layout featuring a private office with rich coffered ceilings and elegant glass French doors—ideal for working from home in style. The open-concept floorplan is designed for both everyday living and entertaining, anchored by a stunning stone fireplace and spacious living area that seamlessly flows into the kitchen and dining spaces. Upstairs, the game room provides the perfect retreat for movie nights, gaming, or gathering with friends and family. The versatile 5th bedroom offers endless possibilities as a fitness room, playroom, second office, media room, or guest suite. Step outside and discover your own backyard paradise. The custom covered patio creates the ultimate outdoor living experience, complete with a built-in grill, bar seating, and plenty of room to host unforgettable gatherings. Beyond the patio, you'll find a spacious backyard where kids and pets can run, play, and create lasting memories. This isn't just a house—it's a lifestyle. Opportunities to own a home that combines flexible living spaces, exceptional outdoor entertaining, and the highly coveted Trophy Club community don't come along often. If you've been waiting for the perfect place to call home, this is the one you've been hoping for. Homes with this combination of lifestyle, location, and value are increasingly hard to find in Trophy Club. Buyer to purchase new survey.
Sold
Price Unknown
2851 Earl Dr, Trophy Club, TX 76262
5beds
3,100sqft
Single Family Residence
Built in 2013
8,189 Square Feet Lot
$693,400 Zestimate®
$--/sqft
$3,973 Estimated rent
Home value
$693,400
$659,000 - $728,000
$3,973/mo
Zestimate® history
Owner options
List your home for rent
$3,973/mo
Rent Zestimate®
Find your next renter with Zillow Rental Manager. Plus, with online applications, you can quickly screen prospective tenants – for free.
$3,973/mo
Rent Zestimate®
Refinance and save
$140/mo
Est. payment
Refinancing to a lower rate could help reduce your monthly payments and save thousands over the life of the loan.
$140/mo
Est. payment
Explore your selling options
Work with a Zillow partner agent
Leverage their expertise and Zillow's premium Showcase listings to get your home seen by more buyers.
Get startedList with your own agent
Get your home in front of millions of buyers by listing it on Zillow.
Learn how to do itSell it yourself
Take full control of how buyers see your home on Zillow by listing For Sale by Owner (FSBO).
List your homeWhat's special
Stunning stone fireplaceSpacious backyardBuilt-in grillOpen-concept floorplanCustom covered patioKitchen and dining spacesBar seating
Zillow last checked:
Listing updated:
Listed by:
Sherri Murphy 0704592 817-329-9005,
Coldwell Banker Realty 817-329-9005
Bought with:
Alisha Rosse, 0581852
Real Broker, LLC
Source: NTREIS,MLS#: 21308226
Facts & features
Interior
Bedrooms & bathrooms
- Bedrooms: 5
- Bathrooms: 4
- Full bathrooms: 3
- 1/2 bathrooms: 1
Primary bedroom
- Features: Ceiling Fan(s), Double Vanity, En Suite Bathroom, Jetted Tub, Separate Shower, Walk-In Closet(s)
- Level: First
- Dimensions: 15 x 10
Bedroom
- Features: Ceiling Fan(s)
- Level: Second
- Dimensions: 11 x 9
Bedroom
- Features: Ceiling Fan(s), En Suite Bathroom, Walk-In Closet(s)
- Level: Second
- Dimensions: 11 x 10
Bedroom
- Features: Ceiling Fan(s), En Suite Bathroom, Walk-In Closet(s)
- Level: Second
- Dimensions: 11 x 10
Bedroom
- Level: Second
- Dimensions: 16 x 10
Primary bathroom
- Features: Built-in Features, En Suite Bathroom, Granite Counters, Jetted Tub, Stone Counters, Separate Shower
- Level: First
- Dimensions: 13 x 8
Breakfast room nook
- Level: First
- Dimensions: 10 x 9
Dining room
- Level: First
- Dimensions: 10 x 8
Other
- Features: Linen Closet, Solid Surface Counters
- Level: Second
- Dimensions: 8 x 4
Other
- Features: Built-in Features, En Suite Bathroom, Jack and Jill Bath
- Level: Second
- Dimensions: 6 x 5
Game room
- Level: Second
- Dimensions: 19 x 13
Half bath
- Level: First
- Dimensions: 5 x 4
Kitchen
- Features: Breakfast Bar, Built-in Features, Granite Counters, Kitchen Island, Pantry, Stone Counters, Walk-In Pantry
- Level: First
- Dimensions: 14 x 13
Living room
- Features: Ceiling Fan(s), Fireplace
- Level: First
- Dimensions: 15 x 14
Office
- Features: Ceiling Fan(s), Other
- Level: First
- Dimensions: 11 x 10
Utility room
- Features: Built-in Features, Utility Room
- Level: First
- Dimensions: 12 x 6
Heating
- Central, Fireplace(s)
Cooling
- Central Air, Ceiling Fan(s), Electric
Appliances
- Included: Some Gas Appliances, Dishwasher, Electric Oven, Gas Cooktop, Disposal, Microwave, Plumbed For Gas
- Laundry: Washer Hookup, Dryer Hookup, ElectricDryer Hookup, Laundry in Utility Room
Features
- Built-in Features, Chandelier, Decorative/Designer Lighting Fixtures, Granite Counters, High Speed Internet, Kitchen Island, Open Floorplan, Pantry, Cable TV, Walk-In Closet(s)
- Flooring: Carpet, Ceramic Tile, Wood
- Windows: Bay Window(s), Window Coverings
- Has basement: No
- Number of fireplaces: 1
- Fireplace features: Decorative, Gas, Gas Log, Gas Starter, Living Room, Raised Hearth, Stone
Interior area
- Total interior livable area: 3,100 sqft
Property
Parking
- Total spaces: 2
- Parking features: Door-Single, Driveway, Garage Faces Front, Garage, Garage Door Opener, Kitchen Level
- Attached garage spaces: 2
Features
- Levels: Two
- Stories: 2
- Patio & porch: Covered
- Exterior features: Lighting, Outdoor Grill, Outdoor Living Area, Rain Gutters
- Pool features: None, Community
- Fencing: Wood
Lot
- Size: 8,189 Square Feet
- Features: Back Yard, Interior Lot, Irregular Lot, Lawn, Landscaped, Subdivision, Sprinkler System, Few Trees
Details
- Parcel number: R465566
Construction
Type & style
- Home type: SingleFamily
- Architectural style: Traditional,Detached
- Property subtype: Single Family Residence
Materials
- Brick, Rock, Stone
- Foundation: Slab
- Roof: Composition
Condition
- Year built: 2013
Utilities & green energy
- Utilities for property: Electricity Available, Natural Gas Available, Municipal Utilities, Sewer Available, Separate Meters, Water Available, Cable Available
Community & HOA
Community
- Features: Golf, Other, Playground, Park, Pool, Tennis Court(s), Curbs, Sidewalks
- Security: Security System, Carbon Monoxide Detector(s), Smoke Detector(s)
- Subdivision: The Highlands At Trophy Club N
HOA
- Has HOA: Yes
- Services included: Association Management
- HOA fee: $140 quarterly
- HOA name: The Highlands At Tc
- HOA phone: 214-368-4030
Location
- Region: Trophy Club
Financial & listing details
- Tax assessed value: $687,000
- Annual tax amount: $12,030
- Date on market: 6/20/2026
- Cumulative days on market: 9 days
- Listing terms: Cash,Conventional,FHA,VA Loan
- Exclusions: All mounted TV's.
Price history
| Date | Event | Price |
|---|---|---|
| 7/24/2026 | Sold | -- |
Source: NTREIS #21308226 Report a problem | ||
| 7/6/2026 | Pending sale | $699,000$225/sqft |
Source: NTREIS #21308226 Report a problem | ||
| 6/30/2026 | Contingent | $699,000$225/sqft |
Source: NTREIS #21308226 Report a problem | ||
| 6/20/2026 | Listed for sale | $699,000$225/sqft |
Source: NTREIS #21308226 Report a problem | ||
Public tax history
| Year | Property taxes | Tax assessment |
|---|---|---|
| 2025 | $11,773 +4.1% | $687,000 +8.9% |
| 2024 | $11,306 +11.2% | $630,894 +10% |
| 2023 | $10,170 -7.9% | $573,540 +10% |
| 2022 | $11,040 +4.9% | $521,400 +10% |
| 2021 | $10,527 +0.3% | $474,000 +1.9% |
| 2020 | $10,497 -1.5% | $465,000 +2.2% |
| 2019 | $10,652 -1.4% | $455,000 +1.7% |
| 2018 | $10,808 +7.5% | $447,500 +1.4% |
| 2017 | $10,053 | $441,389 +7.2% |
| 2016 | $10,053 +14.2% | $411,723 +10% |
| 2015 | $8,803 | $374,294 +10% |
| 2014 | $8,803 | $340,267 +432.7% |
| 2013 | $8,803 | $63,876 +100% |
| 2012 | -- | $31,938 |
| 2011 | -- | $31,938 |
Find assessor info on the county website
Neighborhood: 76262
Nearby homes
- $653,7004 bd3 ba2.8k sqft2853 Earl Dr, Trophy Club, TX 76262Off Market
- $751,0004 bd4 ba2.7k sqft2849 Earl Dr, Trophy Club, TX 76262Off Market
- $643,2004 bd4 ba2.8k sqft2866 Nottingham Dr, Trophy Club, TX 76262Off Market
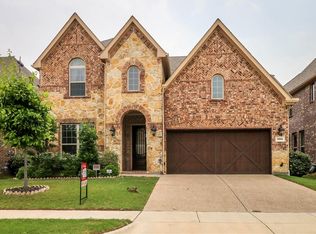
- $692,7004 bd3 ba3.4k sqft2864 Nottingham Dr, Trophy Club, TX 76262Off Market
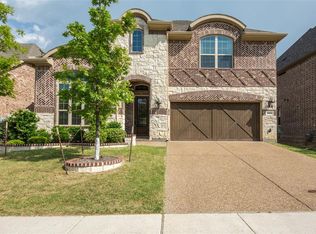
- $---- bd-- ba-- sqft2864 Nottingham Dr, Roanoke, TX 76262Off Market
- $568,8003 bd2 ba2k sqft2855 Earl Dr, Trophy Club, TX 76262Off Market
- $665,3004 bd3 ba2.9k sqft2868 Nottingham Dr, Trophy Club, TX 76262Off Market
- $718,2004 bd4 ba2.9k sqft2847 Earl Dr, Trophy Club, TX 76262Off Market
Nearby schools
GreatSchools rating
- 10/10Samuel Beck Elementary SchoolGrades: PK-5Distance: 1.2 mi
- 9/10Medlin Middle SchoolGrades: 6-8Distance: 1.1 mi
- 8/10Byron Nelson High SchoolGrades: 9-12Distance: 1.1 mi
Schools provided by the listing agent
- Elementary: Beck
- Middle: Medlin
- High: Byron Nelson
- District: Northwest ISD
Source: NTREIS. This data may not be complete. We recommend contacting the local school district to confirm school assignments for this home.
Get a cash offer in 3 minutes
Find out how much your home could sell for in as little as 3 minutes with a no-obligation cash offer.
Estimated market value
$693,400
Get a cash offer in 3 minutes
Find out how much your home could sell for in as little as 3 minutes with a no-obligation cash offer.
Estimated market value
$693,400
- Texas
- Denton County
- Trophy Club
- 76262
- 2851 Earl Dr
Nearby cities
Nearby zip codes
Other Trophy Club Topics
