Stunning custom-built 4 bedroom 4-bath home on a 1.6-acre wooded lot in W DePere. Magical cathedral foyer and 2-story living room with grand fireplace, staircase, and breathtaking views. The main level features a chef's kitchen with granite countertops, an island, a large pantry, and a dining area that leads to a private oasis. Luxury maple cabinets, heated floors, 6-panel doors, and LVP. First-floor primary suite, flex room, bath, and office are a dream—3 large bedrooms upstairs and a flex room in LL. Rec area, theatre area, workout area, and bath in LL. 3+ extra deep garage with basement access. 2+- stall detached garage. Stamped patio, waterfall, and park-like yard. Updated roof, furnace, AC, and numerous other improvements and amenities. A few pictures AI staged
Sold
$840,000
2851 Gentle Hills Ct, De Pere, WI 54115
4beds
4,955sqft
Single Family Residence
Built in 1998
1.68 Acres Lot
$865,100 Zestimate®
$170/sqft
$4,015 Estimated rent
Home value
$865,100
$761,000 - $986,000
$4,015/mo
Zestimate® history
Owner options
List your home for rent
$4,015/mo
Rent Zestimate®
Find your next renter with Zillow Rental Manager. Plus, with online applications, you can quickly screen prospective tenants – for free.
$4,015/mo
Rent Zestimate®
Refinance and save
$5,416/mo
Est. payment
Refinancing to a lower rate could help reduce your monthly payments and save thousands over the life of the loan.
$5,416/mo
Est. payment
Explore your selling options
Work with a Zillow partner agent
Leverage their expertise and Zillow's premium Showcase listings to get your home seen by more buyers.
Get startedList with your own agent
Get your home in front of millions of buyers by listing it on Zillow.
Learn how to do itSell it yourself
Take full control of how buyers see your home on Zillow by listing For Sale by Owner (FSBO).
List your homeWhat's special
Grand fireplaceBreathtaking viewsRec areaTheatre areaLarge pantryDining areaCathedral foyer
Zillow last checked:
Listing updated:
Listed by:
Terri A Balistriere 920-819-5282,
Express Realty LLC
Bought with:
Adam Turriff
Resource One Realty, LLC
Source: RANW as distributed by MLS GRID,MLS#: 50316077
Facts & features
Interior
Bedrooms & bathrooms
- Bedrooms: 4
- Bathrooms: 4
- Full bathrooms: 2
- 1/2 bathrooms: 2
Bedroom 1
- Level: Main
- Dimensions: 15x13
Bedroom 2
- Level: Main
- Dimensions: 12x15
Bedroom 3
- Level: Upper
- Dimensions: 13x11
Bedroom 4
- Level: Upper
- Dimensions: 12x12
Dining room
- Level: Main
- Dimensions: 13x16
Family room
- Level: Lower
- Dimensions: 38x25
Kitchen
- Level: Main
- Dimensions: 25x16
Living room
- Level: Main
- Dimensions: 17x26
Other
- Description: Den/Office
- Level: Lower
- Dimensions: 15x18
Other
- Description: Exercise Room
- Level: Lower
- Dimensions: 15x17
Other
- Description: Den/Office
- Level: Main
- Dimensions: 12x15
Heating
- Forced Air
Cooling
- Forced Air, Central Air
Appliances
- Included: Dishwasher, Dryer, Microwave, Range, Refrigerator, Washer
Features
- At Least 1 Bathtub, Breakfast Bar, Cable Available, Central Vacuum, High Speed Internet, Kitchen Island, Pantry, Vaulted Ceiling(s), Walk-In Closet(s), Walk-in Shower
- Basement: Full,Finished
- Number of fireplaces: 1
- Fireplace features: One, Gas
Interior area
- Total interior livable area: 4,955 sqft
- Finished area above ground: 3,488
- Finished area below ground: 1,467
Property
Parking
- Total spaces: 5
- Parking features: Attached, Detached, Garage Door Opener
- Attached garage spaces: 5
Accessibility
- Accessibility features: 1st Floor Bedroom, 1st Floor Full Bath, Laundry 1st Floor
Features
- Patio & porch: Deck, Patio
- Has spa: Yes
- Spa features: Bath
Lot
- Size: 1.68 Acres
- Features: Cul-De-Sac, Rural - Subdivision, Wooded
Details
- Additional structures: Garage(s)
- Parcel number: L34513
- Zoning: Residential
- Special conditions: Arms Length
Construction
Type & style
- Home type: SingleFamily
- Architectural style: Contemporary
- Property subtype: Single Family Residence
Materials
- Brick, Vinyl Siding
- Foundation: Poured Concrete
Condition
- New construction: No
- Year built: 1998
Utilities & green energy
- Sewer: Conventional Septic
- Water: Well
Community & HOA
Location
- Region: De Pere
Financial & listing details
- Price per square foot: $170/sqft
- Tax assessed value: $839,400
- Annual tax amount: $8,842
- Date on market: 10/2/2025
Price history
| Date | Event | Price |
|---|---|---|
| 1/9/2026 | Sold | $840,000-1.2%$170/sqft |
Source: RANW as distributed by MLS GRID #50316077 Report a problem | ||
| 10/17/2025 | Pending sale | $849,900$172/sqft |
Source: RANW as distributed by MLS GRID #50316077 Report a problem | ||
| 10/6/2025 | Contingent | $849,900$172/sqft |
Source:  WIREX MLS #50316077 Report a problem WIREX MLS #50316077 Report a problem | ||
| 10/2/2025 | Listed for sale | $849,900$172/sqft |
Source: RANW as distributed by MLS GRID #50316077 Report a problem | ||
Public tax history
| Year | Property taxes | Tax assessment |
|---|---|---|
| 2024 | $10,232 +7.4% | $624,300 |
| 2023 | $9,524 +0.9% | $624,300 |
| 2022 | $9,440 -1.3% | $624,300 |
| 2021 | $9,560 +16.9% | $624,300 +60.6% |
| 2020 | $8,180 +0.6% | $388,700 |
| 2019 | $8,132 +15.4% | $388,700 +1.9% |
| 2018 | $7,044 +1.9% | $381,300 +2% |
| 2017 | $6,911 -1.4% | $373,900 |
| 2016 | $7,007 +1.7% | $373,900 |
| 2015 | $6,890 -5.5% | $373,900 |
| 2014 | $7,292 | $373,900 |
| 2012 | -- | $373,900 |
| 2011 | -- | $373,900 |
| 2009 | -- | $373,900 +15.7% |
| 2008 | -- | $323,200 |
| 2007 | -- | $323,200 |
| 2006 | -- | $323,200 |
| 2005 | -- | $323,200 |
| 2004 | $6,157 -8.9% | $323,200 |
| 2003 | $6,759 +1.4% | $323,200 |
| 2002 | $6,663 +2.2% | $323,200 |
| 2001 | $6,521 -0.4% | $323,200 +28.8% |
| 2000 | $6,550 | $250,900 |
Find assessor info on the county website
Neighborhood: 54115
Nearby homes
- $834,000-- bd-- ba-- sqft2863 Gentle Hills Ct, De Pere, WI 54115Off Market
- $750,900-- bd-- ba-- sqft2840 Woodhaven Cir, De Pere, WI 54115Off Market
- $902,0004 bd4 ba4.5k sqft2856 Gentle Hills Ct, De Pere, WI 54115Off Market
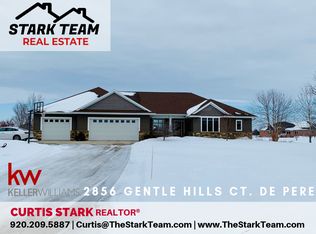
- $640,8004 bd3 ba3k sqft2875 Gentle Hills Ct, De Pere, WI 54115Off Market
- $724,9003 bd4 ba3.5k sqft2846 Woodhaven Cir, De Pere, WI 54115Sold
- $99,200-- bd-- ba-- sqft2842 Gentle Hills Dr, De Pere, WI 54115Off Market
- $791,2002.81 Acres2852 Woodhaven Cir, De Pere, WI 54115Off Market
- $1,125,0003 bd3 ba5.5k sqft2842 Gentle Hills Ct, De Pere, WI 54115Off Market
Nearby schools
GreatSchools rating
- 6/10Hemlock Creek Elementary SchoolGrades: PK-4Distance: 2.2 mi
- 9/10West De Pere Middle SchoolGrades: 7-8Distance: 4.8 mi
- 10/10West De Pere High SchoolGrades: 9-12Distance: 5.5 mi


Get pre-qualified for a loan
At Zillow Home Loans, we can pre-qualify you in as little as 5 minutes with no impact to your credit score.An equal housing lender. NMLS #10287.
Sell for more on Zillow
Get a Zillow Showcase℠ listing at no additional cost and you could sell for .
$865,100
2% more
+$17,302
With Zillow Showcase(estimated)
$882,402
- Wisconsin
- Brown County
- Lawrence
- 54115
- 2851 Gentle Hills Ct
Nearby cities
Nearby zip codes
Other Lawrence Topics
