Skip main navigation
Active
  • $395,000

    2851 Herbert Way, Sacramento, CA 95821

    2beds
    875sqft
    : 
    $2,622/mo
    Get pre-qualified
    Single Family Residence
    Built in 1954
    6,969 Square Feet Lot
    $390,900 Zestimate®
    $451/sqft
    $-- HOA

    What's special

    Fresh curb appealExceptionally large backyardAbundant natural lightDetached garageBright light-filled interiorSeparate dining areaWell-designed kitchen
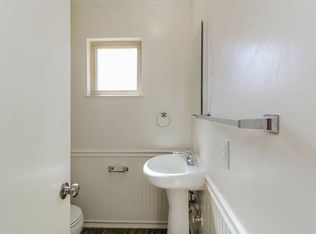
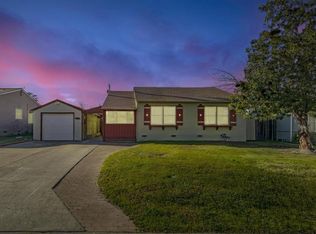
    Charming 2-bedroom, 1-bath home in an established neighborhood with a bright, light-filled interior and a comfortable, functional floor plan. The inviting living room features a fireplace and abundant natural light, with a separate dining area just off the kitchen. The well-designed kitchen offers plenty of cabinet and counter space, granite tile countertops, and an efficient layout that makes great use of the space. Additional features include updated flooring, dual-pane windows, central heat and air, and an updated bathroom. Outside, the recently painted exterior adds fresh curb appeal, while the detached garage and exceptionally large backyard offer plenty of room for outdoor living, gardening, entertaining, or creating your own space. Conveniently located near shopping, restaurants, parks, and freeway access.
    2 days
    |
    175
    |
    7
    |

    Zillow last checked:

    Listing updated:

    Listed by:

    Amy Burnside DRE #01219373 888-832-7179,

    eXp Realty of California Inc.

    Source: MetroList Services of CA,MLS#: 226104714Originating MLS: MetroList Services, Inc.

      Facts & features

      Interior

      Bedrooms & bathrooms
      • Bedrooms: 2
      • Bathrooms: 1
      • Full bathrooms: 1
      Dining room
      • Features: Formal Area
      Kitchen
      • Features: Granite Counters
      Heating
      • Central
      Cooling
      • Central Air
      Appliances
      • Laundry: Inside Room
      Features
      • Flooring: Carpet, Tile, Luxury Vinyl Plank
      • Number of fireplaces: 1
      • Fireplace features: Living Room
      Interior area
      • Total structure area: 0
      • Total interior livable area: 875 sqft

      Property

      Parking
      • Total spaces: 1
      • Parking features: Garage Faces Front, Gentle Up Driveway/Sidewalks
      • Garage spaces: 1
      Features
      • Levels: One
      • Stories: 1
      • Fencing: Back Yard,Wood
      Lot
      • Size: 6,969 Square Feet
      • Features: Landscaped
      Details
      • Parcel number: 26801720070000
      • Zoning: RD-4
      • Special conditions: Other

      Construction

      Type & style
      • Home type: SingleFamily
      • Architectural style: Cottage,Traditional
      • Property subtype: Single Family Residence
      Materials
      • Stucco, Wood
      • Foundation: Raised
      • Roof: Composition
      Condition
      • Year built: 1954

      Utilities & green energy

      • Electric: 220 Volts in Laundry
      • Sewer: Public Sewer
      • Water: Public
      • Utilities for property: Public

      Community & HOA

      Community
      • Subdivision: Parkview Terrace
      Location
      • Region: Sacramento

      Financial & listing details

      • Price per square foot: $451/sqft
      • Tax assessed value: $372,480
      • Price range: $395K - $395K
      • Date on market: 8/23/2026

        Estimated market value

        $390,900

        $371,000 - $410,000

        $2,109/mo

        Price history

        DateEventPrice
        8/23/2026Listed for sale$395,000+12.5%$451/sqft
        Source: MetroList Services of CA #226104714 Report a problem
        9/23/2022Sold$351,000+0.6%$401/sqft
        Source: MetroList Services of CA #222114374 Report a problem
        9/5/2022Pending sale$349,000$399/sqft
        Source: MetroList Services of CA #222114374 Report a problem
        8/31/2022Listed for sale$349,000+12.6%$399/sqft
        Source: MetroList Services of CA #222114374 Report a problem
        12/11/2020Sold$310,000+6.9%$354/sqft
        Source: Public Record Report a problem
        8/2/2005Sold$290,000+38.1%$331/sqft
        Source: MetroList Services of CA #50050091 Report a problem
        7/31/2003Sold$210,000$240/sqft
        Source: Public Record Report a problem

        Public tax history

        YearProperty taxesTax assessment
        2026-- $372,480 +2%
        2025$4,467 +2.3%$365,178 +2%
        2024$4,365 +2.6%$358,019 +2%
        2023$4,254 +11.7%$351,000 +11%
        2022$3,808 +1.7%$316,199 +2%
        2021$3,743 +3.4%$310,000 +2.5%
        2020$3,620 +6.6%$302,511 +6.5%
        2019$3,394 +5.3%$284,049 +6%
        2018$3,223 +8%$267,972 +9%
        2017$2,984 +14.5%$245,847 +9%
        2016$2,607 +17.3%$225,549 +11%
        2015$2,223 $203,198 +5%
        2014$2,223 $193,522 +12%
        2013-- $172,787 +15%
        2012-- $150,250 -6%
        2011-- $159,843 -2%
        2010-- $163,106 -29.8%
        2008-- $232,319 -11.8%
        2007-- $263,261 -9.2%
        2006-- $290,000 +35.4%
        2005-- $214,200 +2%
        2004-- $210,000 +90.7%
        2003-- $110,120 +2%
        2002-- $107,961 +2%
        2001-- $105,845 +2%
        2000-- $103,771
        Find assessor info on the county website

        Monthly payment

        Est. payment

        Payment breakdown

        Explore the cost of this home by adjusting the details. Changes won't be saved.
        All calculations are estimates and provided by Zillow, Inc. for informational purposes only. Actual amounts may vary.
        HOA fees may include property taxes on listings classified as Co-Ops. Contact the listing agent and/or owner for fee details.
        See how much you could borrow to make a competitive offer.

        Climate risks

        Neighborhood: Arden-Arcade

        Getting around

        79 / 100
        Very Walkable
        37 / 100
        Some Transit
        73 / 100
        Very Bikeable

        Nearby schools

        GreatSchools rating

        A local agent can set up tours, give advice and negotiate with sellers.

        Browse local experts

        Similar homes

            • Local buyer's agents are ready to help