Nestled within the prestigious Hiwan Country Club neighborhood, this extraordinary 5,950 sqft residence with 4-car garage offers an unparalleled blend of retro sophistication and mountain luxury. Positioned along the famed Hiwan Golf Course, this 1978 architectural masterpiece showcases thoughtful design and superior craftsmanship. The home's distinctive mountain contemporary styling creates an ambiance of refined elegance, featuring two expansive main-level living areas. The chef's kitchen, complete with a breakfast nook and integrated desk space, flows seamlessly into a formal dining room perfect for sophisticated entertaining. A show-stopping sunken bar adds a touch of vintage glamour to social gatherings. The upper level houses a luxurious primary suite, complete with a dedicated sitting area/office adorned with custom built-ins and a newly remodeled en suite bathroom. Two add'l expansive guest suites on the lower level ensure comfort and privacy for visitors. Wellness enthusiasts will appreciate the lower-level fitness room w/built-in sauna for post-workout relaxation. Outdoor living reaches new heights with a meticulously designed Japanese garden w/custom tea house, pond and waterfall, plus your own full-size Bocce Court (could be converted to a grassed yard)! Premium details, including copper gutters and heated driveway, reflect the home's commitment to quality. The property's privileged location on the golf course provides convenient access to the clubhouse, where members enjoy dining, tennis, swimming, and pickleball facilities. This foothills sanctuary delivers the quintessential Evergreen lifestyle, surrounded by abundant wildlife and stunning mountain vistas and the thoughtful fusion of mid-century design elements with contemporary mountain architecture. For those seeking a distinctive residence that masterfully balances privacy with country club convenience, this property presents a rare opportunity in one of Colorado's most sought-after communities.
Sold for $1,575,000
$1,575,000
2851 Interlocken Drive, Evergreen, CO 80439
3beds
5,950sqft
Single Family Residence
Built in 1978
0.96 Acres Lot
$1,547,700 Zestimate®
$265/sqft
$6,676 Estimated rent
Home value
$1,547,700
$1.45M - $1.66M
$6,676/mo
Zestimate® history
Owner options
List your home for rent
$6,676/mo
Rent Zestimate®
Find your next renter with Zillow Rental Manager. Plus, with online applications, you can quickly screen prospective tenants – for free.
$6,676/mo
Rent Zestimate®
Refinance and save
$7,428/mo
Est. payment
Refinancing to a lower rate could help reduce your monthly payments and save thousands over the life of the loan.
$7,428/mo
Est. payment
Explore your selling options
Work with a Zillow partner agent
Leverage their expertise and Zillow's premium Showcase listings to get your home seen by more buyers.
Get startedList with your own agent
Get your home in front of millions of buyers by listing it on Zillow.
Learn how to do itSell it yourself
Take full control of how buyers see your home on Zillow by listing For Sale by Owner (FSBO).
List your homeWhat's special
Contemporary mountain architectureCustom built-insPond and waterfallCustom tea houseMid-century design elementsLuxurious primary suiteFormal dining room
Zillow last checked:
Listing updated:
Listed by:
Lark Stewart 303-880-5555 lark.stewart@sothebysrealty.com,
LIV Sotheby's International Realty
Bought with:
Andy Potarf, 100039387
Redfin Corporation
Source: REcolorado as distributed by MLS GRID,MLS#: 2288610
Facts & features
Interior
Bedrooms & bathrooms
- Bedrooms: 3
- Bathrooms: 4
- Full bathrooms: 1
- 3/4 bathrooms: 2
- 1/2 bathrooms: 1
- Main level bathrooms: 1
Bedroom
- Description: Large Bedroom With Ensuite And Attached Living Room. Great For A Long-Term Guest Or Nanny Quarters.
- Level: Basement
Bedroom
- Description: Very Large Lower Level Bedroom W/ Ample Closet Space And Built-In Desk.
- Level: Basement
Bedroom
- Description: Non-Comforming Bedroom (Has Closet And Ensuite, But No Window). Currently Used As A Gym With Sauna, Attached To 3/4 Bath On Lower Level. No Window Or Closet, But Could Be A Fun Bunk Room For Visitors Or Media Room.
- Level: Basement
Bathroom
- Description: Charming Powder Room - Decor Is An Homage To Family History In The Iconic 1960's!
- Level: Main
Bathroom
- Description: Ensuite To Lower Level Bedroom Suite.
- Level: Basement
Bathroom
- Description: Bath Services Lower Level Bedroom And Gym.
- Level: Basement
Other
- Description: Luxurious Primary Suite, Complete With A Dedicated Sitting Area Adorned With Custom Built-Ins.
- Level: Upper
Other
- Description: Concrete Counters, Radiant Heated Floors, Steam Shower, Storage Behind Mirrors,
- Level: Upper
Bonus room
- Description: Huge Family Room/Gym/Add'l Bedroom Attached To Lower Level Bedroom.
- Level: Basement
Dining room
- Description: Formal Dining Are Just Off Kitchen And Open Flow To Living Room.
- Level: Main
Great room
- Description: The Coolest Room In The House With Retro-Glam Sunken Bar Area W/Ice Maker And Drink Frig, Commanding Stone Fireplace And Gorgeous Views!
- Level: Main
Kitchen
- Description: Generously Proportioned With A Great Layout - Center Island, Indoor Grill, Plus A Gas Cooktop, Double Ovens, Built-In Toaster!, Trash Compactor, Impressive Cabinet Storage Fold-Outs, Cozy Coffee Nook And Huge Built In Desk.
- Level: Main
Laundry
- Description: Spacious With Utility Sink, Coat Closet And Great Desk Area.
- Level: Main
Living room
- Description: Accessible From Entry Hall And Dining Room - Cozy And Inviting.
- Level: Main
Office
- Description: Adjacent To Primary.
- Level: Upper
Utility room
- Description: 2 Furnaces, Humidifer, 2 Water Heaters - Ample Storage!
- Level: Basement
Heating
- Forced Air, Natural Gas
Cooling
- Central Air
Appliances
- Included: Bar Fridge, Convection Oven, Cooktop, Dishwasher, Disposal, Double Oven, Dryer, Gas Water Heater, Humidifier, Range Hood, Refrigerator, Self Cleaning Oven, Trash Compactor, Washer, Water Purifier
- Laundry: In Unit
Features
- Built-in Features, Eat-in Kitchen, Five Piece Bath, Granite Counters, High Ceilings, High Speed Internet, Kitchen Island, Pantry, Primary Suite, Sauna, Smoke Free
- Flooring: Carpet, Stone, Tile
- Windows: Double Pane Windows, Window Coverings
- Basement: Exterior Entry,Finished,Full,Walk-Out Access
- Number of fireplaces: 2
- Fireplace features: Great Room, Master Bedroom, Wood Burning
Interior area
- Total structure area: 5,950
- Total interior livable area: 5,950 sqft
- Finished area above ground: 3,667
- Finished area below ground: 2,283
Property
Parking
- Total spaces: 4
- Parking features: Asphalt, Dry Walled, Exterior Access Door, Floor Coating, Heated Garage, Insulated Garage, Lighted, Oversized, Storage, Tandem
- Attached garage spaces: 4
- Has uncovered spaces: Yes
Features
- Levels: Three Or More
- Entry location: Ground
- Patio & porch: Covered, Deck, Front Porch, Patio
- Exterior features: Balcony, Lighting, Private Yard, Rain Gutters, Water Feature
- Spa features: Steam Room
- Fencing: Partial
- Has view: Yes
- View description: Golf Course, Mountain(s), Water
- Has water view: Yes
- Water view: Water
Lot
- Size: 0.96 Acres
- Features: Fire Mitigation, Foothills, Irrigated, Landscaped, Level, Master Planned, Near Public Transit, On Golf Course, Sprinklers In Front, Sprinklers In Rear
- Residential vegetation: Aspen, Mixed, Wooded
Details
- Parcel number: 086122
- Zoning: MR-1
- Special conditions: Standard
Construction
Type & style
- Home type: SingleFamily
- Architectural style: Mountain Contemporary
- Property subtype: Single Family Residence
Materials
- Frame, Rock, Wood Siding
- Foundation: Slab
- Roof: Concrete
Condition
- Updated/Remodeled
- Year built: 1978
Utilities & green energy
- Sewer: Public Sewer
- Water: Public
- Utilities for property: Cable Available, Electricity Connected, Internet Access (Wired), Natural Gas Connected, Phone Connected
Community & HOA
Community
- Security: Carbon Monoxide Detector(s), Smoke Detector(s)
- Subdivision: Hiwan Country Club
HOA
- Has HOA: Yes
- HOA fee: $100 annually
- HOA name: Hiwan Homeowners Association
- HOA phone: 303-912-2589
Location
- Region: Evergreen
Financial & listing details
- Price per square foot: $265/sqft
- Tax assessed value: $1,362,904
- Annual tax amount: $7,078
- Date on market: 6/2/2025
- Listing terms: Cash,Conventional,Jumbo
- Exclusions: Wine Refrigerator In Basement
- Ownership: Individual
- Electric utility on property: Yes
- Road surface type: Paved
Price history
| Date | Event | Price |
|---|---|---|
| 11/14/2025 | Sold | $1,575,000-6.8%$265/sqft |
Source:  REcolorado as distributed by MLS GRID #2288610 Report a problem REcolorado as distributed by MLS GRID #2288610 Report a problem | ||
| 10/20/2025 | Pending sale | $1,690,000$284/sqft |
Source: REcolorado as distributed by MLS GRID #2288610 Report a problem | ||
| 10/3/2025 | Price change | $1,690,000-2%$284/sqft |
Source: REcolorado as distributed by MLS GRID #2288610 Report a problem | ||
| 9/5/2025 | Price change | $1,725,000-3.9%$290/sqft |
Source: REcolorado as distributed by MLS GRID #2288610 Report a problem | ||
| 7/9/2025 | Price change | $1,795,000-3%$302/sqft |
Source: REcolorado as distributed by MLS GRID #2288610 Report a problem | ||
| 6/2/2025 | Listed for sale | $1,850,000-1.9%$311/sqft |
Source: REcolorado as distributed by MLS GRID #2288610 Report a problem | ||
| 5/16/2025 | Listing removed | $1,885,000$317/sqft |
Source: REcolorado as distributed by MLS GRID #2288610 Report a problem | ||
| 4/9/2025 | Price change | $1,885,000-0.8%$317/sqft |
Source: REcolorado as distributed by MLS GRID #2288610 Report a problem | ||
| 3/4/2025 | Listed for sale | $1,900,000+280%$319/sqft |
Source: REcolorado as distributed by MLS GRID #2288610 Report a problem | ||
| 12/3/1996 | Sold | $500,000$84/sqft |
Source: Public Record Report a problem | ||
Public tax history
| Year | Property taxes | Tax assessment |
|---|---|---|
| 2025 | $7,060 -0.3% | $85,181 +10.4% |
| 2024 | $7,078 +12.6% | $77,180 |
| 2023 | $6,286 -1% | $77,180 +16% |
| 2022 | $6,350 +15% | $66,531 -2.8% |
| 2021 | $5,524 | $68,446 +15.9% |
| 2020 | $5,524 +1.4% | $59,079 |
| 2019 | $5,447 -16.6% | $59,079 -13.8% |
| 2018 | $6,534 | $68,554 |
| 2017 | $6,534 +17.9% | $68,554 +11.9% |
| 2016 | $5,542 +100% | $61,280 |
| 2015 | $2,771 -47.3% | $61,280 +11.6% |
| 2014 | $5,254 +1% | $54,888 |
| 2013 | $5,201 +1.8% | $54,888 -0.2% |
| 2012 | $5,108 -8.8% | $54,997 |
| 2011 | $5,602 +0.1% | $54,997 -9.6% |
| 2010 | $5,596 -3.9% | $60,830 |
| 2009 | $5,825 +0.2% | $60,830 -3.7% |
| 2008 | $5,810 +23.9% | $63,180 |
| 2007 | $4,690 -0.5% | $63,180 +25.1% |
| 2006 | $4,716 -11.5% | $50,520 -13.7% |
| 2005 | $5,328 +9.3% | $58,520 |
| 2004 | $4,875 +17.1% | $58,520 |
| 2003 | $4,164 +4.3% | $58,520 +19% |
| 2002 | $3,994 +6.3% | $49,190 +17.9% |
| 2001 | $3,758 +2.5% | $41,730 |
| 2000 | $3,668 | $41,730 |
Find assessor info on the county website
Neighborhood: 80439
Nearby homes
- $1,787,1004 bd4 ba4.4k sqft2831 Interlocken Dr, Evergreen, CO 80439Off Market

- $1,298,5003 bd3 ba1.8k sqft2891 Interlocken Dr, Evergreen, CO 80439Sold
- $1,660,2005 bd4 ba4.1k sqft2890 Interlocken Dr, Evergreen, CO 80439Off Market

- $1,753,4004 bd4 ba4.6k sqft2850 Interlocken Dr, Evergreen, CO 80439Off Market
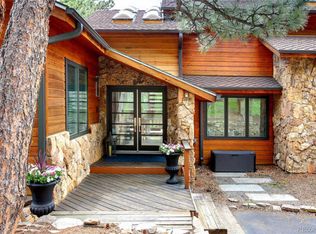
- $2,000,4005 bd4 ba5k sqft2821 Interlocken Dr, Evergreen, CO 80439Off Market
- $2,209,8004 bd6 ba7.1k sqft2830 Interlocken Dr, Evergreen, CO 80439Off Market
- $2,338-- sqft2830 Interlocken Dr, Evergreen, CO 80439Off Market
- $1,065,8003 bd2 ba1.9k sqft32349 Inverness Dr, Evergreen, CO 80439Off Market
Nearby schools
GreatSchools rating
- NABergen Meadow Primary SchoolGrades: PK-2Distance: 1.2 mi
- 8/10Evergreen Middle SchoolGrades: 6-8Distance: 1.2 mi
- 9/10Evergreen High SchoolGrades: 9-12Distance: 3.3 mi
Schools provided by the listing agent
- Elementary: Bergen
- Middle: Evergreen
- High: Evergreen
- District: Jefferson County R-1
Source: REcolorado as distributed by MLS GRID. This data may not be complete. We recommend contacting the local school district to confirm school assignments for this home.
Get a cash offer in 3 minutes
Find out how much your home could sell for in as little as 3 minutes with a no-obligation cash offer.
Estimated market value
$1,547,700
Get a cash offer in 3 minutes
Find out how much your home could sell for in as little as 3 minutes with a no-obligation cash offer.
Estimated market value
$1,547,700
- Colorado
- Jefferson County
- Evergreen
- 80439
- 2851 Interlocken Drive
Nearby cities
Nearby neighborhoods
Nearby zip codes
Other Evergreen Topics
