Skip main navigation
Closed
  • $340,000

    2851 Little Creek Rd, Burnsville, NC 28714

    3beds
    1,680sqft
    Single Family Residence
    Built in 1969
    1.44 Acres Lot
    $379,700 Zestimate®
    $202/sqft
    $1,677 Estimated rent

    Home value

    $379,700

    $349,000 - $414,000

    $1,677/mo

    Zestimate® history
    Loading
    Loading...

    Owner options

    List your home for rent

    $1,677/mo

    Rent Zestimate®

    Find your next renter with Zillow Rental Manager. Plus, with online applications, you can quickly screen prospective tenants – for free.

    Learn more

    $1,677/mo

    Rent Zestimate®

    Refinance and save

    $1,954/mo

    Est. payment

    Refinancing to a lower rate could help reduce your monthly payments and save thousands over the life of the loan.

    See today's rates

    $1,954/mo

    Est. payment

    Explore your selling options

    Work with a Zillow partner agent

    Leverage their expertise and Zillow's premium Showcase listings to get your home seen by more buyers.

    Get started

    List with your own agent

    Get your home in front of millions of buyers by listing it on Zillow.

    Learn how to do it

    Sell it yourself

    Take full control of how buyers see your home on Zillow by listing For Sale by Owner (FSBO).

    List your home

    What's special

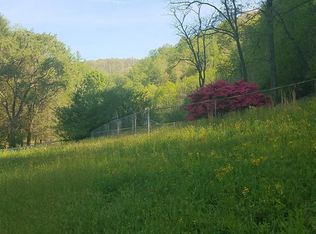
    Enjoy one level living with this classic, well-maintained brick ranch& be overwelmed by the "wow" factor of the interior! The original mid-century front door will capture your attention& then, the refurbished hardwood floors throughout the home will take your breath away.The large living room is filled w/ natural light & flows seamlessly into the massive dining area.From here, view the sizeable kitchen which has been updated w/ new tile flooring, wood grain countertops, new stainless appliances& revamped kitchen cabinets. In addition, there are 3 huge bedrooms w/ large closets & natural light.The bathroom is airy & efficient.The basement is freshly painted & has new recessed lighting installed.The WaterGaurd Interior Drainage System will keep this area dry & ready for whatever you can imagine-game room, home theater or basement apartment.Well has new pump and filter. Asphalt driveway. Outside storage building & A BABBLING CREEK! The yard is level and usable.THIS IS A DARK SKY HOME!

    Zillow last checked:

    Listing updated:

    Listing Provided by:

    Natalie Gideon ngideonhomes4u@gmail.com,

    RE/MAX RESULTS

    Bought with:

    Natalie Gideon

    RE/MAX RESULTS

    Source: Canopy MLS as distributed by MLS GRID,MLS#: 4084820MLS Logo

    Facts & features

    Interior

    Bedrooms & bathrooms
    • Bedrooms: 3
    • Bathrooms: 1
    • Full bathrooms: 1
    • Main level bedrooms: 3
    Primary bedroom
    • Level: Main
    • Area: 232.12 Square Feet
    • Dimensions: 14' 0" X 16' 7"
    Bedroom s
    • Level: Main
    • Area: 212.29 Square Feet
    • Dimensions: 13' 0" X 16' 4"
    Bedroom s
    • Level: Main
    • Area: 181.5 Square Feet
    • Dimensions: 11' 0" X 16' 6"
    Bathroom full
    • Level: Main
    • Area: 27.5 Square Feet
    • Dimensions: 5' 6" X 5' 0"
    Dining room
    • Level: Main
    • Area: 368.75 Square Feet
    • Dimensions: 25' 0" X 14' 9"
    Kitchen
    • Features: Breakfast Bar
    • Level: Main
    • Area: 129.38 Square Feet
    • Dimensions: 11' 6" X 11' 3"
    Living room
    • Level: Main
    • Area: 259.95 Square Feet
    • Dimensions: 15' 0" X 17' 4"
    Heating
    • Central
    Cooling
    • Central Air
    Appliances
    • Included: Dishwasher, Dryer, Electric Range, Electric Water Heater, Exhaust Hood, Refrigerator, Washer
    • Laundry: In Basement
    Features
    • Breakfast Bar, Storage
    • Flooring: Tile, Wood
    • Doors: French Doors, Storm Door(s)
    • Windows: Insulated Windows
    • Basement: Exterior Entry,French Drain,Full,Interior Entry,Unfinished,Walk-Out Access,Walk-Up Access
    • Attic: Pull Down Stairs
    Interior area
    • Total structure area: 1,680
    • Total interior livable area: 1,680 sqft
    • Finished area above ground: 1,680
    • Finished area below ground: 0

    Property

    Parking
    • Total spaces: 4
    • Parking features: Attached Carport, Driveway
    • Carport spaces: 1
    • Uncovered spaces: 3
    • Details: Newly epoxied carport, asphalt driveway and side parking for 2 cars
    Features
    • Levels: One
    • Stories: 1
    • Patio & porch: Front Porch, Rear Porch
    • Exterior features: Storage
    • Fencing: Back Yard,Barbed Wire
    • Has view: Yes
    • View description: Mountain(s), Water, Year Round
    • Has water view: Yes
    • Water view: Water
    • Waterfront features: None, Creek, Creek/Stream
    Lot
    • Size: 1.44 Acres
    • Features: Green Area, Level, Pasture, Paved, Private, Wooded, Waterfall
    Details
    • Additional structures: Outbuilding
    • Parcel number: 988300688857.000
    • Zoning: UA
    • Special conditions: Standard
    • Horse amenities: Pasture

    Construction

    Type & style
    • Home type: SingleFamily
    • Architectural style: Ranch
    • Property subtype: Single Family Residence
    Materials
    • Brick Full
    • Roof: Composition
    Condition
    • New construction: No
    • Year built: 1969

    Utilities & green energy

    • Sewer: Septic Installed
    • Water: Well
    • Utilities for property: Cable Available, Electricity Connected, Phone Connected, Wired Internet Available

    Community & neighborhood

    Security
    • Security features: Carbon Monoxide Detector(s), Smoke Detector(s)
    Location
    • Region: Burnsville
    • Subdivision: None

    Other

    Other facts
    • Listing terms: Cash,Conventional,FHA,USDA Loan,VA Loan
    • Road surface type: Asphalt, Paved

    Price history

    DateEventPrice
    6/27/2024Sold$340,000$202/sqft
    Source: Canopy MLS as distributed by MLS GRID #4084820 Report a problem
    4/2/2024Price change$340,000-4.9%$202/sqft
    Source: Canopy MLS as distributed by MLS GRID #4084820 Report a problem
    11/30/2023Listed for sale$357,500+107.2%$213/sqft
    Source: Canopy MLS as distributed by MLS GRID #4084820 Report a problem
    9/26/2018Sold$172,500$103/sqft
    Source: Public Record Report a problem

    Public tax history

    YearProperty taxesTax assessment
    2025$1,651 $289,700
    2024$1,651 +101.2%--
    2023$821 $126,280
    2022$821 $126,280
    2021$821 $126,280
    2020$821 $126,280
    2019$821 $126,280
    2018$821 +96.6%$126,280
    2017$418 -49.1%$126,280
    2016$821 $126,280 +4%
    2015$821 +23%$121,380
    2014$668 $121,380
    2013-- $121,380
    2012-- $121,380
    2011-- $121,380
    2010-- $121,380

    Find assessor info on the county website

    Neighborhood: 28714

    Nearby schools

    GreatSchools rating
    Schools provided by the listing agent
    • Elementary: Blue Ridge
    • Middle: Cane River
    • High: Mountain Heritage

    Source: Canopy MLS as distributed by MLS GRID. This data may not be complete. We recommend contacting the local school district to confirm school assignments for this home.

    Get pre-qualified for a loan
    At Zillow Home Loans, we can pre-qualify you in as little as 5 minutes with no impact to your credit score.

    An equal housing lender. NMLS #10287.

    Sell for more on Zillow
    Get a Zillow Showcase℠ listing at no additional cost and you could sell for .
    $379,700
    2% more
    +$7,594
    With Zillow Showcase(estimated)
    $387,294