Welcome to 2851 Merlot! This beautifully updated single-story home was built in 2015 and located in the desirable Southwest Heights, this meticulously maintained home completed an extensive list of premium upgrades in Summer 2026, giving you the fresh feel of new construction without the wait! Step inside to a bright interior with thoughtful updates and inviting spaces throughout. With the work already done, you can skip the projects, unpack, and start enjoying your new home from day one. Enjoy newer construction, stylish finishes, and a home that has been exceptionally cared for. Welcome to 2851 Merlot! This beautifully updated single-story home offers modern style, comfort, and true move-in-ready living. Built in 2015 and located in the desirable Southwest Heights, this meticulously maintained home completed an extensive list of premium upgrades in Summer 2026, giving you the fresh feel of new construction without the wait! Step inside to a bright, modern interior with thoughtful updates and inviting spaces throughout. With the work already done, you can skip the projects, unpack, and start enjoying your new home from day one. Enjoy newer construction, stylish finishes, and a home that has been exceptionally cared for. Turnkey, refreshed, and ready for its next owner. Solar panels for lower electricity bills! Don't miss your chance to make 2851 Merlot yours!
Pending
Price cut: $4.9K (8/21)
$340,000
2851 Merlot Dr SW, Albuquerque, NM 87121
4beds
1,548sqft
Single Family Residence
Built in 2015
5,662 Square Feet Lot
$336,900 Zestimate®
$220/sqft
$-- HOA
What's special
Stylish finishesBright interiorThoughtful updatesInviting spaces throughout
- 84 days
- 142
- 12
Zillow last checked:
Listing updated:
Listed by:
NM Home Deals Inc. 505-433-1636,
Keller Williams Realty 505-271-8200
Source: SWMLS,MLS#: 1107376
Facts & features
Interior
Bedrooms & bathrooms
- Bedrooms: 4
- Bathrooms: 2
- Full bathrooms: 2
Primary bedroom
- Level: Main
- Area: 171.61
- Dimensions: 13.1 x 13.1
Kitchen
- Level: Main
- Area: 99.9
- Dimensions: 11.1 x 9
Living room
- Level: Main
- Area: 255.31
- Dimensions: 21.1 x 12.1
Heating
- Central, Forced Air
Cooling
- Refrigerated
Appliances
- Included: Free-Standing Gas Range, Disposal, Microwave, Refrigerator
- Laundry: Washer Hookup, Electric Dryer Hookup, Gas Dryer Hookup
Features
- Cathedral Ceiling(s), Main Level Primary
- Flooring: Carpet Free, Vinyl
- Windows: Double Pane Windows, Insulated Windows
- Has basement: No
- Has fireplace: No
Interior area
- Total structure area: 1,548
- Total interior livable area: 1,548 sqft
Video & virtual tour
Property
Parking
- Total spaces: 2
- Parking features: Attached, Garage
- Attached garage spaces: 2
Features
- Levels: One
- Stories: 1
- Patio & porch: Covered, Patio
Lot
- Size: 5,662 Square Feet
Details
- Additional structures: Gazebo
- Parcel number: 100905405217231703
- Zoning description: R-1A*
Construction
Type & style
- Home type: SingleFamily
- Property subtype: Single Family Residence
Materials
- Stucco
- Roof: Pitched
Condition
- Resale
- New construction: No
- Year built: 2015
Utilities & green energy
- Sewer: Public Sewer
- Water: Public
- Utilities for property: Electricity Connected
Green energy
- Energy generation: Solar
Community & HOA
Community
- Subdivision: Second Corr Plat Of Arrowwood Hills Un 1
Location
- Region: Albuquerque
Financial & listing details
- Price per square foot: $220/sqft
- Tax assessed value: $166,684
- Annual tax amount: $2,347
- Date on market: 7/16/2026
- Cumulative days on market: 84 days
- Listing terms: Cash,Conventional,FHA,VA Loan
Estimated market value
$336,900
$320,000 - $354,000
$2,195/mo
Price history
| Date | Event | Price |
|---|---|---|
| 9/23/2026 | Pending sale | $340,000$220/sqft |
Source:  SWMLS #1107376 Report a problem SWMLS #1107376 Report a problem | ||
| 8/21/2026 | Price change | $340,000-1.4%$220/sqft |
Source: SWMLS #1107376 Report a problem | ||
| 8/13/2026 | Price change | $344,900-1.4%$223/sqft |
Source: SWMLS #1107376 Report a problem | ||
| 7/24/2026 | Price change | $349,900-1.4%$226/sqft |
Source: SWMLS #1107376 Report a problem | ||
| 7/17/2026 | Listed for sale | $355,000$229/sqft |
Source: SWMLS #1107376 Report a problem | ||
Public tax history
| Year | Property taxes | Tax assessment |
|---|---|---|
| 2025 | $2,347 +3.2% | $55,556 +3% |
| 2024 | $2,276 +1.7% | $53,938 +3% |
| 2023 | $2,238 +3.5% | $52,368 +3% |
| 2022 | $2,162 +3.5% | $50,842 +3% |
| 2021 | $2,090 +1.7% | $49,362 +3% |
| 2020 | $2,056 | $47,924 +3% |
| 2019 | -- | $46,528 |
| 2018 | $457 -76.8% | $46,528 +0.6% |
| 2017 | $1,969 +4.7% | $46,228 +4.5% |
| 2016 | $1,882 -80.5% | $44,229 +359.2% |
| 2015 | $9,632 +2014.9% | $9,632 |
| 2014 | $455 | $9,632 |
Find assessor info on the county website
Monthly payment
Est. payment
Payment breakdown
Explore the cost of this home by adjusting the details. Changes won't be saved.Climate risks
Neighborhood: 87121
Nearby schools
Schools provided by the listing agent
- Elementary: Rudolfo Anaya
- Middle: George I. Sanchez
- High: Atrisco Heritage
Source: SWMLS. This data may not be complete. We recommend contacting the local school district to confirm school assignments for this home.
- $382,5004 bd4 ba2.7k sqft2853 Merlot Dr SW, Albuquerque, NM 87121Off Market
- $371,0004 bd4 ba2.7k sqft2849 Merlot Dr SW, Albuquerque, NM 87121Off Market
- $386,5004 bd4 ba2.7k sqft2847 Merlot Dr SW, Albuquerque, NM 87121Off Market
- $318,5003 bd2 ba1.4k sqft2855 Merlot Dr SW, Albuquerque, NM 87121Off Market
Similar homes
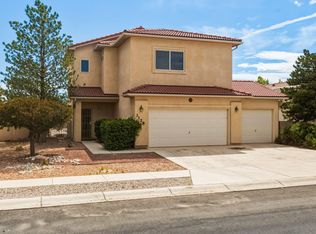
- $314,9003 bd2 ba1.5k sqft10039 Andrews Ave SW, Albuquerque, NM 87121For Sale
 MLS ID #1110386, Joshua J Reza, Realty One of New Mexico. SWMLS
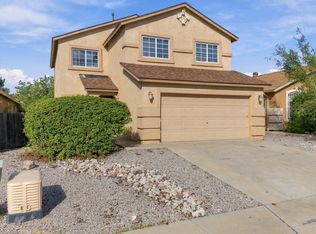
 - $330,0003 bd3 ba1.9k sqft3128 Rio Linda Dr SW, Albuquerque, NM 87121For Sale
 MLS ID #1109190, Ilysa Isabella Padilla, Coldwell Banker Legacy. SWMLS
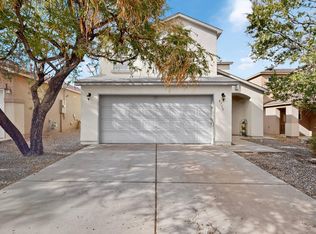
 - $307,0004 bd3 ba1.9k sqft527 Saddle Blanket Trl SW, Albuquerque, NM 87121For Sale
 MLS ID #1111899, Joel Aguirre, EXP Realty LLC. SWMLS
 - $335,0004 bd3 ba1.9k sqft8715 Sawgrass Pl NW, Albuquerque, NM 87121For Sale
 MLS ID #1109845, Gail A Rodriguez, G Realty Co.. SWMLS
