An incredible opportunity to own this impeccably maintained single-owner home in Centennial Village in Avon. This 3 bedroom 2 full/2 half bath home w finished basement is on the cul-de-sac and has views of the private community park. Be welcomed into this spectacular updated colonial by the stunning curb appeal featuring lush 360-degree landscaping, new roof ('23) and Nature Stone covered front porch. Enter through the open foyer which leads you into a spacious family room with cozy fireplace and vaulted ceiling, a large open kitchen with breakfast bar and a.m. room filled with abundant light from the windows overlooking the back yard w paver patio. Your furry companions will enjoy the yard w Invisible Fence; both front and back. Completing the rest of the 1st floor is a powder rm, laundry rm and all the comforts of a first-floor owner's suite. This suite is sure to bring feelings of a relaxing 5-star getaway with a vaulted ceiling, bay windows perfect for a reading area, luxurious updated spa-like bath, and large walk-in closet. Head upstairs to the loft for another convenient play or relaxation space. Two nicely sized bedrooms and another beautifully updated full bath complete the 2nd floor. The lower level offers 1,200+ add'l sq.ft. of space to fulfill all your needs! The expansive rec/living area is perfect for hosting large gatherings and movie nights. A half bath, wet bar, dedicated gym area and utility/storage rm complete this level. It's easy to notice the high level of care this home has received inside AND out. See supplements for full list of updates. Classic detail, meticulous care & thoughtful updates make this one special & turn-key!
Closed
$450,000
2851 N Hayes St, Avon, OH 44011
3beds
3,343sqft
Single Family Residence
Built in 2004
0.27 Acres Lot
$489,000 Zestimate®
$135/sqft
$3,219 Estimated rent
Home value
$489,000
$465,000 - $513,000
$3,219/mo
Zestimate® history
Owner options
List your home for rent
$3,219/mo
Rent Zestimate®
Find your next renter with Zillow Rental Manager. Plus, with online applications, you can quickly screen prospective tenants – for free.
$3,219/mo
Rent Zestimate®
Refinance and save
$3,457/mo
Est. payment
Refinancing to a lower rate could help reduce your monthly payments and save thousands over the life of the loan.
$3,457/mo
Est. payment
Explore your selling options
Work with a Zillow partner agent
Leverage their expertise and Zillow's premium Showcase listings to get your home seen by more buyers.
Get startedList with your own agent
Get your home in front of millions of buyers by listing it on Zillow.
Learn how to do itSell it yourself
Take full control of how buyers see your home on Zillow by listing For Sale by Owner (FSBO).
List your homeWhat's special
Vaulted ceilingStorage rmInvisible fenceHalf bathSpectacular updated colonialSpacious family roomOpen foyer
Zillow last checked:
Listing updated:
Listed by:
Sarah Kutz sarahkutz@howardhanna.com440-263-7769,
Howard Hanna
Bought with:
Kim Crane, 2003008650
Howard Hanna
Source: MLS Now,MLS#: 5021874Originating MLS: Akron Cleveland Association of REALTORS
Facts & features
Interior
Bedrooms & bathrooms
- Bedrooms: 3
- Bathrooms: 4
- Full bathrooms: 2
- 1/2 bathrooms: 2
- Main level bathrooms: 1
- Main level bedrooms: 1
Primary bedroom
- Description: Flooring: Wood
- Features: Walk-In Closet(s)
- Level: First
Bedroom
- Description: Flooring: Carpet
- Level: Second
Bedroom
- Description: Flooring: Carpet
- Level: Second
Primary bathroom
- Description: Flooring: Tile
- Features: Soaking Tub
- Level: First
Bathroom
- Description: Flooring: Hardwood
- Level: First
Bathroom
- Description: Flooring: Tile
- Level: Lower
Bathroom
- Description: Flooring: Tile
- Level: Second
Exercise room
- Description: Flooring: Wood
- Level: Lower
Family room
- Description: Flooring: Carpet
- Features: Fireplace, Vaulted Ceiling(s)
- Level: First
Kitchen
- Description: Flooring: Hardwood
- Features: Breakfast Bar, Granite Counters
- Level: First
Laundry
- Description: Flooring: Tile
- Level: First
Loft
- Description: Flooring: Carpet
- Level: Second
Recreation
- Description: Flooring: Carpet
- Features: Wet Bar
- Level: Lower
Sitting room
- Description: Flooring: Hardwood
- Features: Vaulted Ceiling(s)
- Level: First
Heating
- Forced Air, Gas
Cooling
- Central Air
Appliances
- Included: Dishwasher, Disposal, Microwave, Range, Refrigerator
- Laundry: Main Level, Laundry Room
Features
- Basement: Crawl Space,Finished,Storage Space,Sump Pump
- Number of fireplaces: 1
- Fireplace features: Gas, Living Room
Interior area
- Total structure area: 3,343
- Total interior livable area: 3,343 sqft
- Finished area above ground: 2,127
- Finished area below ground: 1,216
Property
Parking
- Parking features: Attached, Driveway, Garage, Parking Pad, On Street
- Attached garage spaces: 2
Features
- Levels: Two
- Stories: 2
- Patio & porch: Front Porch, Patio
- Exterior features: Lighting, Rain Gutters
- Has view: Yes
- View description: Neighborhood
Lot
- Size: 0.27 Acres
- Features: Back Yard, Cul-De-Sac, Landscaped
Details
- Parcel number: 0400011101088
Construction
Type & style
- Home type: SingleFamily
- Architectural style: Colonial
- Property subtype: Single Family Residence
Materials
- Vinyl Siding
- Roof: Asphalt,Fiberglass
Condition
- Year built: 2004
Utilities & green energy
- Sewer: Public Sewer
- Water: Public
Community & HOA
Community
- Features: Park, Street Lights
- Security: Smoke Detector(s)
- Subdivision: Centennial Village Sub
HOA
- Has HOA: Yes
- Services included: Insurance, Other, Snow Removal
- HOA fee: $300 semi-annually
- HOA name: Centennial Village
Location
- Region: Avon
Financial & listing details
- Price per square foot: $135/sqft
- Tax assessed value: $433,740
- Annual tax amount: $5,797
- Date on market: 3/18/2024
- Cumulative days on market: 2 days
- Listing agreement: Exclusive Right To Sell
- Listing terms: Cash,Conventional,FHA,VA Loan
Price history
| Date | Event | Price |
|---|---|---|
| 5/1/2024 | Sold | $450,000+5.9%$135/sqft |
Source: Public Record Report a problem | ||
| 3/20/2024 | Pending sale | $424,900$127/sqft |
Source: MLS Now #5021874 Report a problem | ||
| 3/18/2024 | Listed for sale | $424,900+49.1%$127/sqft |
Source: MLS Now #5021874 Report a problem | ||
| 10/29/2004 | Sold | $285,000$85/sqft |
Source: Public Record Report a problem | ||
Public tax history
| Year | Property taxes | Tax assessment |
|---|---|---|
| 2025 | $7,103 -4.8% | $151,810 |
| 2024 | $7,463 +28.7% | $151,810 +44.9% |
| 2023 | $5,797 +1% | $104,790 |
| 2022 | $5,742 -0.2% | $104,790 |
| 2021 | $5,754 +6% | $104,790 +13% |
| 2020 | $5,426 +2.1% | $92,740 |
| 2019 | $5,315 +7.9% | $92,740 |
| 2018 | $4,924 +14.1% | $92,740 +22.4% |
| 2017 | $4,317 -1.1% | $75,740 |
| 2016 | $4,367 -1% | $75,740 |
| 2015 | $4,411 +0.8% | $75,740 |
| 2014 | $4,374 -0.5% | $75,740 |
| 2013 | $4,398 +1.6% | $75,740 |
| 2012 | $4,327 | $75,740 -71.1% |
| 2011 | -- | $262,400 |
| 2010 | -- | -- |
| 2009 | -- | -- |
| 2008 | $4,654 +1.3% | -- |
| 2007 | $4,592 +1.1% | -- |
| 2006 | $4,543 +4.2% | -- |
| 2005 | $4,362 +26116.1% | -- |
| 2002 | $17 | -- |
| 2001 | -- | -- |
Find assessor info on the county website
Neighborhood: 44011
Nearby homes
- $488,2004 bd2 ba2.4k sqft2841 N Hayes St, Avon, OH 44011Off Market
- $497,7004 bd2 ba2.5k sqft2861 N Hayes St, Avon, OH 44011Off Market
- $445,1003 bd2 ba2k sqft2831 N Hayes St, Avon, OH 44011Off Market
- $520,5003 bd3 ba2.2k sqft2871 N Hayes St, Avon, OH 44011Off Market
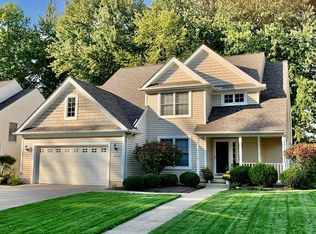
- $517,9004 bd2 ba2.8k sqft2881 N Hayes St, Avon, OH 44011Off Market
- $174,3003 bd1 ba754 sqft37545 French Creek Rd, Avon, OH 44011Off Market
- $250,1004 bd2 ba1.6k sqft37525 French Creek Rd, Avon, OH 44011Off Market
- $188,0002 bd1 ba832 sqft37561 French Creek Rd, Avon, OH 44011Off Market
Nearby schools
GreatSchools rating
- NAAvon Village Elementary SchoolGrades: PK-KDistance: 0.7 mi
- 9/10Avon High SchoolGrades: 8-12Distance: 0.4 mi
- 7/10Avon Middle SchoolGrades: 6-8Distance: 0.8 mi
Schools provided by the listing agent
- District: Avon LSD - 4703
Source: MLS Now. This data may not be complete. We recommend contacting the local school district to confirm school assignments for this home.
Get a cash offer in 3 minutes
Find out how much your home could sell for in as little as 3 minutes with a no-obligation cash offer.
Estimated market value
$489,000
Get a cash offer in 3 minutes
Find out how much your home could sell for in as little as 3 minutes with a no-obligation cash offer.
Estimated market value
$489,000
- Ohio
- Lorain County
- Avon
- 44011
- 2851 N Hayes St
