Discover a remarkable new custom home by Sweeney Builders, perfectly nestled on more than four acres of wooded privacy. Thoughtfully crafted with enduring materials and refined design, this residence offers a rare blend of luxury, serenity, and modern livability. White oak floors and soaring cathedral ceilings welcome you into interiors filled with natural light. The main level is designed for today’s lifestyle—open, airy, and ideal for effortless entertaining. The living room, dining area, and chef’s kitchen flow together beautifully, anchored by a sleek gas fireplace that creates a sense of warmth and sophistication. The kitchen is both functional and refined, featuring a suite of Viking appliances including an 8-burner range, wine refrigerator, and prep sink. Quartz countertops, brass fixtures, and soft-close Candlelight Cabinetry add a bespoke touch, while the expansive butler’s pantry—with a second Viking refrigerator and dual warming drawers—makes hosting seamless. A flexible office or fitness room, a mudroom, and access to the three-car garage complete this level. The main-floor primary suite serves as a private retreat, with French doors opening to the peaceful backyard and an adjoining sitting room ideal for an office or dressing space. The spa-inspired bath offers a soaking tub, rain-head shower, dual sinks, and a generous walk-in closet, while a dedicated laundry area adds convenience. Upstairs, an airy family room overlooks the main living space below, offering the perfect spot for relaxed gatherings. Four additional bedrooms provide versatility—two share a Jack-and-Jill bath—and a second laundry room enhances everyday ease. Constructed with Hardie Plank siding and Marvin windows and doors, the exterior is timeless and built to last. The expansive backyard invites endless possibilities—imagine a pool, gardens, or an outdoor kitchen—while the unfinished lower level awaits your personal touch for a theater, gym, or in-law suite. Set amid the natural beauty of Finksburg and just minutes from Glyndon, Westminster, Liberty Reservoir, and I-795, this home offers privacy, comfort, and understated luxury. A place where craftsmanship, setting, and design come together in perfect harmony.
Sold for $1,900,000
$1,900,000
2851 Orpheus Dr, Finksburg, MD 21048
5beds
5,774sqft
Single Family Residence
Built in 2025
4.02 Acres Lot
$1,924,200 Zestimate®
$329/sqft
$6,923 Estimated rent
Home value
$1,924,200
$1.77M - $2.08M
$6,923/mo
Zestimate® history
Owner options
List your home for rent
$6,923/mo
Rent Zestimate®
Find your next renter with Zillow Rental Manager. Plus, with online applications, you can quickly screen prospective tenants – for free.
$6,923/mo
Rent Zestimate®
Refinance and save
$12,332/mo
Est. payment
Refinancing to a lower rate could help reduce your monthly payments and save thousands over the life of the loan.
$12,332/mo
Est. payment
Explore your selling options
Work with a Zillow partner agent
Leverage their expertise and Zillow's premium Showcase listings to get your home seen by more buyers.
Get startedList with your own agent
Get your home in front of millions of buyers by listing it on Zillow.
Learn how to do itSell it yourself
Take full control of how buyers see your home on Zillow by listing For Sale by Owner (FSBO).
List your homeWhat's special
Expansive backyardBrass fixturesSoaring cathedral ceilingsWhite oak floorsMarvin windows and doorsQuartz countertopsSecond laundry room
Zillow last checked:
Listing updated:
Listed by:
Elizabeth Barboza 410-800-7922,
Monument Sotheby's International Realty
Bought with:
Jen Conrad, 667399
Revol Real Estate, LLC
Source: Bright MLS,MLS#: MDCR2031350
Facts & features
Interior
Bedrooms & bathrooms
- Bedrooms: 5
- Bathrooms: 4
- Full bathrooms: 3
- 1/2 bathrooms: 1
- Main level bathrooms: 2
- Main level bedrooms: 1
Rooms
- Room types: Living Room, Dining Room, Primary Bedroom, Sitting Room, Bedroom 2, Bedroom 3, Bedroom 4, Kitchen, Family Room, Basement, Foyer, Breakfast Room, Bedroom 1, Laundry, Other, Office, Bathroom 1, Bathroom 2, Bathroom 3, Half Bath
Primary bedroom
- Features: Primary Bedroom - Dressing Area, Walk-In Closet(s), Attached Bathroom
- Level: Main
- Area: 304 Square Feet
- Dimensions: 19 X 16
Bedroom 1
- Features: Flooring - HardWood, Jack and Jill Bathroom
- Level: Upper
- Area: 255 Square Feet
- Dimensions: 17 X 15
Bedroom 2
- Features: Flooring - HardWood, Jack and Jill Bathroom
- Level: Upper
- Area: 375 Square Feet
- Dimensions: 25 X 15
Bedroom 3
- Features: Flooring - HardWood
- Level: Upper
- Area: 192 Square Feet
- Dimensions: 16 X 12
Bedroom 4
- Features: Flooring - HardWood
- Level: Upper
- Area: 621 Square Feet
- Dimensions: 27 X 23
Bathroom 1
- Level: Main
Bathroom 2
- Features: Flooring - HardWood
- Level: Upper
- Area: 80 Square Feet
- Dimensions: 8 X 10
Bathroom 3
- Features: Flooring - HardWood
- Level: Upper
- Area: 100 Square Feet
- Dimensions: 10 X 10
Basement
- Features: Basement - Unfinished
- Level: Lower
- Area: 2028 Square Feet
- Dimensions: 39 X 52
Breakfast room
- Features: Flooring - HardWood
- Level: Main
- Area: 210 Square Feet
- Dimensions: 14 X 15
Dining room
- Features: Flooring - HardWood, Lighting - Ceiling
- Level: Main
- Area: 195 Square Feet
- Dimensions: 13 X 15
Family room
- Features: Flooring - HardWood
- Level: Upper
- Area: 552 Square Feet
- Dimensions: 24 X 23
Family room
- Features: Flooring - HardWood
- Level: Main
- Area: 221 Square Feet
- Dimensions: 17 X 13
Foyer
- Features: Flooring - HardWood
- Level: Main
- Area: 216 Square Feet
- Dimensions: 18 X 12
Half bath
- Features: Flooring - HardWood
- Level: Main
- Area: 42 Square Feet
- Dimensions: 7 X 6
Kitchen
- Features: Breakfast Room, Countertop(s) - Quartz, Dining Area, Flooring - HardWood, Kitchen Island, Kitchen - Propane Cooking, Lighting - Pendants, Pantry
- Level: Main
- Area: 390 Square Feet
- Dimensions: 26 X 15
Laundry
- Features: Flooring - HardWood
- Level: Main
- Area: 234 Square Feet
- Dimensions: 18 X 13
Laundry
- Features: Flooring - HardWood
- Level: Upper
- Area: 56 Square Feet
- Dimensions: 8 X 7
Living room
- Features: Cathedral/Vaulted Ceiling, Fireplace - Other, Flooring - HardWood
- Level: Main
- Area: 575 Square Feet
- Dimensions: 23 X 25
Office
- Features: Flooring - HardWood
- Level: Main
- Area: 192 Square Feet
- Dimensions: 16 X 12
Office
- Features: Flooring - HardWood
- Level: Main
- Area: 192 Square Feet
- Dimensions: 16 X 12
Other
- Features: Countertop(s) - Quartz, Flooring - HardWood, Pantry
- Level: Main
- Area: 136 Square Feet
- Dimensions: 17 X 8
Sitting room
- Features: Flooring - HardWood
- Level: Main
- Area: 156 Square Feet
- Dimensions: 13 X 12
Heating
- Forced Air, Electric
Cooling
- Central Air, Electric
Appliances
- Included: Microwave, Built-In Range, Dishwasher, Disposal, Dryer, Extra Refrigerator/Freezer, Oven/Range - Gas, Refrigerator, Cooktop, Stainless Steel Appliance(s), Washer, Water Treat System, Electric Water Heater
- Laundry: Dryer In Unit, Has Laundry, Main Level, Upper Level, Washer In Unit, Laundry Room
Features
- Soaking Tub, Bathroom - Stall Shower, Butlers Pantry, Breakfast Area, Combination Kitchen/Dining, Entry Level Bedroom, Open Floorplan, Kitchen - Gourmet, Store/Office, Upgraded Countertops, Walk-In Closet(s), Primary Bath(s), 9'+ Ceilings, 2 Story Ceilings, Cathedral Ceiling(s), High Ceilings
- Flooring: Hardwood
- Basement: Unfinished
- Number of fireplaces: 1
- Fireplace features: Gas/Propane
Interior area
- Total structure area: 7,824
- Total interior livable area: 5,774 sqft
- Finished area above ground: 5,774
Property
Parking
- Total spaces: 6
- Parking features: Storage, Garage Faces Side, Asphalt, Attached, Driveway
- Attached garage spaces: 3
- Uncovered spaces: 3
- Details: Garage Sqft: 1020
Accessibility
- Accessibility features: None
Features
- Levels: Three
- Stories: 3
- Pool features: None
- Has view: Yes
- View description: Pasture, Trees/Woods
Lot
- Size: 4.02 Acres
- Features: Corner Lot/Unit
Details
- Additional structures: Above Grade
- Parcel number: 0704072073
- Zoning: CONSE
- Special conditions: Standard
Construction
Type & style
- Home type: SingleFamily
- Architectural style: Contemporary
- Property subtype: Single Family Residence
Materials
- HardiPlank Type
- Foundation: Other
Condition
- Excellent
- New construction: No
- Year built: 2025
- Major remodel year: 2025
Details
- Builder name: Sweeney Builder
Utilities & green energy
- Sewer: Private Septic Tank
- Water: Well
- Utilities for property: Propane, Electricity Available
Community & HOA
Community
- Security: Fire Sprinkler System
- Subdivision: None Available
HOA
- Has HOA: No
Location
- Region: Finksburg
Financial & listing details
- Price per square foot: $329/sqft
- Tax assessed value: $165,100
- Annual tax amount: $1,850
- Date on market: 11/28/2025
- Listing agreement: Exclusive Agency
- Ownership: Fee Simple
Price history
| Date | Event | Price |
|---|---|---|
| 4/17/2026 | Sold | $1,900,000-13.2%$329/sqft |
Source:  Bright MLS #MDCR2031350 Report a problem Bright MLS #MDCR2031350 Report a problem | ||
| 2/10/2026 | Pending sale | $2,190,000$379/sqft |
Source: Bright MLS #MDCR2031350 Report a problem | ||
| 11/28/2025 | Listed for sale | $2,190,000$379/sqft |
Source: Bright MLS #MDCR2031350 Report a problem | ||
| 11/15/2025 | Listing removed | $2,190,000$379/sqft |
Source: Bright MLS #MDCR2029614 Report a problem | ||
| 8/27/2025 | Listed for sale | $2,190,000$379/sqft |
Source: Bright MLS #MDCR2029614 Report a problem | ||
Public tax history
Tax history is unavailable.
Neighborhood: 21048
Nearby homes
- $--4.02 acresKays Mill Rd, Finksburg, MD 21048Off Market
- $477,0003 bd2 ba1.8k sqft2218 Kays Mill Rd, Finksburg, MD 21048Off Market
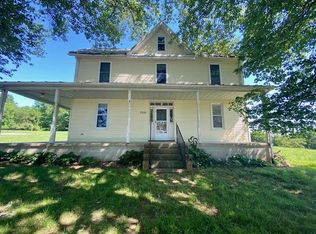
- $671,0004 bd3 ba2.6k sqft2211 Theseus Dr, Finksburg, MD 21048Off Market
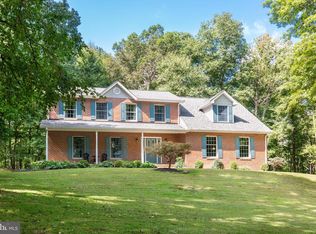
- $772,900-- bd3 ba2.6k sqft2375 Kays Mill Rd, Finksburg, MD 21048Off Market
- $1,663,900-- bd6 ba5.4k sqft2850 Orpheus Dr, Finksburg, MD 21048Off Market
- $1,043,200-- bd4 ba2.6k sqft2201 Theseus Dr, Finksburg, MD 21048Off Market
- $867,700-- bd2 ba4k sqft2277 Kays Mill Rd, Finksburg, MD 21048Off Market
- $990,800-- bd3 ba4.2k sqft2379 Kays Mill Rd, Finksburg, MD 21048Off Market
Nearby schools
GreatSchools rating
- 6/10Sandymount Elementary SchoolGrades: PK-5Distance: 1.8 mi
- 9/10Shiloh Middle SchoolGrades: 6-8Distance: 7.8 mi
- 9/10Westminster High SchoolGrades: 9-12Distance: 5.2 mi
Schools provided by the listing agent
- District: Carroll County Public Schools
Source: Bright MLS. This data may not be complete. We recommend contacting the local school district to confirm school assignments for this home.
Get a cash offer in 3 minutes
Find out how much your home could sell for in as little as 3 minutes with a no-obligation cash offer.
Estimated market value
$1,924,200
Get a cash offer in 3 minutes
Find out how much your home could sell for in as little as 3 minutes with a no-obligation cash offer.
Estimated market value
$1,924,200
- Maryland
- Carroll County
- Finksburg
- 21048
- 2851 Orpheus Dr
