DRASTICALLY REDUCED FOR QUICK SALE! Are you looking for your next home to be one that you are living a carefree lifestyle? This community offers just that! Come and see what all this community has to offer! This condo includes 2 Bedroom, 2 Baths, Living Room, Dining, Den/Family Room & rear screened porch + 2 car garage! The interior has an open concept floor plan with Kitchen, Dining & Living Room all being open to each other w/cathedral ceilings. The kitchen features lighter cabinets, updated counter tops, copper sink, corner pantry, plenty of storage space & includes a bar for extra added seating space. You will love the easy maint. flooring with tile & laminate flooring throughout. The primary bedroom has an ensuite bath & walk-in closet, double sink vanity & also features an oversized shower with grab bars & bench seat. The 2nd bedroom is to the front of the home & has a nice size closet with the guest bath including a tub/shower combination & linen closet in the hall. The area going to the laundry area provides a good amount of extra storage space & the laundry room includes washer, dryer & sink. With the den/ family room being an added bonus area this can be the perfect spot to use as an office or overflow from the living room. You have the best of both worlds with there being a rear screened porch for those morning sunrises or you can sit on your front patio area and enjoy the beautiful Florida sunsets! Some of the newer updates include: interior repainted, newer garage door opener, skeeter garage screen w/ thicker screening, painted the interior of garage, wired for a generator! Some furniture may be included! Come and see why this may be the perfect spot for you! This community is not a 55+ community! Within golf cart distance to Lake Damon & River Greens golf course! THIS ONE IS PRICED TO SELL!
All agents must accompany all buyers for showings, inspections & final walk-thru. Qualified buyers only!
Sold for $195,000
$195,000
2851 Palo Verde Dr, Avon Park, FL 33825
2beds
1,679sqft
Condominium
Built in 2005
-- sqft lot
$190,300 Zestimate®
$116/sqft
$1,703 Estimated rent
Home value
$190,300
$160,000 - $225,000
$1,703/mo
Zestimate® history
Owner options
List your home for rent
$1,703/mo
Rent Zestimate®
Find your next renter with Zillow Rental Manager. Plus, with online applications, you can quickly screen prospective tenants – for free.
$1,703/mo
Rent Zestimate®
Refinance and save
$1,980/mo
Est. payment
Refinancing to a lower rate could help reduce your monthly payments and save thousands over the life of the loan.
$1,980/mo
Est. payment
Explore your selling options
Work with a Zillow partner agent
Leverage their expertise and Zillow's premium Showcase listings to get your home seen by more buyers.
Get startedList with your own agent
Get your home in front of millions of buyers by listing it on Zillow.
Learn how to do itSell it yourself
Take full control of how buyers see your home on Zillow by listing For Sale by Owner (FSBO).
List your homeWhat's special
Corner pantryUpdated counter topsEnsuite bathOpen concept floor planExtra storage spacePlenty of storage spaceFront patio area
Zillow last checked:
Listing updated:
Listed by:
Teresa Marie Bock, LLC,
RE/MAX REALTY PLUS
Bought with:
Teresa Marie Bock, LLC, 603536
RE/MAX REALTY PLUS
Source: HFMLS,MLS#: 306701Originating MLS: Heartland Association Of Realtors
Facts & features
Interior
Bedrooms & bathrooms
- Bedrooms: 2
- Bathrooms: 2
- Full bathrooms: 2
Bedroom 1
- Dimensions: 12 x 16
Bedroom 2
- Dimensions: 12 x 12
Bathroom 1
- Dimensions: 11 x 12
Bathroom 2
- Dimensions: 8 x 5
Den
- Dimensions: 11 x 16
Dining room
- Dimensions: 12 x 9
Foyer
- Dimensions: 12 x 5
Kitchen
- Dimensions: 12 x 12
Laundry
- Dimensions: 10 x 6
Living room
- Dimensions: 12 x 24
Porch
- Dimensions: 11 x 12
Heating
- Central, Electric
Cooling
- Central Air, Electric
Appliances
- Included: Dryer, Dishwasher, Disposal, Microwave
Features
- Ceiling Fan(s), Cathedral Ceiling(s), High Ceilings, High Speed Internet, Cable TV, Vaulted Ceiling(s), Window Treatments
- Flooring: Laminate, Simulated Wood, Tile
- Windows: Single Hung, Blinds, Drapes
Interior area
- Total structure area: 2,139
- Total interior livable area: 1,679 sqft
Property
Parking
- Parking features: Garage, Garage Door Opener
- Garage spaces: 2
Accessibility
- Accessibility features: Grab Bars
Features
- Levels: One
- Stories: 1
- Patio & porch: Rear Porch, Screened
- Exterior features: Dock, Sprinkler/Irrigation
- Pool features: None, Community
- Frontage length: 0
Details
- Additional parcels included: ,,
- Parcel number: C0433280300220014G
- Zoning description: R3FUD
- Special conditions: None
Construction
Type & style
- Home type: Condo
- Architectural style: One Story
- Property subtype: Condominium
Materials
- Block, Concrete, Stucco
- Roof: Concrete,Tile
Condition
- Resale
- Year built: 2005
Utilities & green energy
- Sewer: Public Sewer
- Water: Public
- Utilities for property: Cable Available, High Speed Internet Available, Sewer Available
Community & HOA
Community
- Features: Clubhouse, Pickleball, Pool, Shuffleboard, Tennis Court(s), Water Sports
HOA
- Has HOA: Yes
- Amenities included: Powered Boats Allowed
- HOA fee: $635 monthly
Location
- Region: Avon Park
Financial & listing details
- Price per square foot: $116/sqft
- Tax assessed value: $168,149
- Annual tax amount: $2,365
- Date on market: 7/23/2024
- Cumulative days on market: 267 days
- Listing agreement: Exclusive Right To Sell
- Listing terms: Cash,Conventional,FHA,VA Loan
- Road surface type: Paved
Price history
| Date | Event | Price |
|---|---|---|
| 5/16/2025 | Sold | $195,000$116/sqft |
Source: Public Record Report a problem | ||
| 4/17/2025 | Pending sale | $195,000$116/sqft |
Source: HFMLS #306701 Report a problem | ||
| 2/4/2025 | Price change | $195,000-11%$116/sqft |
Source: HFMLS #306701 Report a problem | ||
| 1/16/2025 | Price change | $219,000-8.6%$130/sqft |
Source: HFMLS #306701 Report a problem | ||
| 11/7/2024 | Price change | $239,500-3.6%$143/sqft |
Source: HFMLS #306701 Report a problem | ||
| 7/23/2024 | Listed for sale | $248,500+1.8%$148/sqft |
Source: HFMLS #306701 Report a problem | ||
| 6/28/2023 | Sold | $244,000-0.4%$145/sqft |
Source: HFMLS #294480 Report a problem | ||
| 6/10/2023 | Contingent | $244,900$146/sqft |
Source: HFMLS #294480 Report a problem | ||
| 6/10/2023 | Pending sale | $244,900$146/sqft |
Source: HFMLS #294480 Report a problem | ||
| 5/15/2023 | Listed for sale | $244,900+78.8%$146/sqft |
Source: HFMLS #294480 Report a problem | ||
| 5/4/2017 | Sold | $137,000$82/sqft |
Source: HFMLS #239495 Report a problem | ||
| 4/9/2017 | Pending sale | $137,000$82/sqft |
Source: RE/MAX REALTY PLUS #239495 Report a problem | ||
| 3/2/2017 | Price change | $137,000-2.1%$82/sqft |
Source: RE/MAX REALTY PLUS #239495 Report a problem | ||
| 1/19/2017 | Price change | $140,000-4.1%$83/sqft |
Source: RE/MAX REALTY PLUS #239495 Report a problem | ||
| 10/20/2016 | Price change | $146,000-2%$87/sqft |
Source: RE/MAX REALTY PLUS #239495 Report a problem | ||
| 7/28/2016 | Listed for sale | $149,000+19.2%$89/sqft |
Source: RE/MAX REALTY PLUS #239495 Report a problem | ||
| 10/24/2013 | Sold | $125,000$74/sqft |
Source: Public Record Report a problem | ||
Public tax history
| Year | Property taxes | Tax assessment |
|---|---|---|
| 2025 | $2,059 -12.9% | $168,149 -12.2% |
| 2024 | $2,364 +136.4% | $191,541 +116.3% |
| 2023 | $1,000 +3.4% | $88,536 +3% |
| 2022 | $968 +1.4% | $85,957 +3% |
| 2021 | $954 +5.4% | $83,453 +1.4% |
| 2020 | $905 | $82,301 +2.3% |
| 2019 | $905 +3.6% | $80,451 +1.9% |
| 2018 | $874 +2% | $78,951 -16.5% |
| 2017 | $857 -48.2% | $94,579 -11.6% |
| 2016 | $1,655 -12.6% | $107,014 +8.5% |
| 2015 | $1,893 +8.7% | $98,671 |
| 2014 | $1,742 | -- |
| 2013 | -- | -- |
| 2012 | -- | -- |
| 2011 | -- | -- |
| 2010 | -- | -- |
| 2009 | -- | -- |
| 2008 | -- | -- |
| 2007 | -- | -- |
| 2006 | -- | -- |
| 2005 | -- | -- |
Find assessor info on the county website
Neighborhood: 33825
Nearby homes
- $230,0002 bd2 ba1.6k sqft2853 Palo Verde Dr, Avon Park, FL 33825Sold
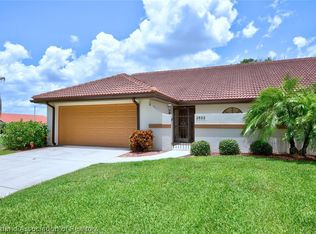
- $215,0002 bd2 ba1.5k sqft2841 Palo Verde Dr, Avon Park, FL 33825For Sale

- $202,7002 bd2 ba1.6k sqft2855 Palo Verde Dr, Avon Park, FL 33825Off Market

- $189,2002 bd2 ba1.5k sqft2845 Palo Verde Dr, Avon Park, FL 33825Off Market

- $188,0002 bd2 ba1.1k sqft2753 Del Lago Ct, Avon Park, FL 33825Off Market
- $174,4002 bd2 ba1.7k sqft2755 Del Lago Ct, Avon Park, FL 33825Off Market
- $164,0002 bd2 ba1.5k sqft2843 Palo Verde Dr, Avon Park, FL 33825Sold
- $209,4002 bd2 ba1.6k sqft2751 Del Lago Ct, Avon Park, FL 33825Off Market
Nearby schools
GreatSchools rating
- 9/10Park Elementary SchoolGrades: PK-5Distance: 2.4 mi
- 4/10Avon Park Middle SchoolGrades: 6-8Distance: 3.2 mi
- 4/10Avon Park High SchoolGrades: PK,9-12Distance: 3.4 mi
Schools provided by the listing agent
- Elementary: Park Elementary
- Middle: Lake Placid Middle
- High: Lake Placid High
Source: HFMLS. This data may not be complete. We recommend contacting the local school district to confirm school assignments for this home.
Get a cash offer in 3 minutes
Find out how much your home could sell for in as little as 3 minutes with a no-obligation cash offer.
Estimated market value
$190,300
Get a cash offer in 3 minutes
Find out how much your home could sell for in as little as 3 minutes with a no-obligation cash offer.
Estimated market value
$190,300
- Florida
- Highlands County
- Avon Park
- 33825
- 2851 Palo Verde Dr
Nearby cities
Nearby zip codes
Other Avon Park Topics
