Welcome to this brand-new Fall Creek Homes Vanderbilt custom floor plan in Quinlado! Offering 4 bedrooms, 3 full baths, and 2,653 sq ft, this home blends thoughtful design with beautiful custom finishes. The light-filled foyer opens to a stunning great room featuring vaulted ceilings, a custom gas fireplace with tile surround, floor-to-ceiling accent wall, and decorative sconces. The open-concept kitchen showcases ceiling-height cabinetry, gas range, corner pantry, statement lighting, and seamless flow into the dining and living areas. A spacious laundry room off the 3-car garage includes custom mud lockers, built-in storage, and utility sink. The main-level primary suite features a tray ceiling, custom lighting, and accent wall. The luxurious primary bath offers a freestanding tub, double vanity, tiled walk-in shower, and large walk-in closet. A second bedroom and full bath are also located on the main floor. Upstairs, a generous loft provides additional living or entertaining space with a great view of the great room below, along with two more bedrooms. Bedroom 4 offers flexible use as a bedroom, theater room, office, or bonus space. Enjoy outdoor living on the covered patio with ceiling fan, plus a detached outbuilding offering endless possibilities for a workshop, entertainment area, hobby space, or additional vehicle storage. Brand-new construction with custom details throughout—this one is truly a must-see!
Active
$588,955
2851 Quinlado Ln, Fort Wayne, IN 46818
4beds
2,653sqft
:
Get pre-qualified$3,744/mo
Single Family Residence
Built in 2026
0.37 Acres Lot
$-- Zestimate®
$--/sqft
$33/mo HOA
What's special
Accent wallMain-level primary suiteDouble vanityLuxurious primary bathLight-filled foyerStunning great roomVaulted ceilings
- 2 days |
- 437 |
- 35 |
Zillow last checked:
Listing updated:
Listed by:
Ashley Galentine 260-437-7950,
Fall Creek Homes & Development,
Emily Ewing,
North Eastern Group Realty
Source: IRMLS,MLS#: 202632244
Facts & features
Interior
Bedrooms & bathrooms
- Bedrooms: 4
- Bathrooms: 3
- Full bathrooms: 3
- Main level bedrooms: 2
Bedroom 1
- Level: Main
Bedroom 2
- Level: Main
Dining room
- Level: Main
- Area: 140
- Dimensions: 14 x 10
Kitchen
- Level: Main
- Area: 252
- Dimensions: 18 x 14
Living room
- Level: Main
- Area: 252
- Dimensions: 18 x 14
Heating
- Natural Gas, Forced Air
Cooling
- Central Air
Appliances
- Included: Dishwasher, Microwave, Gas Oven, Gas Range, Electric Water Heater
- Laundry: Electric Dryer Hookup, Sink, Washer Hookup
Features
- 1st Bdrm En Suite, Ceiling-9+, Tray Ceiling(s), Ceiling Fan(s), Walk-In Closet(s), Laminate Counters, Countertops-Solid Surf, Entrance Foyer, Kitchen Island, Main Level Bedroom Suite
- Flooring: Carpet, Vinyl, Ceramic Tile
- Has basement: No
- Number of fireplaces: 1
- Fireplace features: Living Room
Interior area
- Total structure area: 2,653
- Total interior livable area: 2,653 sqft
- Finished area above ground: 2,653
- Finished area below ground: 0
Video & virtual tour
Property
Parking
- Total spaces: 3
- Parking features: Attached, Garage Door Opener
- Attached garage spaces: 3
Features
- Levels: Two
- Stories: 2
- Patio & porch: Deck
- Fencing: None
Lot
- Size: 0.37 Acres
- Dimensions: 155x105
- Features: Level
Details
- Additional structures: Outbuilding
- Parcel number: 020635100006.001049
Construction
Type & style
- Home type: SingleFamily
- Property subtype: Single Family Residence
Materials
- Brick, Vinyl Siding
- Foundation: Slab
- Roof: Shingle
Condition
- New construction: Yes
- Year built: 2026
Utilities & green energy
- Sewer: City
- Water: Well
- Utilities for property: Cable Connected
Community & HOA
Community
- Security: Smoke Detector(s)
- Subdivision: Quinlado
HOA
- Has HOA: Yes
- HOA fee: $400 annually
Location
- Region: Fort Wayne
Financial & listing details
- Annual tax amount: $218
- Date on market: 8/7/2026
- Listing terms: Cash,Conventional,FHA,USDA Loan,VA Loan
Estimated market value
Not available
Estimated sales range
Not available
Not available
Price history
| Date | Event | Price |
|---|---|---|
| 8/7/2026 | Listed for sale | $588,955 |
Source:  IRMLS #202632244 Report a problem IRMLS #202632244 Report a problem | ||
Public tax history
Tax history is unavailable.
Monthly payment
Est. payment
Payment breakdown
Explore the cost of this home by adjusting the details. Changes won't be saved.Climate risks
Neighborhood: 46818
Nearby schools
GreatSchools rating
- 6/10Washington Center Elementary SchoolGrades: PK-5Distance: 2.3 mi
- 4/10Shawnee Middle SchoolGrades: 6-8Distance: 4.2 mi
- 3/10Northrop High SchoolGrades: 9-12Distance: 3.6 mi
Schools provided by the listing agent
- Elementary: Arcola
- Middle: Carroll
- High: Carroll
- District: Northwest Allen County
Source: IRMLS. This data may not be complete. We recommend contacting the local school district to confirm school assignments for this home.
- $377,9003 bd2 ba1.7k sqft12850 Towncester Ct, Fort Wayne, IN 46818Pending

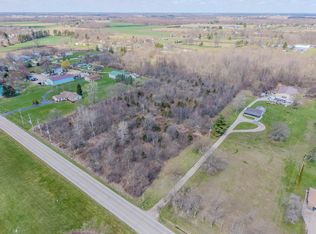
- $190,0009.87 acres0 W Cook Rd, Fort Wayne, IN 46818Sold
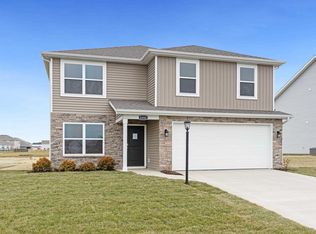
- $316,9004 bd3 ba2k sqft1331 Stuckey Pointe Pass, Fort Wayne, IN 46818Sold
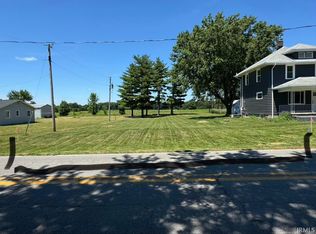
- $46,6000.28 acres0 W Wallen Rd, Fort Wayne, IN 46818Sold
- $293,5904 bd3 ba1.7k sqft8446 Alberi Ct, Fort Wayne, IN 46818Sold
- $395,0004 bd3 ba2.1k sqft4856 Whittlebury Dr, Fort Wayne, IN 46818Sold
- $304,9004 bd3 ba2k sqft3260 Kylo Ct, Fort Wayne, IN 46818Sold
- $286,9003 bd2 ba1.4k sqft1223 Pleasant Hill Pl, Fort Wayne, IN 46818Sold
A local agent can set up tours, give advice and negotiate with sellers.
Similar homes
- $590,9994 bd4 ba2.4k sqft5801 Lourdais Ct, Fort Wayne, IN 46818For Sale
 MLS ID #202632064, Edie A Bloom, Mike Thomas Assoc., Inc. IRMLS
 - $499,9005 bd3 ba3.2k sqft956 Meravi Cv, Fort Wayne, IN 46818For Sale
 MLS ID #202631722, Valarie Bartrom, Mike Thomas Assoc., Inc. IRMLS
 - $459,9004 bd3 ba2.5k sqft12414 Speranza Dr, Fort Wayne, IN 46818For Sale
 MLS ID #202630435, Brock Noye, Noll Team Real Estate. IRMLS
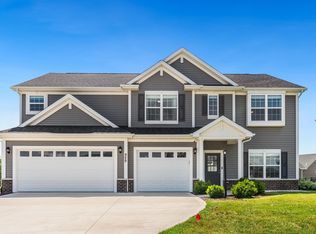
 - $509,9005 bd3 ba3.2k sqft929 Meravi Cv, Fort Wayne, IN 46818For Sale
 MLS ID #202625621, Candice Everage, Weichert Realtors - Hoosier Heartland. IRMLS
 - $589,9993 bd3 ba2.1k sqft503 Grantham Psge, Fort Wayne, IN 46845For SaleMLS ID #202630817, Heather Regan, Regan & Ferguson Group. IRMLS
- $491,1664 bd3 ba2.5k sqft12616 Memory Ln, Fort Wayne, IN 46818New ConstructionMLS ID #202540250, Jamie Lancia, Lancia Homes and Real Estate. IRMLS
- $629,0003 bd3 ba2.6k sqft3717 Shinnecock Ct, Fort Wayne, IN 46814For SaleMLS ID #202630587, Joseph Hege, Uptown Realty Group. IRMLS
- $534,9994 bd4 ba3.4k sqft1814 Vanderbilt Dr, Fort Wayne, IN 46845For SaleMLS ID #202631207, Alyssa Schendel, North Eastern Group Realty. IRMLS
- $614,9004 bd4 ba3.9k sqft1010 Woodland Xing, Fort Wayne, IN 46825For SaleMLS ID #202617135, Keri Garcia, Mike Thomas Assoc., Inc. IRMLS
- $520,0004 bd3 ba2.4k sqft1317 Talullah Trl, Fort Wayne, IN 46818New ConstructionMLS ID #202610061, Spencer Heller, Heller & Sons, Inc.. IRMLS
- $485,0004 bd4 ba3.1k sqft13015 Jade Cv, Fort Wayne, IN 46845For SaleMLS ID #202631201, Melanie Wilburn, Keller Williams Realty Group. IRMLS
- $700,0004 bd4 ba2.6k sqft12303 Rain Lily Ct, Fort Wayne, IN 46814For SaleMLS ID #202631495, Mary Sherer, ERA Crossroads. IRMLS
- $320,0004 bd3 ba1.5k sqft10704 Coriander Pl, Fort Wayne, IN 46818For SaleMLS ID #202629600, Jacalyn Jones, CENTURY 21 Bradley Realty, Inc. IRMLS
- $369,7184 bd3 ba2.2k sqft3842 Shadowood Lakes Trl, Fort Wayne, IN 46818New ConstructionMLS ID #202403768, Allison Washington, North Eastern Group Realty. IRMLS
- $525,0004 bd3 ba2.4k sqft1263 Jacobs Dr, Fort Wayne, IN 46814For SaleMLS ID #202625254, Justin Smallwood, Indiana Flat Fee Realty. IRMLS
- $459,9004 bd3 ba2k sqft13693 Stone Table Blvd, Fort Wayne, IN 46845For SaleMLS ID #202630367, Jessica Arnold, North Eastern Group Realty. IRMLS
- $649,9004 bd4 ba2.7k sqft13925 Elderflower Cv, Fort Wayne, IN 46845For SaleMLS ID #202607411, Kimberley Degroot, CENTURY 21 Bradley Realty, Inc. IRMLS
- $719,9004 bd3 ba3.5k sqft2312 Sycamore Hills Dr, Fort Wayne, IN 46814For SaleMLS ID #202628252, Erica Jamison, Coldwell Banker Real Estate Gr. IRMLS
- $624,8004 bd4 ba2.9k sqft14101 Elderflower Cv, Fort Wayne, IN 46845For SaleMLS ID #202616712, Evan Riecke, Encore Sotheby's International Realty. IRMLS
- from $413,9004 bd3 ba2.2k sqftThe Phaeton Plan, The Ranch at Broad Acres, Fort Wayne, IN 46818New ConstructionCarriage Place Homes, Inc
