Skip main navigation
Sold for $240,000
  • $240,000

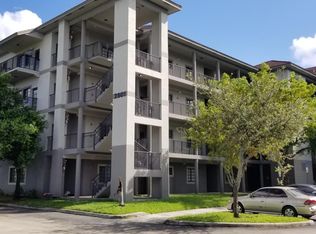
    2851 Riverside Drive #205N, Coral Springs, FL 33065

    3beds
    1,338sqft
    Condominium
    Built in 2006
    -- sqft lot
    $246,200 Zestimate®
    $179/sqft
    $2,414 Estimated rent

    Home value

    $246,200

    $217,000 - $281,000

    $2,414/mo

    Zestimate® history
    Loading
    Loading...

    Owner options

    List your home for rent

    $2,414/mo

    Rent Zestimate®

    Find your next renter with Zillow Rental Manager. Plus, with online applications, you can quickly screen prospective tenants – for free.

    Learn more

    $2,414/mo

    Rent Zestimate®

    Refinance and save

    $1,806/mo

    Est. payment

    Refinancing to a lower rate could help reduce your monthly payments and save thousands over the life of the loan.

    See today's rates

    $1,806/mo

    Est. payment

    Explore your selling options

    Work with a Zillow partner agent

    Leverage their expertise and Zillow's premium Showcase listings to get your home seen by more buyers.

    Get started

    List with your own agent

    Get your home in front of millions of buyers by listing it on Zillow.

    Learn how to do it

    Sell it yourself

    Take full control of how buyers see your home on Zillow by listing For Sale by Owner (FSBO).

    List your home

    What's special

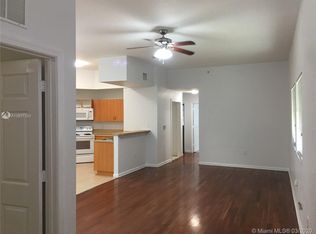
    Corner spacious 3 bedroom, 2 bath apartment, 10 ft ceilings, impact windows and doors, tiled foyer, split bedroom plan, great room-living, dining and dine-in kitchen, laundry room with washer, dryer and utility tub, river/garden view from two bedrooms and balcony, french door to balcony has pool/courtyard garden/club area view as well, leasing ok-no lease for less than 12 months, pets ok, convenient location! Cash only.

    Zillow last checked:

    Listing updated:

    Listed by:

    Ellen M Rossiter 954-695-7894,

    Coldwell Banker,

    Lillian H Rossiter 561-715-6967,

    Coldwell Banker

    Bought with:

    Carlos A Garrafa, 3251846

    Luxury Real Estate Group LLC

    Source: BeachesMLS,MLS#: F10420267MLS LogoOriginating MLS: BeachesMLS

    Facts & features

    Interior

    Bedrooms & bathrooms
    • Bedrooms: 3
    • Bathrooms: 2
    • Full bathrooms: 2
    • Main level bathrooms: 2
    • Main level bedrooms: 3
    Primary bedroom
    • Level: Main
    • Area: 156.24
    • Dimensions: 14 X 11.16
    Bedroom 2
    • Level: Main
    • Area: 118.3
    • Dimensions: 11.83 X 10
    Bedroom 3
    • Level: Main
    • Area: 111.76
    • Dimensions: 11 X 10.16
    Kitchen
    • Level: Main
    • Area: 212.63
    • Dimensions: 20.25 X 10.5
    Living room
    • Level: Main
    • Area: 257.51
    • Dimensions: 20.75 X 12.41
    Other
    • Level: Main
    • Area: 84
    • Dimensions: 14 X 6
    Utility room
    • Level: Main
    • Area: 35.24
    • Dimensions: 6.83 X 5.16
    Heating
    • Central, Electric
    Cooling
    • Central Air, Ceiling Fan(s), Electric
    Appliances
    • Included: Dryer, Dishwasher, Electric Range, Electric Water Heater, Microwave, Refrigerator, Water Heater, Washer
    • Laundry: Washer Hookup, Dryer Hookup, Laundry Tub
    Features
    • Breakfast Bar, Bedroom on Main Level, Entrance Foyer, Eat-in Kitchen, High Ceilings, Living/Dining Room, Split Bedrooms, Separate Shower, Walk-In Closet(s)
    • Flooring: Carpet, Concrete, Tile
    • Doors: French Doors
    • Windows: Drapes, Rods, Sliding
    Interior area
    • Total interior livable area: 1,338 sqft

    Property

    Parking
    • Parking features: Open
    • Has uncovered spaces: Yes
    • Details: CarportSpaces:0.00
    Features
    • Stories: 11
    • Patio & porch: Open, Balcony
    • Exterior features: Balcony, Outdoor Living Area
    • Pool features: Association
    • Has view: Yes
    • View description: Clubhouse, Pool, River
    • Has water view: Yes
    • Water view: River
    • Waterfront features: None, River Front
    Details
    • Parcel number: 484122GN0450
    • Lease amount: $0
    • Special conditions: Listed As-Is

    Construction

    Type & style
    • Home type: Condo
    • Property subtype: Condominium
    Materials
    • Block
    Condition
    • Resale
    • New construction: No
    • Year built: 2006

    Community & HOA

    Community
    • Security: Fire Sprinkler System, Other, Smoke Detector(s)
    • Pet deposit fee: $0
    • Subdivision: RIVERSIDE VILLAS
    HOA
    • Has HOA: Yes
    • Amenities included: Pool, Elevator(s)
    • Services included: Common Areas, Insurance, Legal/Accounting, Maintenance Grounds, Maintenance Structure, Pest Control, Pool(s), Roof, Sewer, Trash, Water
    Location
    • Region: Pompano Beach

    Financial & listing details

    • Price per square foot: $179/sqft
    • Tax assessed value: $218,570
    • Annual tax amount: $1,480
    • Date on market: 1/24/2024
    • Cumulative days on market: 5 days
    • Listing terms: Cash

    Price history

    DateEventPrice
    4/12/2024Sold$240,000-2%$179/sqft
    Source: BeachesMLS #F10420267 Report a problem
    1/30/2024Pending sale$245,000$183/sqft
    Source: BeachesMLS #F10420267 Report a problem
    1/28/2024Price change$245,000-18.3%$183/sqft
    Source: BeachesMLS #F10420267 Report a problem
    1/24/2024Listed for sale$300,000$224/sqft
    Source: BeachesMLS #F10420267 Report a problem

    Public tax history

    Tax history is unavailable.

    Neighborhood: 33065

    Nearby schools

    GreatSchools rating
    Get a cash offer in 3 minutes
    Find out how much your home could sell for in as little as 3 minutes with a no-obligation cash offer.
    Estimated market value
    $246,200
    Get a cash offer in 3 minutes
    Find out how much your home could sell for in as little as 3 minutes with a no-obligation cash offer.
    Estimated market value
    $246,200