Welcome to this beautifully updated home in the sought-after Cedar Hills Estates of Fullerton. Set on tree-lined streets and just a short stroll to Craig Regional Park—featuring 124 acres of trails, a lake, and outdoor recreation—this property blends style, comfort, and convenience. With 3 bedrooms, 2 bathrooms, and approximately 1,600 sq ft, the open layout offers bright and versatile living spaces. The updated kitchen features ample cabinetry, new LED lights, sleek countertops, and brand-new stainless steel appliances—including a gas range and refrigerator—flowing seamlessly into the spacious family room filled with natural light. The primary suite is a peaceful retreat with large windows, a walk-in closet, vanity with sink, and a shower/tub combo. Down the hall, you’ll find two additional bedrooms and a stylishly remodeled guest bathroom with a walk-in shower. Upgrades include luxury vinyl plank flooring, fresh interior paint, new toilets, and a brand-new roof. As a Cedar Hills Estates resident, enjoy resort-style amenities: pool, spa, tennis courts, basketball, fitness center, clubhouse, billiards room, and a serene community pond. Plus, the land is owned—no space rent. Located in the award-winning Placentia-Yorba Linda School District and minutes from shopping, dining, Brea Mall, entertainment, and major freeways—this home offers the ultimate combination of lifestyle and location. Don’t miss the chance to own in one of Fullerton’s most desirable communities!
Sold for $650,000
Listed by: GreenTree Properties • Kevin Hood • Contact: 949-492-0090
Bought with: Frontier Realty Inc
$650,000
2851 Rolling Hills Dr Space 77, Fullerton, CA 92835
3beds
1,600sqft
Manufactured Home
Built in 2009
4,225 Square Feet Lot
$657,800 Zestimate®
$406/sqft
$4,304 Estimated rent
Home value
$657,800
$605,000 - $717,000
$4,304/mo
Zestimate® history
Owner options
List your home for rent
$4,304/mo
Rent Zestimate®
Find your next renter with Zillow Rental Manager. Plus, with online applications, you can quickly screen prospective tenants – for free.
$4,304/mo
Rent Zestimate®
Refinance and save
$4,360/mo
Est. payment
Refinancing to a lower rate could help reduce your monthly payments and save thousands over the life of the loan.
$4,360/mo
Est. payment
Explore your selling options
Work with a Zillow partner agent
Leverage their expertise and Zillow's premium Showcase listings to get your home seen by more buyers.
Get startedList with your own agent
Get your home in front of millions of buyers by listing it on Zillow.
Learn how to do itSell it yourself
Take full control of how buyers see your home on Zillow by listing For Sale by Owner (FSBO).
List your homeWhat's special
New roofNew led lightsTree-lined streetsAmple cabinetryOpen layoutFresh interior paintNatural light
Zillow last checked:
Listing updated:
Listed by:
Kevin Hood DRE #01236206 949-350-5495,
GreenTree Properties
Bought with:
Thao Vo, DRE #02251710
Frontier Realty Inc
Source: CRMLS,MLS#: OC25198734 Originating MLS: California Regional MLS
Originating MLS: California Regional MLSFacts & features
Interior
Bedrooms & bathrooms
- Bedrooms: 3
- Bathrooms: 2
- Full bathrooms: 2
- Main level bathrooms: 2
- Main level bedrooms: 3
Rooms
- Room types: Bedroom, Entry/Foyer, Family Room, Kitchen, Laundry, Primary Bathroom, Primary Bedroom, Other
Primary bedroom
- Features: Main Level Primary
Bedroom
- Features: All Bedrooms Down
Bedroom
- Features: Bedroom on Main Level
Bathroom
- Features: Bathroom Exhaust Fan, Enclosed Toilet, Full Bath on Main Level, Laminate Counters, Tile Counters, Tub Shower, Vanity, Walk-In Shower
Kitchen
- Features: Laminate Counters, Tile Counters
Other
- Features: Walk-In Closet(s)
Heating
- Forced Air
Cooling
- Central Air
Appliances
- Included: Gas Cooktop, Gas Oven, Gas Range, Refrigerator
- Laundry: Washer Hookup, Gas Dryer Hookup, Inside, Laundry Room
Features
- Built-in Features, Ceramic Counters, Laminate Counters, Open Floorplan, Recessed Lighting, Unfurnished, All Bedrooms Down, Bedroom on Main Level, Main Level Primary, Walk-In Closet(s)
- Flooring: Vinyl
- Has fireplace: No
- Fireplace features: None
- Common walls with other units/homes: No Common Walls
Interior area
- Total interior livable area: 1,600 sqft
Property
Features
- Levels: One
- Stories: 1
- Entry location: 1
- Pool features: Community, Association
- Has spa: Yes
- Spa features: Association, Community
- Has view: Yes
- View description: None
Lot
- Size: 4,225 Square Feet
- Features: 0-1 Unit/Acre, Close to Clubhouse, Street Level
Details
- Parcel number: 33736121
- Special conditions: Real Estate Owned
Construction
Type & style
- Home type: MobileManufactured
- Property subtype: Manufactured Home
Condition
- New construction: No
- Year built: 2009
Utilities & green energy
- Sewer: Public Sewer, Sewer Tap Paid
- Water: Public
Community & HOA
Community
- Features: Street Lights, Suburban, Sidewalks, Pool
- Subdivision: Cedarhill Estates
HOA
- Has HOA: Yes
- Amenities included: Billiard Room, Clubhouse, Sport Court, Fitness Center, Game Room, Meeting/Banquet/Party Room, Picnic Area, Pool, Pets Allowed, Sauna, Spa/Hot Tub, Tennis Court(s)
- HOA fee: $300 monthly
- HOA name: Cedarhills Estates
- HOA phone: 714-792-0310
Location
- Region: Fullerton
Financial & listing details
- Price per square foot: $406/sqft
- Tax assessed value: $201,095
- Annual tax amount: $2,462
- Date on market: 9/5/2025
- Cumulative days on market: 18 days
- Listing terms: Cash,Cash to New Loan,FHA
Price history
| Date | Event | Price |
|---|---|---|
| 10/20/2025 | Sold | $650,000+4%$406/sqft |
Source:  CRMLS #OC25198734 Report a problem CRMLS #OC25198734 Report a problem | ||
| 8/15/2025 | Sold | $625,000+799.3%$391/sqft |
Source: Public Record Report a problem | ||
| 12/29/1999 | Sold | $69,500$43/sqft |
Source: Public Record Report a problem | ||
Public tax history
| Year | Property taxes | Tax assessment |
|---|---|---|
| 2025 | $2,462 +2.4% | $201,095 +2% |
| 2024 | $2,404 +1.9% | $197,152 +2% |
| 2023 | $2,359 +1.1% | $193,287 +2% |
| 2022 | $2,335 +1.7% | $189,498 +2% |
| 2021 | $2,296 -0.1% | $185,783 +1% |
| 2020 | $2,298 | $183,879 +2% |
| 2019 | $2,298 +3.3% | $180,274 +2% |
| 2018 | $2,224 +3% | $176,740 +2% |
| 2017 | $2,160 | $173,275 +2% |
| 2016 | $2,160 +2% | $169,878 +1.5% |
| 2015 | $2,117 +4.4% | $167,327 +2% |
| 2014 | $2,028 | $164,050 +0.5% |
| 2013 | -- | $163,309 +2% |
| 2012 | -- | $160,107 +2% |
| 2011 | -- | $156,968 +0.8% |
| 2010 | -- | $155,795 +546.4% |
| 2009 | -- | $24,102 +2% |
| 2008 | -- | $23,630 +2% |
| 2007 | -- | $23,167 +2% |
| 2006 | -- | $22,713 +2% |
| 2005 | -- | $22,268 +2% |
| 2004 | -- | $21,832 +1.9% |
| 2003 | -- | $21,432 +2% |
| 2002 | -- | $21,012 +51.5% |
| 2001 | $150 +1.7% | $13,873 +2% |
| 2000 | $148 | $13,601 |
Find assessor info on the county website
Neighborhood: 92835
Nearby homes
- $650,0003 bd2 ba1.6k sqft2851 Rolling Hills Dr SPACE 45, Fullerton, CA 92835Sold
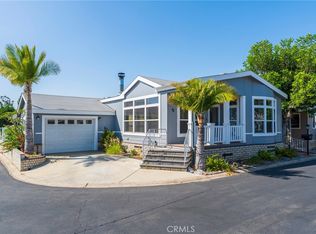
- $316,6002 bd2 ba1.2k sqft2851 Rolling Hills Dr SPACE 104, Fullerton, CA 92835Off Market

- $693,5003 bd2 ba1.4k sqft2851 Rolling Hills Dr SPACE 82, Fullerton, CA 92835Off Market

- $523,3002 bd2 ba1.4k sqft2851 Rolling Hills Dr SPACE 23, Fullerton, CA 92835Off Market
- $716,8003 bd2 ba1.3k sqft2851 Rolling Hills Dr SPACE 263, Fullerton, CA 92835Off Market
- $835,100-- bd-- ba-- sqft2851 Rolling Hills Dr SPACE 252, Fullerton, CA 92835Off Market
- $548,1002 bd2 ba1.4k sqft2851 Rolling Hills Dr SPACE 209, Fullerton, CA 92835Off Market
- $573,0002 bd2 ba1.4k sqft2851 Rolling Hills Dr SPACE 127, Fullerton, CA 92835Off Market
Nearby schools
GreatSchools rating
- 10/10Sierra Vista Elementary SchoolGrades: K-6Distance: 0.7 mi
- 9/10Col. J. K. Tuffree Middle SchoolGrades: 7-8Distance: 0.8 mi
- 9/10El Dorado High SchoolGrades: 9-12Distance: 1.5 mi
Schools provided by the listing agent
- Elementary: Sierra Vista
- Middle: Tuffree
- High: El Dorado
Source: CRMLS. This data may not be complete. We recommend contacting the local school district to confirm school assignments for this home.
Get a cash offer in 3 minutes
Find out how much your home could sell for in as little as 3 minutes with a no-obligation cash offer.
Estimated market value
$657,800
Get a cash offer in 3 minutes
Find out how much your home could sell for in as little as 3 minutes with a no-obligation cash offer.
Estimated market value
$657,800
- California
- Orange County
- Fullerton
- 92835
- 2851 Rolling Hills Dr Space 77
Nearby cities
Nearby neighborhoods
Nearby zip codes
Other Fullerton Topics
