Skip main navigation
Sold for $459,900
  • $459,900

    2851 S Alder St, Kennewick, WA 99337

    3beds
    1,496sqft
    Single Family Residence
    Built in 2026
    9,583.2 Square Feet Lot
    $471,800 Zestimate®
    $307/sqft
    $2,645 Estimated rent

    Home value

    $471,800

    $448,000 - $495,000

    $2,645/mo

    Zestimate® history
    Loading
    Loading...

    Owner options

    List your home for rent

    $2,645/mo

    Rent Zestimate®

    Find your next renter with Zillow Rental Manager. Plus, with online applications, you can quickly screen prospective tenants – for free.

    Learn more

    $2,645/mo

    Rent Zestimate®

    Refinance and save

    $2,766/mo

    Est. payment

    Refinancing to a lower rate could help reduce your monthly payments and save thousands over the life of the loan.

    See today's rates

    $2,766/mo

    Est. payment

    Explore your selling options

    Work with a Zillow partner agent

    Leverage their expertise and Zillow's premium Showcase listings to get your home seen by more buyers.

    Get started

    List with your own agent

    Get your home in front of millions of buyers by listing it on Zillow.

    Learn how to do it

    Sell it yourself

    Take full control of how buyers see your home on Zillow by listing For Sale by Owner (FSBO).

    List your home

    What's special

    Electric fireplaceSpacious islandPrimary suiteWalk-in closetDual sink vanityFull yard landscapingAdditional linen closet
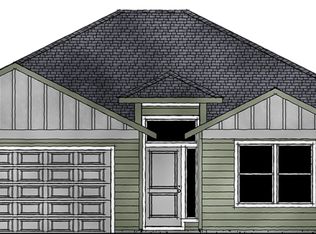
    MLS# 292949 This newly constructed 3 bedroom, 2 bath, 3 car garage home presents a perfect opportunity for families starting out or those looking to downsize without compromising on comfort or functionality. Situated on a nice corner lot with full yard landscaping, and located within minutes to downtown Kennewick. With an open concept design and well planned features, this home offers a versatile living space in a desirable location. The kitchen is designed for both functionality and style, featuring a spacious island, pantry closet, classic Alder cabinetry, tiled backsplash and quartz surface counter tops. A cozy breakfast nook, with access to a covered patio, provides a welcoming space for casual dining and outdoor relaxation. The main living areas are equipped with luxury vinyl plank flooring that is low maintenance and ensures a modern look and easy upkeep. The great room area features 10 foot ceilings that helps to create an expansive and airy environment perfect for both everyday living and entertaining. An electric fireplace adds a touch of warmth and elegance to the space. In the primary suite you'll find a well designed layout with a dual sink vanity, a walk-in closet, and an additional linen closet, providing both convenience and storage. The 3 car garage ceiling and walls are fully insulated for temperature control, helping to keep it cooler in the summer and warmer in the winter months. Comes with a 50AMP RV hookup on garage side. Thoughtful design features in this home provide a perfect balance of practicality and comfort making it ideal for those starting a new chapter or seeking a more manageable living space. Contact us today to schedule a private showing and see all that this home has to offer!

    Zillow last checked:

    Listing updated:

    Listed by:

    Carmen Questad 509-492-1320,

    Retter and Company Sotheby's,

    Connor MacDougall 509-567-5572,

    Retter and Company Sotheby's

    Bought with:

    Josue Villa, 21006596

    Amplify Real Estate Services

    Source: PACMLS,MLS#: 292949MLS Logo

    Facts & features

    Interior

    Bedrooms & bathrooms
    • Bedrooms: 3
    • Bathrooms: 2
    • Full bathrooms: 2
    Bedroom
    • Area: 168
    • Dimensions: 12 x 14
    Bedroom 1
    • Area: 120
    • Dimensions: 12 x 10
    Bedroom 2
    • Area: 100
    • Dimensions: 10 x 10
    Dining room
    • Area: 121
    • Dimensions: 11 x 11
    Living room
    • Area: 234
    • Dimensions: 13 x 18
    Heating
    • Heat Pump
    Cooling
    • Heat Pump
    Appliances
    • Included: Dishwasher, Disposal, Microwave, Range/Oven
    Features
    • Raised Ceiling(s), Ceiling Fan(s)
    • Flooring: Carpet, Vinyl
    • Windows: Windows - Vinyl
    • Basement: None
    • Number of fireplaces: 1
    • Fireplace features: 1, Family Room, Electric
    Interior area
    • Total structure area: 1,496
    • Total interior livable area: 1,496 sqft

    Property

    Parking
    • Total spaces: 3
    • Parking features: Attached, 3 car
    • Attached garage spaces: 3
    Features
    • Levels: 1 Story
    • Stories: 1
    • Patio & porch: Patio/Covered
    • Exterior features: Irrigation
    Lot
    • Size: 9,583 sqft
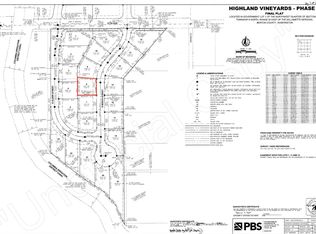
    • Features: HO Warranty Included, Plat Map - Recorded, Corner Lot
    Details
    • Zoning description: Residential

    Construction

    Type & style
    • Home type: SingleFamily
    • Property subtype: Single Family Residence
    Materials
    • Concrete Board, Wood Frame
    • Foundation: Concrete, Crawl Space
    • Roof: Comp Shingle
    Condition
    • New Construction
    • New construction: Yes
    • Year built: 2026
    Details
    • Warranty included: Yes

    Utilities & green energy

    • Water: Public
    • Utilities for property: Sewer Connected

    Community & neighborhood

    Location
    • Region: Kennewick
    • Subdivision: Highland Vineyard,Kennewick East

    Other

    Other facts
    • Listing terms: Cash,Conventional,FHA,VA Loan
    • Road surface type: Paved

    Price history

    DateEventPrice
    6/22/2026Sold$459,900$307/sqft
    Source: PACMLS #292949 Report a problem
    4/6/2026Listed for sale$459,900$307/sqft
    Source: PACMLS #291877 Report a problem

    Public tax history

    Tax history is unavailable.

    Neighborhood: 99337

    Nearby schools

    GreatSchools rating
    Schools provided by the listing agent
    • District: Kennewick

    Source: PACMLS. This data may not be complete. We recommend contacting the local school district to confirm school assignments for this home.

    Get pre-qualified for a loan
    At Zillow Home Loans, we can pre-qualify you in as little as 5 minutes with no impact to your credit score.

    An equal housing lender. NMLS #10287.

    Sell for more on Zillow
    Get a Zillow Showcase℠ listing at no additional cost and you could sell for .
    $471,800
    2% more
    +$9,436
    With Zillow Showcase(estimated)
    $481,236