Skip main navigation
Off market
  • $396,600

    2851 S Lansing Way, Aurora, CO 80014

    3beds
    2,491sqft
    Attached Single Family
    Built in 1974
    -- sqft lot
    $396,600 Zestimate®
    $159/sqft
    $2,742 Estimated rent

    Home value

    $396,600

    $373,000 - $420,000

    $2,742/mo

    Zestimate® history
    Loading
    Loading...

    Owner options

    List your home for rent

    $2,742/mo

    Rent Zestimate®

    Find your next renter with Zillow Rental Manager. Plus, with online applications, you can quickly screen prospective tenants – for free.

    Learn more

    $2,742/mo

    Rent Zestimate®

    Refinance and save

    $2,679/mo

    Est. payment

    Refinancing to a lower rate could help reduce your monthly payments and save thousands over the life of the loan.

    See today's rates

    $2,679/mo

    Est. payment

    Explore your selling options

    Work with a Zillow partner agent

    Leverage their expertise and Zillow's premium Showcase listings to get your home seen by more buyers.

    Get started

    List with your own agent

    Get your home in front of millions of buyers by listing it on Zillow.

    Learn how to do it

    Sell it yourself

    Take full control of how buyers see your home on Zillow by listing For Sale by Owner (FSBO).

    List your home

    What's special

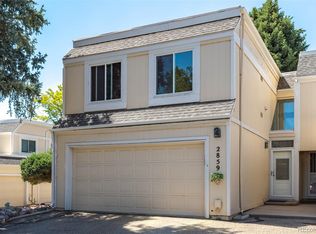
    Wow! A fabulous townhome for the price! All new triple pane windows w/ lifetime warranty, remodeled kitchen w/ stainless appliances, granite & extra built-in cabinets, hardwood floors on the entire main level, very large master suite, new carpet, updated baths, main floor laundry, fully finished basement, lovely extended deck backing to the greenbelt. A bright, light & open floor plan, great for entertaining on a quiet corner lot. Beautiful grounds w/ 2 miles of walking paths, & 3 ponds. Newly remodeled clubhouse w/ indoor/outdoor pools, party room, ping pong, library & tennis. Walking distance to Cherry Creek Reservoir, light rail, bike paths and the new King Soopers Market Place to be opening soon. Cherry Creek Schools!

    This property is off market, which means it's not currently listed for sale or rent on Zillow. This may be different from what's available on other websites or public sources.
    Facts & features

    Interior

    Bedrooms & bathrooms
    • Bedrooms: 3
    • Bathrooms: 4
    • Full bathrooms: 2
    • 3/4 bathrooms: 1
    • 1/2 bathrooms: 1
    Heating
    • Forced air, Gas
    Cooling
    • Evaporative
    Appliances
    • Included: Dishwasher, Garbage disposal, Microwave, Range / Oven, Refrigerator
    • Laundry: W/D Hookups in Unit
    Features
    • Window Coverings, Cable TV, Security System, Walk-In Closet(s), Master Bath, Built-in Features, Open Floorplan, Remodeled, Master Suite, Vaulted, Updated, Smoke Free, Triple Pane Windows, Jet Action Tub
    • Flooring: Carpet, Hardwood
    • Basement: Finished
    • Has fireplace: Yes
    • Fireplace features: Electric, Gas/Gas Logs
    Interior area
    • Total interior livable area: 2,491 sqft

    Property

    Parking
    • Total spaces: 2
    • Parking features: Garage - Attached
    Features
    • Exterior features: Wood, Brick
    Lot
    • Size: 1,742 sqft
    • Features: Corner Lot, Adjacent to Greenbelt
    Details
    • Parcel number: 197335202038

    Construction

    Type & style
    • Home type: Condo
    • Property subtype: Attached Single Family
    Materials
    • Wood
    • Roof: Composition
    Condition
    • Year built: 1974

    Utilities & green energy

    • Sewer: Public Sewer
    • Water: Public

    Community & neighborhood

    Location
    • Region: Aurora

    HOA & financial

    HOA
    • Has HOA: Yes
    • HOA fee: $363 monthly
    • Amenities included: Clubhouse, Tennis Court(s), Community Pool, Water, Snow Removal, Sewer, Insurance, Recycling, Common Area Grounds Maintenance, Exterior Maintenance w/ Roof, Trash Removal, Irrigation Water
    • Services included: Tennis Courts, Snow Removal, Insurance, Water, Sewer, Trash Removal, Clubhouse, Community Pool, Recycling, Common Area Grounds Maintenance, Exterior Maintenance w/ Roof, Irrigation Water

    Other

    Other facts
    • Flooring: Wood, Carpet, Tile
    • Sewer: Public Sewer
    • WaterSource: Public
    • Heating: Forced Air, Gas
    • Appliances: Dishwasher, Garbage Disposal, Self Cleaning Oven, Smoke Alarm, Refrigerator (Kitchen), Stove/Range/Oven, Microwave Oven, Ceiling Fans
    • InteriorFeatures: Window Coverings, Cable TV, Security System, Walk-In Closet(s), Master Bath, Built-in Features, Open Floorplan, Remodeled, Master Suite, Vaulted, Updated, Smoke Free, Triple Pane Windows, Jet Action Tub
    • AssociationFeeIncludes: Tennis Courts, Snow Removal, Insurance, Water, Sewer, Trash Removal, Clubhouse, Community Pool, Recycling, Common Area Grounds Maintenance, Exterior Maintenance w/ Roof, Irrigation Water
    • ExteriorFeatures: Deck, Gutters, Fence, Front Porch
    • FireplacesTotal: 2
    • FireplaceFeatures: Electric, Gas/Gas Logs
    • ConstructionMaterials: Wood Siding, Brick
    • LotFeatures: Corner Lot, Adjacent to Greenbelt
    • PropertySubType: Attached Single Family
    • OpenParkingSpaces: 0
    • AssociationAmenities: Clubhouse, Tennis Court(s), Community Pool, Water, Snow Removal, Sewer, Insurance, Recycling, Common Area Grounds Maintenance, Exterior Maintenance w/ Roof, Trash Removal, Irrigation Water
    • Cooling: Ceiling Fan(s), Attic Fan, Evaporative Cooler (Swamp)
    • Roof: Composition Shingles
    • LaundryFeatures: W/D Hookups in Unit
    • AboveGradeFinishedAreaSource: 1771
    • MlsStatus: Under Contract

    Price history

    DateEventPrice
    10/8/2019Sold$310,000+1.6%$124/sqft
    Source: Public Record Report a problem
    10/7/2019Listed for sale$305,000$122/sqft
    Source: RE/MAX Masters Millennium #4263841 Report a problem
    9/5/2019Pending sale$305,000$122/sqft
    Source: RE/MAX Masters Millennium #4263841 Report a problem
    9/3/2019Listed for sale$305,000$122/sqft
    Source: RE/MAX Masters Millennium #4263841 Report a problem
    8/21/2019Pending sale$305,000$122/sqft
    Source: RE/MAX Masters Millennium #4263841 Report a problem
    8/16/2019Listed for sale$305,000+178.5%$122/sqft
    Source: RE/MAX Masters Millennium #4263841 Report a problem
    7/19/1995Sold$109,500$44/sqft
    Source: Public Record Report a problem

    Public tax history

    YearProperty taxesTax assessment
    2025$2,258 +13.4%$27,856 -3.2%
    2024$1,991 +26.1%$28,777 -12.2%
    2023$1,579 -0.6%$32,776 +50.4%
    2022$1,589 $21,795 -2.8%
    2021-- $22,422 +7.3%
    2020$1,501 +120.2%$20,900
    2019$682 --
    2018$682 +1.5%$16,445
    2017$672 $16,445 +25.7%
    2016-- $13,078
    2015-- $13,078 +42.2%
    2014$482 +26%$9,194 -17.2%
    2013$383 $11,110
    2012-- $11,110
    2011$841 +2.7%$11,110 +2.5%
    2010$819 +64.6%$10,840
    2009$498 $10,840 -16.8%
    2008-- $13,022
    2007-- $13,022 -10.3%
    2006-- $14,519
    2005-- $14,519 -2.3%
    2002$1,095 +24.2%$14,860 +30.9%
    2001$882 $11,350

    Find assessor info on the county website

    Neighborhood: Dam West

    Nearby schools

    GreatSchools rating
    Schools provided by the listing agent
    • Elementary: Polton
    • Middle: Prairie
    • High: Overland
    • District: Cherry Creek 5

    Source: The MLS. This data may not be complete. We recommend contacting the local school district to confirm school assignments for this home.

    Get a cash offer in 3 minutes
    Find out how much your home could sell for in as little as 3 minutes with a no-obligation cash offer.
    Estimated market value
    $396,600
    Get a cash offer in 3 minutes
    Find out how much your home could sell for in as little as 3 minutes with a no-obligation cash offer.
    Estimated market value
    $396,600