Welcome to Quail Estate West Features Pool/Spa and Clubhouse - A Rare Find 55+ Beautiful Townhome with a GARAGE - Privacy & Security in a Guard Gated Community, Conveniently Located in the Middle of Town, near Multiple Shopping Centers, Las Vegas Strip, and Highway I-15. One of the Largest Model 1,442 S.F., Features 3 Bedrooms, 2 Full Baths, Large Living Room & Dining Area, Kitchen w/Granite Countertops w/Full Backsplash & Breakfast Bar, Plenty of Cabinets & Pantry w/Pull-Out Drawers, Stainless Steel Appliances, Beautiful Ceramic Tiles and New Carpet throughout, Rolladen Rolling Shutters on all Windows & Sliding Door. Spacious Primary Bedroom w/Walk-in Closet & Bathroom w/Walk-In Shower, Good Size 2nd & 3rd Bedroom w/Ceiling Fan/Light. Large Covered Patio w/Storage. Schedule to View this Very Well Maintained - Ready for a New Owner! ALL FURNITURE, Cross Stitch/Needle Point Pictures, & Wall Decorations can be Purchased Separately - Inquire for Details. [Detached Garage #70 BLDG. 21]
Closed
$283,500
2851 S Valley View Blvd Unit 1081, Las Vegas, NV 89102
3beds
1,442sqft
Townhouse
Built in 1990
1,681 Square Feet Lot
$278,000 Zestimate®
$197/sqft
$1,834 Estimated rent
Home value
$278,000
$264,000 - $292,000
$1,834/mo
Zestimate® history
Owner options
List your home for rent
$1,834/mo
Rent Zestimate®
Find your next renter with Zillow Rental Manager. Plus, with online applications, you can quickly screen prospective tenants – for free.
$1,834/mo
Rent Zestimate®
Refinance and save
$1,983/mo
Est. payment
Refinancing to a lower rate could help reduce your monthly payments and save thousands over the life of the loan.
$1,983/mo
Est. payment
Explore your selling options
Work with a Zillow partner agent
Leverage their expertise and Zillow's premium Showcase listings to get your home seen by more buyers.
Get startedList with your own agent
Get your home in front of millions of buyers by listing it on Zillow.
Learn how to do itSell it yourself
Take full control of how buyers see your home on Zillow by listing For Sale by Owner (FSBO).
List your homeWhat's special
Las vegas stripDining areaGuard gated communityBeautiful ceramic tilesPlenty of cabinetsSliding doorNew carpet throughout
Zillow last checked:
Listing updated:
Listed by:
Jake Narksavee S.0044870 jakenarksavee@msn.com,
BHHS Nevada Properties
Bought with:
Dale A. Snyder, S.0066714
Keller Williams VIP
Source: LVR,MLS#: 2510629 Originating MLS: Greater Las Vegas Association of Realtors Inc
Originating MLS: Greater Las Vegas Association of Realtors IncFacts & features
Interior
Bedrooms & bathrooms
- Bedrooms: 3
- Bathrooms: 2
- Full bathrooms: 2
Primary bedroom
- Description: Bedroom With Bath Downstairs,Walk-In Closet(s)
- Dimensions: 15x13
Bedroom 2
- Description: Ceiling Fan,Ceiling Light,Closet
- Dimensions: 14x11
Bedroom 3
- Description: Ceiling Fan,Ceiling Light,Closet
- Dimensions: 12x11
Dining room
- Description: Dining Area,Living Room/Dining Combo
- Dimensions: 10x14
Kitchen
- Description: Breakfast Bar/Counter,Garden Window,Granite Countertops,Pantry,Stainless Steel Appliances,Tile Flooring
Living room
- Description: Entry Foyer
- Dimensions: 14x14
Heating
- Central, Gas
Cooling
- Central Air, Electric
Appliances
- Included: Dryer, Dishwasher, Electric Range, Disposal, Gas Water Heater, Refrigerator, Washer
- Laundry: Electric Dryer Hookup, Main Level, Laundry Room
Features
- Bedroom on Main Level, Ceiling Fan(s), Primary Downstairs
- Flooring: Carpet, Ceramic Tile, Linoleum, Vinyl
- Windows: Blinds, Double Pane Windows, Drapes
- Has fireplace: No
Interior area
- Total structure area: 1,442
- Total interior livable area: 1,442 sqft
Property
Parking
- Total spaces: 2
- Parking features: Assigned, Covered, Detached Carport, Detached, Finished Garage, Garage, Garage Door Opener
- Garage spaces: 1
- Carport spaces: 1
- Covered spaces: 2
Accessibility
- Accessibility features: Grab Bars
Features
- Stories: 1
- Patio & porch: Covered, Patio
- Exterior features: Patio, Private Yard, Sprinkler/Irrigation
- Pool features: Community
- Fencing: None
- Has view: Yes
- View description: None
Lot
- Size: 1,681 Square Feet
- Features: Drip Irrigation/Bubblers, Desert Landscaping, Landscaped, < 1/4 Acre
Details
- Parcel number: 16207611031
- Zoning description: Multi-Family
- Horse amenities: None
Construction
Type & style
- Home type: Townhouse
- Architectural style: One Story
- Property subtype: Townhouse
- Attached to another structure: Yes
Materials
- Frame, Stucco
- Roof: Tile
Condition
- Good Condition,Resale
- Year built: 1990
Details
- Builder model: Plan 3A
- Builder name: Ribeiro
Utilities & green energy
- Electric: Photovoltaics None
- Sewer: Public Sewer
- Water: Public
- Utilities for property: Cable Available
Green energy
- Energy efficient items: Windows
Community & HOA
Community
- Features: Pool
- Senior community: Yes
- Subdivision: Quail Estate West-Phase 5
HOA
- Has HOA: Yes
- Amenities included: Clubhouse, Gated, Barbecue, Park, Pool, Guard, Spa/Hot Tub
- Services included: Association Management, Insurance, Maintenance Grounds, Sewer, Security, Trash, Water
- HOA name: Quail Estate West
- HOA phone: 702-367-1537
- Second HOA fee: $317 monthly
Location
- Region: Las Vegas
Financial & listing details
- Price per square foot: $197/sqft
- Tax assessed value: $176,260
- Annual tax amount: $947
- Date on market: 7/13/2023
- Listing agreement: Exclusive Right To Sell
- Listing terms: Cash,Conventional,FHA,VA Loan
- Ownership: Townhouse
Price history
| Date | Event | Price |
|---|---|---|
| 9/19/2023 | Sold | $283,500-1.9%$197/sqft |
Source:  LVR #2510629 Report a problem LVR #2510629 Report a problem | ||
| 8/1/2023 | Pending sale | $289,000$200/sqft |
Source:  Berkshire Hathaway HomeServices Nevada Properties #2510629 Report a problem Berkshire Hathaway HomeServices Nevada Properties #2510629 Report a problem | ||
| 8/1/2023 | Contingent | $289,000$200/sqft |
Source: LVR #2510629 Report a problem | ||
| 7/13/2023 | Listed for sale | $289,000+290.5%$200/sqft |
Source: LVR #2510629 Report a problem | ||
| 1/16/2013 | Sold | $74,000-6.9%$51/sqft |
Source: LVR #1298887 Report a problem | ||
| 12/11/2012 | Pending sale | $79,500$55/sqft |
Source: Elite Realty, Inc #1298887 Report a problem | ||
| 12/1/2012 | Price change | $79,500+13.7%$55/sqft |
Source: Elite Realty, Inc #1298887 Report a problem | ||
| 11/21/2012 | Pending sale | $69,900$48/sqft |
Source: Elite Realty, Inc #1298887 Report a problem | ||
| 11/7/2012 | Listed for sale | $69,900$48/sqft |
Source: Elite Realty, Inc #1298887 Report a problem | ||
Public tax history
| Year | Property taxes | Tax assessment |
|---|---|---|
| 2026 | $1,137 +8% | $61,691 -3.2% |
| 2025 | $1,052 +7.9% | $63,727 +0.2% |
| 2024 | $975 +3% | $63,575 +16.9% |
| 2023 | $947 +3% | $54,397 +14.3% |
| 2022 | $919 +3.1% | $47,590 -1.3% |
| 2021 | $892 +3.1% | $48,198 +8.1% |
| 2020 | $865 +3% | $44,593 +18.9% |
| 2019 | $840 +5.7% | $37,504 |
| 2018 | $795 | $37,504 +4.3% |
| 2017 | $795 | $35,950 +19.2% |
| 2016 | $795 +3.4% | $30,171 +18.9% |
| 2015 | $769 | $25,375 +4.6% |
| 2014 | $769 | $24,269 |
| 2013 | -- | $24,269 +9.8% |
| 2012 | -- | $22,105 -6.9% |
| 2011 | -- | $23,749 -19% |
| 2010 | -- | $29,329 -26.7% |
| 2009 | -- | $40,000 |
| 2008 | -- | $40,000 -29.9% |
| 2007 | -- | $57,089 +14.9% |
| 2006 | -- | $49,699 +30.5% |
| 2005 | -- | $38,094 +7.6% |
| 2004 | -- | $35,392 +3.6% |
| 2003 | -- | $34,153 +9.1% |
| 2002 | -- | $31,310 +3.8% |
| 2001 | -- | $30,160 |
Find assessor info on the county website
Neighborhood: Rancho Charleston
Nearby homes
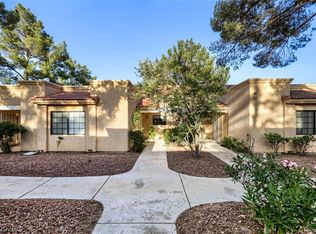
- $225,0002 bd2 ba1.2k sqft2851 S Valley View Blvd UNIT 1079, Las Vegas, NV 89102Sold
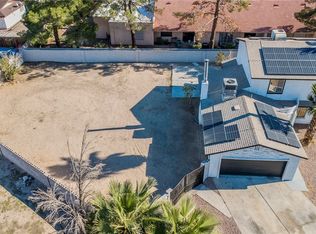
- $459,0003 bd4 ba1.7k sqft4300 Cinderella Ln, Las Vegas, NV 89102Sold
- $412,2004 bd2 ba1.9k sqft4301 Cinderella Ln, Las Vegas, NV 89102Off Market
- $349,0003 bd2 ba1.7k sqft4209 San Joaquin Ave, Las Vegas, NV 89102Off Market
- $378,8003 bd2 ba1.2k sqft4213 San Joaquin Ave, Las Vegas, NV 89102Off Market
- $365,9004 bd3 ba1.7k sqft4205 San Joaquin Ave, Las Vegas, NV 89102Off Market
- $327,6003 bd2 ba1.7k sqft4304 Cinderella Ln, Las Vegas, NV 89102Off Market
- $335,7003 bd2 ba1.7k sqft4305 Cinderella Ln, Las Vegas, NV 89102Off Market
Nearby schools
GreatSchools rating
- 4/10Dr. C Owen Roundy Elementary SchoolGrades: PK-5Distance: 1 mi
- 5/10James Cashman Middle SchoolGrades: 6-8Distance: 0.8 mi
- 6/10Ed W Clark High SchoolGrades: 9-12Distance: 0.3 mi
Schools provided by the listing agent
- Elementary: Wynn, Elaine,Wynn, Elaine
- Middle: Cashman James
- High: Clark Ed. W.
Source: LVR. This data may not be complete. We recommend contacting the local school district to confirm school assignments for this home.
Get a cash offer in 3 minutes
Find out how much your home could sell for in as little as 3 minutes with a no-obligation cash offer.
Estimated market value
$278,000
Get a cash offer in 3 minutes
Find out how much your home could sell for in as little as 3 minutes with a no-obligation cash offer.
Estimated market value
$278,000
- Nevada
- Clark County
- Las Vegas
- 89102
- Rancho Charleston
- 2851 S Valley View Blvd Unit 1081
Nearby cities
Nearby neighborhoods
Nearby zip codes
Other Las Vegas Topics
