Skip main navigation
Active
  • Price cut: $2.7K (6/25)
    $237,000

    2851 S Valley View Blvd Unit 1139B, Las Vegas, NV 89102

    2beds
    1,412sqft
    : 
    $1,908/mo
    Get pre-qualified
    Townhouse
    Built in 1990
    -- sqft lot
    $232,100 Zestimate®
    $168/sqft
    $365/mo HOA

    What's special

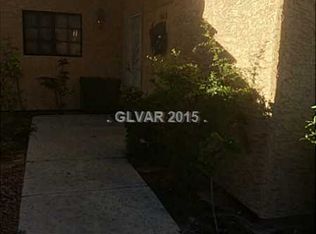
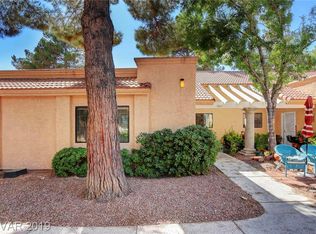
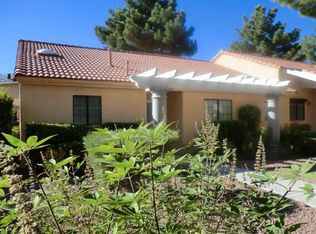
    Welcome to this well maintained, well-designed layout townhome located in the desirable Quail Estates community. Residents have access to a community pool and park, adding to the lifestyle appeal. Conveniently situated just 5 minutes from Baskin Community Park, featuring pickleball courts, a splash pad, pond, and playground. You’re also only 5 minutes from Palace Station Casino and a variety of top-rated dining options, making this home an ideal blend of comfort, convenience, and location.
    96 days
    |
    121
    |
    4
    |

    Zillow last checked:

    Listing updated:

    Listed by:

    Tanya Johnson S.0200352 Tanyalvrealtor@gmail.com,

    BHHS Nevada Properties

    Source: LVR,MLS#: 2776705MLS LogoOriginating MLS: Greater Las Vegas Association of Realtors Inc

      Facts & features

      Interior

      Bedrooms & bathrooms
      • Bedrooms: 2
      • Bathrooms: 3
      • Full bathrooms: 2
      • 1/2 bathrooms: 1
      Primary bedroom
      • Dimensions: 12x15
      Bedroom 2
      • Dimensions: 12x14
      Dining room
      • Dimensions: 10x15
      Living room
      • Dimensions: 11x20
      Heating
      • Central, Gas
      Cooling
      • Central Air, Electric
      Appliances
      • Included: Dryer, Disposal, Gas Range, Microwave, Refrigerator, Washer
      • Laundry: Electric Dryer Hookup, Gas Dryer Hookup, Upper Level
      Features
      • Ceiling Fan(s)
      • Flooring: Carpet, Laminate, Tile
      • Number of fireplaces: 1
      • Fireplace features: Gas, Living Room
      Interior area
      • Total structure area: 1,412
      • Total interior livable area: 1,412 sqft
      Video & virtual tour

      Property

      Parking
      • Total spaces: 1
      • Parking features: Assigned, Covered, Detached Carport, Guest
      • Carport spaces: 1
      Features
      • Stories: 2
      • Patio & porch: Patio
      • Exterior features: Patio
      • Pool features: Community
      • Fencing: None
      Lot
      • Features: Landscaped, None, Rocks
      Details
      • Parcel number: 16207621006
      • Zoning description: Single Family
      • Horse amenities: None

      Construction

      Type & style
      • Home type: Townhouse
      • Architectural style: Two Story
      • Property subtype: Townhouse
      • Attached to another structure: Yes
      Materials
      • Roof: Tile
      Condition
      • Resale
      • Year built: 1990

      Utilities & green energy

      • Electric: Photovoltaics None
      • Sewer: Public Sewer
      • Water: Public
      • Utilities for property: Underground Utilities

      Community & HOA

      Community
      • Features: Pool
      • Senior community: Yes
      • Subdivision: Quail Estate West-Phase 8 2nd Amd
      HOA
      • Has HOA: Yes
      • Amenities included: Clubhouse, Gated, Pool, Recreation Room, Guard, Spa/Hot Tub
      • Services included: Association Management
      • HOA fee: $365 monthly
      • HOA name: Quail Estates
      • HOA phone: 702-869-0937
      Location
      • Region: Las Vegas

      Financial & listing details

      • Price per square foot: $168/sqft
      • Annual tax amount: $1,409
      • Date on market: 4/28/2026
      • Listing agreement: Exclusive Right To Sell
      • Listing terms: Cash,Conventional,FHA,VA Loan

        Estimated market value

        $232,100

        $220,000 - $244,000

        $1,774/mo

        Price history

        DateEventPrice
        6/25/2026Price change$237,000-1.1%$168/sqft
        Source: Berkshire Hathaway HomeServices Nevada Properties #2776705 Report a problem
        4/28/2026Listed for sale$239,700-3.7%$170/sqft
        Source: LVR #2776705 Report a problem
        11/1/2025Listing removed$249,000$176/sqft
        Source: LVR #2674126 Report a problem
        5/16/2025Price change$249,000-9.4%$176/sqft
        Source: LVR #2674126 Report a problem
        4/16/2025Listed for sale$274,900$195/sqft
        Source: LVR #2674126 Report a problem
        4/14/2025Listing removed$274,900$195/sqft
        Source: LVR #2632676 Report a problem
        1/11/2025Price change$274,900-7.4%$195/sqft
        Source: LVR #2632676 Report a problem
        11/14/2024Listed for sale$297,000$210/sqft
        Source: LVR #2632676 Report a problem

        Public tax history

        Tax history is unavailable.

        Monthly payment

        Est. payment

        Payment breakdown

        Explore the cost of this home by adjusting the details. Changes won't be saved.
        All calculations are estimates and provided by Zillow, Inc. for informational purposes only. Actual amounts may vary.
        HOA fees may include property taxes on listings classified as Co-Ops. Contact the listing agent and/or owner for fee details.
        Mortgage interest rates are dependent on a number of factors, including credit score, down payment, and repayment length. Interest rate data provided by Zillow Group Marketplace, Inc. as of 1/1/1970 from various mortgage lenders with which we have lead or other similar arrangements; the Estimated Payment is an average of those rates.
        See how much you could borrow to make a competitive offer.

        Climate risks

        Neighborhood: Rancho Charleston

        Getting around

        60 / 100
        Somewhat Walkable
        39 / 100
        Some Transit
        55 / 100
        Bikeable

        Nearby schools

        GreatSchools rating
        Schools provided by the listing agent
        • Elementary: Wynn, Elaine,Wynn, Elaine
        • Middle: Cashman James
        • High: Clark Ed. W.

        Source: LVR. This data may not be complete. We recommend contacting the local school district to confirm school assignments for this home.

        A local agent can set up tours, give advice and negotiate with sellers.

        Browse local experts

        Similar homes