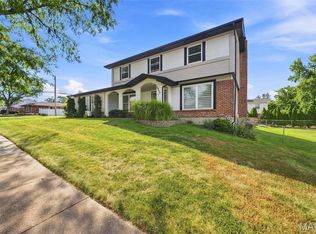
COMING SOON - Over the river, and backing up to the woods, this Grandmother's House is a GO! Must see meticulously maintained where it counts - newer systems throughout with all the good money well spent on a brand new deck, newer roof, newer siding, newer concrete driveway and sidewalk, dual zoned heating and cooling! This home is PRIMED for your all your cosmetic improvements as value adding opportunities abound. Make this large 4 bedroom 2.5 bath home your very own, by selecting your favorite paint colors and flooring selections, build out your dream kitchen or customize your bathrooms your way (we have pricing quotes for anyone interested). The basement is even ready for finishing with a bathroom roughed-in, egress windows for adding a bedroom and walkout to paver patio in the lovely backyard! Look out at the trees in your private back yard with mature trees and plenty of shade and also sun for gardening. Plus a two car attached garage for parking and hobbies. Schedule showings today in this quiet community with no through traffic.
Active
Listed by: Keller Williams Realty St. Louis • Adam Moskal • 314-319-0677
$379,000
2851 Spring Water Dr, Saint Louis, MO 63129
4beds
2,392sqft
Single Family Residence
Built in 1986
0.28 Acres Lot
$-- Zestimate®
$158/sqft
$8/mo HOA
What's special
Newer sidingNewer roofEgress windowsBrand new deck
- 1 day
- 683
- 48
Zillow last checked:
Listing updated:
Listed by:
Adam Moskal 314-319-0677,
Keller Williams Realty St. Louis
Source: MARIS,MLS#: 26046633 Originating MLS: St. Louis Association of REALTORS
Originating MLS: St. Louis Association of REALTORSFacts & features
Interior
Bedrooms & bathrooms
- Bedrooms: 4
- Bathrooms: 3
- Full bathrooms: 2
- 1/2 bathrooms: 1
- Main level bathrooms: 1
Heating
- Forced Air, Natural Gas, Zoned
Cooling
- Central Air, Dual, Zoned
Appliances
- Included: Dishwasher, Dryer, Refrigerator, Washer
- Laundry: In Basement
Features
- Bookcases, Ceiling Fan(s), Eat-in Kitchen, Separate Dining, Tray Ceiling(s), Walk-In Closet(s), Workshop/Hobby Area
- Flooring: Carpet, Linoleum, Parquet
- Windows: Double Pane Windows
- Basement: Concrete,Full,Unfinished,Walk-Out Access
- Number of fireplaces: 1
- Fireplace features: Gas Starter, Wood Burning
Interior area
- Total structure area: 2,392
- Total interior livable area: 2,392 sqft
- Finished area above ground: 2,392
Property
Parking
- Total spaces: 2
- Parking features: Garage - Attached
- Attached garage spaces: 2
Features
- Levels: Two
- Patio & porch: Deck, Porch, See Remarks
- Has view: Yes
- View description: Trees/Woods
Lot
- Size: 0.28 Acres
- Features: Back Yard, Cul-De-Sac, Private, Wooded
Details
- Parcel number: 35J520192
- Special conditions: Standard
Construction
Type & style
- Home type: SingleFamily
- Architectural style: Colonial
- Property subtype: Single Family Residence
- Attached to another structure: Yes
Materials
- Brick Veneer, Vinyl Siding
- Foundation: Concrete Perimeter
- Roof: Architectural Shingle
Condition
- Year built: 1986
Utilities & green energy
- Electric: Ameren
- Sewer: Public Sewer
- Water: Public
- Utilities for property: Cable Available, Electricity Available, Natural Gas Available, Sewer Available, Water Available
Community & HOA
Community
- Subdivision: Barnwood Add 4a
HOA
- Has HOA: No
- Amenities included: None
- Services included: Common Area Maintenance
- HOA fee: $100 annually
Location
- Region: Saint Louis
Financial & listing details
- Price per square foot: $158/sqft
- Tax assessed value: $310,700
- Annual tax amount: $3,687
- Date on market: 9/8/2026
- Cumulative days on market: 1 day
- Listing terms: Cash,Conventional,FHA,FHA 203(k),VA Loan
- Ownership: Private
- Electric utility on property: Yes
Estimated market value
Not available
Estimated sales range
Not available
Not available
Price history
| Date | Event | Price |
|---|---|---|
| 9/8/2026 | Listed for sale | $379,000$158/sqft |
Source:  MARIS #26046633 Report a problem MARIS #26046633 Report a problem | ||
Public tax history
| Year | Property taxes | Tax assessment |
|---|---|---|
| 2025 | $3,687 -11.9% | $59,030 -5.3% |
| 2024 | $4,183 +1.3% | $62,320 |
| 2023 | $4,130 +15.5% | $62,320 +15% |
| 2022 | $3,577 +3.3% | $54,210 |
| 2021 | $3,461 +3.4% | $54,210 +8.7% |
| 2020 | $3,348 +6.4% | $49,860 |
| 2019 | $3,146 | $49,860 +17.6% |
| 2018 | $3,146 | $42,410 |
| 2017 | $3,146 +0.1% | $42,410 -5.3% |
| 2016 | $3,141 -9.1% | $44,780 |
| 2015 | $3,454 | $44,780 -5% |
| 2014 | $3,454 +2.5% | $47,140 |
| 2013 | $3,370 | $47,140 +13% |
| 2012 | -- | $41,730 |
| 2011 | -- | $41,730 +3.5% |
| 2010 | $2,598 +4.2% | $40,300 |
| 2009 | $2,493 +0.5% | $40,300 -4.8% |
| 2008 | $2,480 +8.1% | $42,350 |
| 2007 | $2,294 | $42,350 +18.4% |
| 2006 | $2,294 -3% | $35,760 |
| 2005 | $2,364 | $35,760 +2.1% |
| 2003 | -- | $35,040 +7.9% |
| 2002 | $2,303 +20.2% | $32,480 |
| 2001 | $1,916 | $32,480 |
Find assessor info on the county website
Monthly payment
Est. payment
Payment breakdown
Explore the cost of this home by adjusting the details. Changes won't be saved.Climate risks
Neighborhood: 63129
Nearby schools
Schools provided by the listing agent
- Elementary: Rogers Elem.
- Middle: Oakville Middle
- High: Oakville Sr. High
Source: MARIS. This data may not be complete. We recommend contacting the local school district to confirm school assignments for this home.
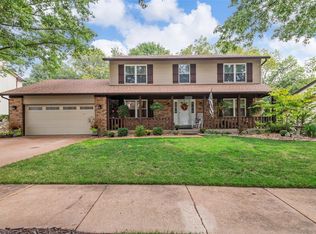
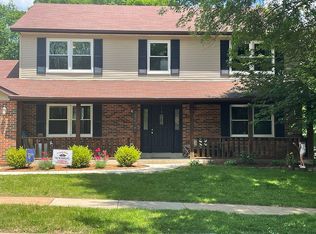

Similar homes
- $--4 bd3 ba1.9k sqft2911 Meramar Dr, Saint Louis, MO 63129Auction
 Auction.com 2
 - $414,0004 bd3 ba2.4k sqft2803 Elk Peak Ct, Saint Louis, MO 63129For Sale
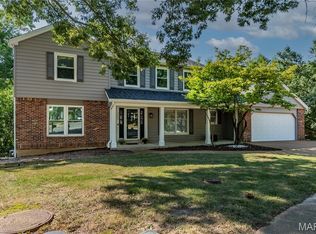
 MLS ID #26056919, Crystal M Schirmer, Exit Elite Realty. MARIS
 - $410,0004 bd3 ba2.5k sqft2902 Flameglow Dr, Saint Louis, MO 63129For Sale
 MLS ID #26057353, Jordan B Cooper, Exit Elite Realty. MARIS
 - $325,0003 bd3 ba1.9k sqft2844 Owendale Ct, Saint Louis, MO 63129For Sale
 MLS ID #26053939, Jeanne Deiters, Berkshire Hathaway HomeServices Select Properties. MARIS
 - $450,0004 bd2 ba1.8k sqft310 Cliff Cave Rd, Saint Louis, MO 63129For SaleMLS ID #26031454, Dawn Griffin, EXP Realty, LLC. MARIS
- $389,0003 bd3 ba2.1k sqft5661 Chalet Hill Dr, Saint Louis, MO 63129For SaleMLS ID #26056035, Alicia M Robinson, Coldwell Banker Realty - Gundaker. MARIS
- $375,0004 bd4 ba2.7k sqft2830 Springridge Dr, Saint Louis, MO 63129For SaleMLS ID #26046075, Tammy L Nickelson, Coldwell Banker Realty - Gundaker. MARIS
- $400,0004 bd3 ba2.2k sqft4538 Bryncastle Pl, Saint Louis, MO 63128For SaleMLS ID #26055996, Kelly Britt, Keller Williams Realty St. Louis. MARIS
- $385,0003 bd2 ba2.1k sqft3071 Crystal Lake Dr, Saint Louis, MO 63129For SaleMLS ID #26038478, Kim Brown, West End Management & Leasing Services. MARIS
- $394,0004 bd3 ba1.7k sqft4515 Firelight Dr, Saint Louis, MO 63129For SaleMLS ID #26027688, Thomas J Derry, Keller Williams Realty St. Louis. MARIS
- $325,0003 bd3 ba1.7k sqft6310 Heintz Rd, Saint Louis, MO 63129For SaleMLS ID #26048499, Zach J Fagas, Compass Realty Group. MARIS
- $315,0003 bd2 ba1.4k sqft3051 Nettie Dr, Saint Louis, MO 63129For SaleMLS ID #26050465, Angela Jett, Epique Realty. MARIS
- $324,0003 bd3 ba1.8k sqft6018 Gatling Dr, Saint Louis, MO 63129For SaleMLS ID #26054357, Mark Kim, Koda Realty. MARIS
- $449,9003 bd3 ba2.2k sqft7058 Stony Ridge Rd, Saint Louis, MO 63129For SaleMLS ID #26043209, Beth A Smith, RE/MAX Results. MARIS
- $420,0003 bd2 ba2.1k sqft5305 Ambs Ct, Saint Louis, MO 63128For SaleMLS ID #26054423, Tina Knox, Worth Clark Realty. MARIS
- $250,0003 bd2 ba2.2k sqft2614 Baltusrol Dr, Saint Louis, MO 63129For SaleMLS ID #26053235, Ryan Kerlick, Berkshire Hathaway HomeServices Select Properties. MARIS
- $410,0004 bd4 ba2.8k sqft13518 Becker Place Dr, Saint Louis, MO 63128For SaleMLS ID #26056047, Kraemer & Kraemer, Keller Williams Realty St. Louis. MARIS
- $345,0004 bd3 ba1.9k sqft6021 Bissonnet Ct, Saint Louis, MO 63129For SaleMLS ID #26028835, Lauren A Carver, EXP Realty, LLC. MARIS
- $484,9004 bd3 ba3.5k sqft5839 Brookstone Terrace Dr, Saint Louis, MO 63129For SaleMLS ID #26050088, Kathryn Jewell, RE/MAX Results. MARIS
- $510,0003 bd4 ba3.2k sqft7445 Stream Valley Ct, Saint Louis, MO 63129For SaleMLS ID #26047290, Dianne J Stasa, ReeceNichols Real Estate. MARIS
