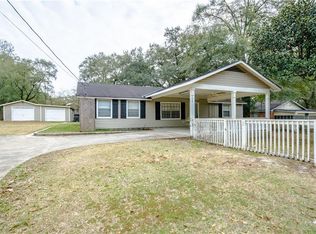
Back on market, pending release of sale at NO fault of house or seller. If you're looking for space under $210,000, this is it! This spacious 4-bedroom, 2-bath home offers more than 2,700 square feet of comfortable living space with updates throughout. The freshly painted interior features a neutral color palette and ceramic tile flooring throughout for easy maintenance and timeless appeal. The kitchen is equipped with honey oak cabinetry, stainless steel appliances, and plenty of storage and workspace. Both bathrooms have been renovated and showcase modern finishes, while updated light and plumbing fixtures add a contemporary touch throughout the home. Enjoy peace of mind with a water heater replaced in 2024. Outside, you'll find an expansive backyard with plenty of room for entertaining, gardening, play, or future outdoor enhancements. With its generous square footage, thoughtful updates, and attractive price point, this home offers exceptional value and space for today's lifestyle. This home combines comfort, style, and functionality—don’t miss your opportunity to make it yours! Listing Broker makes no representation to accuracy of square footage. All updates per the seller(s). Buyer to verify any and all information deemed important for this transaction.
Active
$209,900
2851 Sun Valley Dr, Mobile, AL 36618
4beds
2,763sqft
Single Family Residence, Residential
Built in 1970
0.53 Acres Lot
$211,200 Zestimate®
$76/sqft
$-- HOA
What's special
Freshly painted interiorThoughtful updatesStainless steel appliancesCeramic tile flooring throughoutNeutral color palette
- 11 days |
- 901 |
- 87 |
Zillow last checked:
Listing updated:
Listed by:
Julissa Rodriguez 251-786-1978,
IXL Real Estate LLC
Source: GCMLS,MLS#: 7794874
Loading...
Facts & features
Interior
Bedrooms & bathrooms
- Bedrooms: 4
- Bathrooms: 2
- Full bathrooms: 2
Heating
- Central
Cooling
- Ceiling Fan(s), Central Air
Appliances
- Included: Dishwasher, Electric Range, Refrigerator
- Laundry: Laundry Room
Features
- Other
- Flooring: Ceramic Tile
- Basement: None
- Has fireplace: No
- Fireplace features: None
Interior area
- Total structure area: 2,763
- Total interior livable area: 2,763 sqft
Video & virtual tour
Property
Parking
- Parking features: None
Accessibility
- Accessibility features: None
Features
- Levels: Two
- Patio & porch: Deck
- Exterior features: Awning(s)
- Pool features: None
- Spa features: None
- Fencing: None
- Has view: Yes
- View description: Other
- Waterfront features: None
Lot
- Size: 0.53 Acres
- Features: Back Yard
Details
- Additional structures: None
- Parcel number: 2309304000020
Construction
Type & style
- Home type: SingleFamily
- Architectural style: Traditional
- Property subtype: Single Family Residence, Residential
Materials
- Concrete
- Foundation: Slab
- Roof: Shingle
Condition
- Year built: 1970
Utilities & green energy
- Electric: None
- Sewer: Public Sewer
- Water: Public
- Utilities for property: None
Green energy
- Energy efficient items: None
Community & HOA
Community
- Features: None
- Subdivision: Sun Valley
Location
- Region: Mobile
Financial & listing details
- Price per square foot: $76/sqft
- Tax assessed value: $145,600
- Annual tax amount: $1,412
- Date on market: 6/25/2026
- Road surface type: None
Estimated market value
$211,200
$201,000 - $222,000
$1,873/mo
Price history
| Date | Event | Price |
|---|---|---|
| 7/1/2026 | Listed for sale | $209,900$76/sqft |
Source:  GCMLS #7794874 Report a problem GCMLS #7794874 Report a problem | ||
| 6/28/2026 | Pending sale | $209,900$76/sqft |
Source: GCMLS #7794874 Report a problem | ||
| 6/25/2026 | Listed for sale | $209,900+170.8%$76/sqft |
Source: GCMLS #7794874 Report a problem | ||
| 5/25/2021 | Sold | $77,500+93.8%$28/sqft |
Source: Public Record Report a problem | ||
| 4/12/2011 | Sold | $40,000-10.9%$14/sqft |
Source: Public Record Report a problem | ||
| 2/25/2011 | Listed for sale | $44,900$16/sqft |
Source: RE/MAX Select #218478 Report a problem | ||
| 1/15/2011 | Listing removed | $44,900$16/sqft |
Source: RE/MAX Select #218478 Report a problem | ||
| 1/1/2011 | Price change | $44,900-18.2%$16/sqft |
Source: RE/MAX Select #218478 Report a problem | ||
| 12/4/2010 | Price change | $54,900-8.3%$20/sqft |
Source: RE/MAX Select #218478 Report a problem | ||
| 11/11/2010 | Price change | $59,900-14.3%$22/sqft |
Source: RE/MAX Select #218478 Report a problem | ||
| 11/8/2010 | Listed for sale | $69,900-28.5%$25/sqft |
Source: RE/MAX Select #218478 Report a problem | ||
| 9/14/2010 | Sold | $97,750$35/sqft |
Source: Public Record Report a problem | ||
Public tax history
| Year | Property taxes | Tax assessment |
|---|---|---|
| 2025 | $1,412 | $29,120 |
| 2024 | $1,412 +6.7% | $29,120 +6.7% |
| 2023 | $1,323 +16.3% | $27,280 +16.3% |
| 2022 | $1,138 -1% | $23,460 -1% |
| 2021 | $1,149 +0.2% | $23,700 +0.2% |
| 2020 | $1,148 -2% | $23,660 -2% |
| 2019 | $1,171 | $24,140 -6.6% |
| 2018 | $1,171 -6.6% | $25,840 |
| 2017 | $1,253 | $25,840 -4% |
| 2016 | $1,253 +3.9% | $26,920 +4.7% |
| 2013 | $1,207 | $25,720 |
Find assessor info on the county website
Monthly payment
Est. payment$--/mo
Payment breakdown
Explore the cost of this home by adjusting the details. Changes won't be saved.All calculations are estimates and provided by Zillow, Inc. for informational purposes only. Actual amounts may vary.
HOA fees may include property taxes on listings classified as Co-Ops. Contact the listing agent and/or owner for fee details.
Mortgage interest rates are dependent on a number of factors, including credit score, down payment, and repayment length. Interest rate data provided by Zillow Group Marketplace, Inc. as of 1/1/1970 from various mortgage lenders with which we have lead or other similar arrangements; the Estimated Payment is an average of those rates.
See how much you could borrow to make a competitive offer.
Climate risks
Neighborhood: Bienville
Nearby schools
GreatSchools rating
- 3/10Orchard Elementary SchoolGrades: PK-5Distance: 2.1 mi
- 7/10Cl Scarborough Middle SchoolGrades: 6-8Distance: 4.7 mi
- 4/10Mary G Montgomery High SchoolGrades: PK,9-12Distance: 4.2 mi
Schools provided by the listing agent
- Elementary: Orchard
- Middle: CL Scarborough
- High: Mary G Montgomery
Source: GCMLS. This data may not be complete. We recommend contacting the local school district to confirm school assignments for this home.

A local agent can set up tours, give advice and negotiate with sellers.


- Alabama
- Mobile County
- Mobile
- 36618
- Bienville
- 2851 Sun Valley Dr
Nearby cities
Nearby neighborhoods
Nearby zip codes
Other Mobile Topics
