Skip main navigation
Sold for $493,000
  • $493,000

    2851 Sweetspire Cir, Kissimmee, FL 34746

    4beds
    3,387sqft
    Single Family Residence
    Built in 2006
    4,451 Square Feet Lot
    $491,400 Zestimate®
    $146/sqft
    $2,641 Estimated rent

    Home value

    $491,400

    $452,000 - $536,000

    $2,641/mo

    Zestimate® history
    Loading
    Loading...

    Owner options

    List your home for rent

    $2,641/mo

    Rent Zestimate®

    Find your next renter with Zillow Rental Manager. Plus, with online applications, you can quickly screen prospective tenants – for free.

    Learn more

    $2,641/mo

    Rent Zestimate®

    Refinance and save

    $3,270/mo

    Est. payment

    Refinancing to a lower rate could help reduce your monthly payments and save thousands over the life of the loan.

    See today's rates

    $3,270/mo

    Est. payment

    Explore your selling options

    Work with a Zillow partner agent

    Leverage their expertise and Zillow's premium Showcase listings to get your home seen by more buyers.

    Get started

    List with your own agent

    Get your home in front of millions of buyers by listing it on Zillow.

    Learn how to do it

    Sell it yourself

    Take full control of how buyers see your home on Zillow by listing For Sale by Owner (FSBO).

    List your home

    What's special

    Modern upgradesSpectacular lake viewsBeautifully renovated homeFully remodeled residenceLarge light-filled living spacesPeaceful pond viewsExpansive interiors
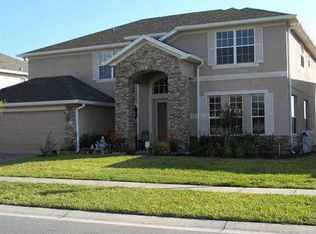
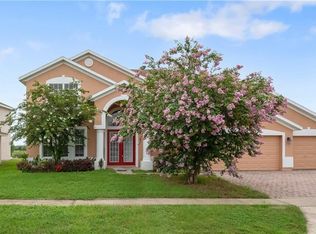
    Highly motivated seller! Welcome to 2851 Sweetsprire Circle, Kissimmee, FL 34746 — a beautifully renovated home with peaceful pond views and no rear neighbors, creating a private and relaxing setting. Experience refined living in one of Kissimmee’s most desirable communities. This stunning, fully remodeled residence offers 3,387 SqFt (315 m²) of heated living area and a total of 4,451 SqFt (414 m²), thoughtfully designed for those who value space, elegance, and breathtaking lake views. Features 5 spacious bedrooms, 3 full bathrooms, and a 3-car garage. This home blends modern upgrades with expansive interiors to deliver both sophistication and everyday comfort. Spectacular lake views, perfect for enjoying unforgettable sunsets. Expansive backyard with room for outdoor entertainment. Large, light-filled living spaces and a inviting family room area ideal for gatherings. Beautifully remodeled kitchen with excellent layout. Open-concept design enhancing flow and functionality. Located in a quiet, clean, and well-maintained community. Excellent location with convenient access to shopping, dining, and major roadways. Located in Brighton Lakes with great amenities: Large Community pool, kiddie pool, 2 Tennis courts, 1 Basketball Court and Playground. Convenient access to major highways and attractions like Walt Disney World, Universal Orlando Resort, and SeaWorld Orlando, this move-in ready home is prepared to become your next chapter in beautiful Central Florida. Every detail has been carefully considered to provide a balance of luxury and comfort. This move-in-ready lakefront home presents an exceptional opportunity for families seeking privacy, space, and an elevated lifestyle in Kissimmee.

    Zillow last checked:

    Listing updated:

    Listing Provided by:

    Marlen Albarracin 954-736-7490,

    LPT REALTY, LLC 877-366-2213

    Bought with:

    Chad Lindsey, 3224606

    LOKATION

    Source: Stellar MLS,MLS#: S5144269MLS LogoOriginating MLS: Orlando Regional

    Facts & features

    Interior

    Bedrooms & bathrooms
    • Bedrooms: 4
    • Bathrooms: 3
    • Full bathrooms: 3
    Primary bedroom
    • Features: Walk-In Closet(s)
    • Level: Second
    • Area: 270 Square Feet
    • Dimensions: 15x18
    Bedroom 2
    • Features: Built-in Closet
    • Level: First
    • Area: 132 Square Feet
    • Dimensions: 11x12
    Bedroom 3
    • Features: Built-in Closet
    • Level: Second
    • Area: 132 Square Feet
    • Dimensions: 11x12
    Bedroom 4
    • Features: Built-in Closet
    • Level: Second
    • Area: 143 Square Feet
    • Dimensions: 11x13
    Primary bathroom
    • Features: Tub with Separate Shower Stall
    • Level: Second
    Balcony porch lanai
    • Level: First
    • Area: 330 Square Feet
    • Dimensions: 10x33
    Dining room
    • Level: First
    • Area: 224 Square Feet
    • Dimensions: 14x16
    Family room
    • Level: First
    • Area: 306 Square Feet
    • Dimensions: 17x18
    Kitchen
    • Features: Pantry, Kitchen Island
    • Level: First
    • Area: 209 Square Feet
    • Dimensions: 11x19
    Living room
    • Level: First
    • Area: 154 Square Feet
    • Dimensions: 11x14
    Heating
    • Central, Electric
    Cooling
    • Central Air
    Appliances
    • Included: Dishwasher, Disposal, Electric Water Heater, Microwave, Range, Refrigerator
    • Laundry: Inside
    Features
    • Ceiling Fan(s), Kitchen/Family Room Combo
    • Flooring: Carpet, Ceramic Tile
    • Has fireplace: No
    Interior area
    • Total structure area: 4,451
    • Total interior livable area: 3,387 sqft

    Property

    Parking
    • Total spaces: 3
    • Parking features: Garage Door Opener
    • Attached garage spaces: 3
    Features
    • Levels: Two
    • Stories: 2
    • Patio & porch: Covered, Deck, Patio, Porch
    • Exterior features: Irrigation System
    • Waterfront features: Lake Front
    • Body of water: NONE
    Lot
    • Size: 4,451 sqft
    • Features: Sidewalk
    Details
    • Parcel number: 18262926550001113J
    • Zoning: RES
    • Special conditions: None

    Construction

    Type & style
    • Home type: SingleFamily
    • Property subtype: Single Family Residence
    Materials
    • Block, Stucco
    • Foundation: Slab
    • Roof: Shingle
    Condition
    • New construction: No
    • Year built: 2006

    Utilities & green energy

    • Sewer: Public Sewer
    • Water: Public
    • Utilities for property: Cable Available, Electricity Connected, Public

    Community & neighborhood

    Security
    • Security features: Gated Community, Smoke Detector(s)
    Community
    • Community features: Playground, Pool, Tennis Court(s)
    Location
    • Region: Kissimmee
    • Subdivision: BRIGHTON LAKES

    HOA & financial

    HOA
    • Has HOA: Yes
    • HOA fee: $15 monthly
    • Amenities included: Basketball Court, Gated, Playground, Pool, Tennis Court(s)
    • Association name: Brighton Lakes Community Association INC
    • Association phone: 407-455-5950
    Other fees
    • Pet fee: $0 monthly
    Other financial information
    • Total actual rent: 0

    Other

    Other facts
    • Listing terms: Cash,Conventional,FHA,VA Loan
    • Ownership: Fee Simple
    • Road surface type: Paved, Asphalt

    Price history

    DateEventPrice
    6/2/2026Sold$493,000-3.3%$146/sqft
    Source: Stellar MLS #S5144269 Report a problem
    5/4/2026Pending sale$510,000$151/sqft
    Source: Stellar MLS #S5144269 Report a problem
    3/20/2026Price change$510,000-3.8%$151/sqft
    Source: Stellar MLS #S5144269 Report a problem
    2/20/2026Listed for sale$530,000+101.5%$156/sqft
    Source: Stellar MLS #S5144269 Report a problem
    10/3/2025Sold$263,000+8.2%$78/sqft
    Source: Public Record Report a problem
    8/15/2022Listing removed--
    Source: Zillow Rental Network_1 Report a problem
    7/29/2022Listed for rent$2,750+66.7%$1/sqft
    Source: Zillow Rental Network_1 #O6047675 Report a problem
    4/8/2017Listing removed$1,650
    Source: CINO INTERNATIONAL INC #O5491154 Report a problem
    2/15/2017Listed for rent$1,650
    Source: CINO INTERNATIONAL INC #O5491154 Report a problem
    2/2/2017Sold$243,000-6.5%$72/sqft
    Source: Public Record Report a problem
    12/5/2016Listed for sale$259,950-43%$77/sqft
    Source: EVERGREEN PROPERTIES USA, INC. #O5479702 Report a problem
    1/13/2016Listing removed$1,650
    Source: EVERGREEN PROPERTIES USA, INC. #O5406794 Report a problem
    12/17/2015Price change$1,650-1.5%
    Source: EVERGREEN PROPERTIES USA, INC. #O5406794 Report a problem
    12/5/2015Listed for rent$1,675+11.7%
    Source: EVERGREEN PROPERTIES USA, INC. #O5406794 Report a problem
    7/1/2014Listing removed$1,500
    Source: Listings Rocket Report a problem
    5/8/2014Listed for rent$1,500
    Source: Listings Rocket Report a problem
    9/18/2006Sold$455,900$135/sqft
    Source: Public Record Report a problem

    Public tax history

    YearProperty taxesTax assessment
    2025$8,872 +4.5%$415,000 +0.1%
    2024$8,492 +1.4%$414,400 -4.4%
    2023$8,376 +9.8%$433,400 +23.7%
    2022$7,625 +13.6%$350,400 +29%
    2021$6,711 +5.3%$271,600 +4.5%
    2020$6,371 +5.7%$259,800 +6.5%
    2019$6,027 $243,900 +4.5%
    2018$6,027 +6.3%$233,500 +11.2%
    2017$5,671 +5.2%$209,900 +5.7%
    2016$5,391 +2.9%$198,600 +2.4%
    2015$5,238 +7.6%$194,000 +18.8%
    2014$4,866 $163,300 +5.8%
    2013-- $154,300 +9.5%
    2012-- $140,900 -3.2%
    2011-- $145,600 -2.2%
    2010-- $148,800 -25.8%
    2009-- $200,500 -38.5%
    2008-- $326,200

    Find assessor info on the county website

    Neighborhood: 34746

    Nearby schools

    GreatSchools rating
    Schools provided by the listing agent
    • Elementary: Sunrise Elementary
    • Middle: Horizon Middle
    • High: Poinciana High School

    Source: Stellar MLS. This data may not be complete. We recommend contacting the local school district to confirm school assignments for this home.

    Get a cash offer in 3 minutes
    Find out how much your home could sell for in as little as 3 minutes with a no-obligation cash offer.
    Estimated market value
    $491,400
    Get a cash offer in 3 minutes
    Find out how much your home could sell for in as little as 3 minutes with a no-obligation cash offer.
    Estimated market value
    $491,400