Welcome home to this stunning 1.24-acre retreat designed for comfort and functionality. Featuring three spacious bedrooms and four full bathrooms, allowing each bedroom to be its own private suite—perfect for guests or family living. The open-concept floor plan seamlessly connects a full dining area, eat in kitchen, two inviting living spaces, and a built-in office nook ideal for working from home.Step outside to enjoy the fully screened, oversized back porch, with screens professionally installed in August 2025—perfect for relaxing year-round. The home also boasts lifetime-warranty windows and a reverse osmosis water purification system for added peace of mind.The expansive backyard is equally impressive, complete with two storage units (10x12 and 10x20) and a nearly new greenhouse, just one year old—ideal for gardening enthusiasts or hobbyists alike.
Sold
Price Unknown
2851 Timber Rock Ln, Midlothian, TX 76065
3beds
2,645sqft
Single Family Residence
Built in 2002
1.24 Acres Lot
$524,400 Zestimate®
$--/sqft
$3,312 Estimated rent
Home value
$524,400
$482,000 - $572,000
$3,312/mo
Zestimate® history
Owner options
List your home for rent
$3,312/mo
Rent Zestimate®
Find your next renter with Zillow Rental Manager. Plus, with online applications, you can quickly screen prospective tenants – for free.
$3,312/mo
Rent Zestimate®
Refinance and save
Refinancing to a lower rate could help reduce your monthly payments and save thousands over the life of the loan.
Explore your selling options
Work with a Zillow partner agent
Leverage their expertise and Zillow's premium Showcase listings to get your home seen by more buyers.
Get startedList with your own agent
Get your home in front of millions of buyers by listing it on Zillow.
Learn how to do itSell it yourself
Take full control of how buyers see your home on Zillow by listing For Sale by Owner (FSBO).
List your homeWhat's special
Nearly new greenhouseOpen-concept floor planExpansive backyardBuilt-in office nookThree spacious bedroomsFull dining areaTwo inviting living spaces
Zillow last checked:
Listing updated:
Listed by:
Amy Proctor 0710989,
Keller Williams Realty 972-938-2222,
Crista Funderburk 0826143 979-422-6565,
Keller Williams Realty
Bought with:
Amber Tollison, 0627346
Honey Homes + Land
Source: NTREIS,MLS#: 21149058
Facts & features
Interior
Bedrooms & bathrooms
- Bedrooms: 3
- Bathrooms: 4
- Full bathrooms: 3
- 1/2 bathrooms: 1
Primary bedroom
- Level: First
- Dimensions: 15 x 14
Bedroom
- Level: First
- Dimensions: 13 x 12
Bedroom
- Level: First
- Dimensions: 13 x 12
Bonus room
- Level: First
- Dimensions: 5 x 6
Dining room
- Level: First
- Dimensions: 14 x 12
Kitchen
- Features: Breakfast Bar, Eat-in Kitchen, Granite Counters, Walk-In Pantry
- Level: First
- Dimensions: 15 x 13
Laundry
- Level: First
- Dimensions: 7 x 6
Living room
- Features: Fireplace
- Level: First
- Dimensions: 23 x 19
Appliances
- Included: Dishwasher, Electric Range, Disposal, Microwave
Features
- Built-in Features, Granite Counters, High Speed Internet, Kitchen Island, Pantry, Cable TV
- Has basement: No
- Number of fireplaces: 1
- Fireplace features: Gas Log, Gas Starter, Masonry
Interior area
- Total interior livable area: 2,645 sqft
Property
Parking
- Total spaces: 2
- Parking features: Garage Faces Side
- Attached garage spaces: 2
Features
- Levels: One
- Stories: 1
- Pool features: None
Lot
- Size: 1.24 Acres
Details
- Parcel number: 222038
Construction
Type & style
- Home type: SingleFamily
- Architectural style: Detached
- Property subtype: Single Family Residence
Materials
- Brick
Condition
- Year built: 2002
Utilities & green energy
- Sewer: Aerobic Septic
- Water: Community/Coop
- Utilities for property: Septic Available, Water Available, Cable Available
Community & HOA
Community
- Subdivision: Mission Hills Ph Iii
HOA
- Has HOA: No
Location
- Region: Midlothian
Financial & listing details
- Tax assessed value: $451,010
- Annual tax amount: $8,594
- Date on market: 2/8/2026
- Cumulative days on market: 114 days
Price history
| Date | Event | Price |
|---|---|---|
| 7/1/2026 | Sold | -- |
Source: NTREIS #21149058 Report a problem | ||
| 6/25/2026 | Pending sale | $530,000$200/sqft |
Source: NTREIS #21149058 Report a problem | ||
| 6/3/2026 | Contingent | $530,000$200/sqft |
Source: NTREIS #21149058 Report a problem | ||
| 5/1/2026 | Price change | $530,000-1.9%$200/sqft |
Source: NTREIS #21149058 Report a problem | ||
| 3/23/2026 | Price change | $540,000-1.8%$204/sqft |
Source: NTREIS #21149058 Report a problem | ||
| 2/8/2026 | Listed for sale | $550,000+121%$208/sqft |
Source: NTREIS #21149058 Report a problem | ||
| 10/21/2013 | Sold | -- |
Source: Agent Provided Report a problem | ||
| 8/16/2013 | Price change | $248,900-0.4%$94/sqft |
Source: CENTURY 21 Judge Fite Company #11926526 Report a problem | ||
| 4/3/2013 | Listed for sale | $249,900$94/sqft |
Source: Century 21 Judge Fite Company #11926526 Report a problem | ||
Public tax history
| Year | Property taxes | Tax assessment |
|---|---|---|
| 2025 | $2,086 -15.2% | $430,812 +10% |
| 2024 | $2,459 -17.6% | $391,647 +10% |
| 2023 | $2,984 -37.6% | $356,043 +10% |
| 2022 | $4,779 | $323,675 +10% |
| 2021 | -- | $294,250 +10% |
| 2020 | -- | $267,500 -10.4% |
| 2019 | $4,779 +36.9% | $298,430 +2.9% |
| 2018 | $3,490 | $289,950 +5.6% |
| 2017 | $3,490 +0.7% | $274,650 +12.3% |
| 2016 | $3,466 -2.5% | $244,580 +10.3% |
| 2015 | $3,553 | $221,740 +6.1% |
| 2014 | $3,553 | $209,020 +4.7% |
| 2013 | -- | $199,550 -0.9% |
| 2012 | -- | $201,450 -1.9% |
| 2011 | -- | $205,320 -0.6% |
| 2010 | -- | $206,650 -0.9% |
| 2009 | -- | $208,590 +0.7% |
| 2008 | -- | $207,090 +6.6% |
| 2007 | -- | $194,310 -0.9% |
| 2006 | -- | $196,160 +0.2% |
| 2005 | -- | $195,740 -0.9% |
| 2004 | -- | $197,480 |
| 2003 | -- | -- |
Find assessor info on the county website
Neighborhood: 76065
Nearby homes
- $637,9004 bd2 ba3.2k sqft2841 Timber Rock Ln, Midlothian, TX 76065Off Market
- $477,1004 bd2 ba1.8k sqft2861 Timber Rock Ln, Midlothian, TX 76065Off Market
- $467,6004 bd2 ba1.7k sqft3011 Timber Rock Ln, Midlothian, TX 76065Off Market
- $637,1451.88 acres2831 Timber Rock Ln, Midlothian, TX 76065Off Market
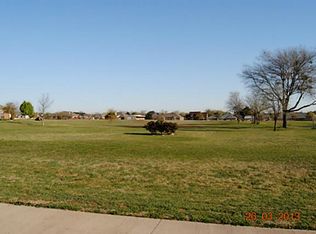
- $506,4003 bd2 ba2.3k sqft2850 Brads Way, Midlothian, TX 76065Off Market
- $565,8004 bd3 ba2.3k sqft2840 Brads Way, Midlothian, TX 76065Off Market
- $511,0003 bd2 ba2.1k sqft3010 Brads Way, Midlothian, TX 76065Off Market
- $553,1004 bd3 ba2.3k sqft2840 Timber Rock Ln, Midlothian, TX 76065Off Market
Nearby schools
GreatSchools rating
- 9/10Larue Miller Elementary SchoolGrades: PK-5Distance: 2.3 mi
- 7/10Earl & Marthalu Dieterich MiddleGrades: 6-8Distance: 2.1 mi
- 7/10Midlothian High SchoolGrades: 9-12Distance: 4.1 mi
Schools provided by the listing agent
- Elementary: Larue Miller
- Middle: Frank Seale
- High: Midlothian
- District: Midlothian ISD
Source: NTREIS. This data may not be complete. We recommend contacting the local school district to confirm school assignments for this home.
Get a cash offer in 3 minutes
Find out how much your home could sell for in as little as 3 minutes with a no-obligation cash offer.
Estimated market value
$524,400
Get a cash offer in 3 minutes
Find out how much your home could sell for in as little as 3 minutes with a no-obligation cash offer.
Estimated market value
$524,400
- Texas
- Ellis County
- Midlothian
- 76065
- 2851 Timber Rock Ln
