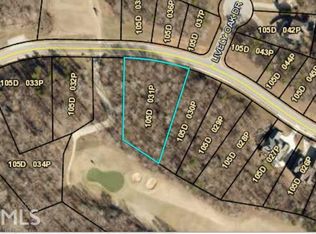
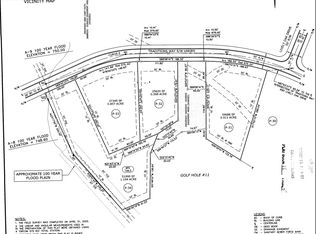
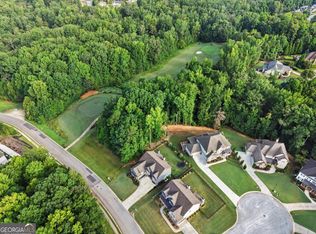
High-end, new construction home with almost every upgraded feature you could imagine located on a unique golf course lot in sought after Traditions of Braselton. This custom, luxury 5 bed/5 bath home with a finished basement overlooks the 11th tee & 12th fairway. Enter the main floor through the automated clear-to-opaque glass front door that opens to the 2 story foyer leading into the great room featuring Poplar hardwood floors throughout, Poplar wood beams with custom brackets, custom entertainment wall & fireplace. This open & airy floor plan is perfect for entertaining with 12’ sliding doors from the great room to the covered porch, & dining room & kitchen with an oversized island open to the great room. The kitchen features quartz countertops, matte white & gold Café Appliances & a walk-in butler’s pantry with an appliance garage, drink fridge & ice maker. The oversized island has pop-up electrical outlets, a farm sink & glass washer. The grandeur sized master suite is complete with an oversized ceiling fan, spacious walk-in closet with a custom closet system & en suite bathroom. The master bath oasis features a tongue and groove Poplar ceiling, his & hers vanities, stand alone tub & lighted shampoo shelf & shaving niche in the shower. There is also a guest bedroom on the main with a full bath. All showers in the home feature custom doors. The laundry room is conveniently located on the main floor with a custom sink & clothes folding rack. Mud room & 2-car garage both have built-in cabinets & hooks for plenty of storage. First floor has trimmed wall accents & tongue & groove accents throughout. The second floor houses 3 additional bedrooms, all with walk-in closets, 2 full baths & loft. The multi-purposed, Poplar hardwood floored loft features a hidden door that leads to a storage area perfect for holiday decor. Motion censored step lights lead down to the finished 1480 sqft terrace level complete with a full counter bar including a drink fridge, ice maker & custom liquor rack above. Poplar wood beams adorn the ceiling of the terrace level along with an oversized ceiling fan for warm summer days.The half bath consists of a sink, toilet & automated urinal. The yard is professionally landscaped with Zoysia sod, outdoor landscape lighting, rock steps to car/golf cart path, stone retaining walls & a sprinkler system on all 4 sides. This 4 sided brick home with concrete siding accents has 6” gutters, lit address numbers by the front door, an extended 3rd car garage & insulated belt driven garage doors. This community offers golf cart access to elementary & middle Schools. Traditions of Braselton neighborhood is a resort-style community that offers a range of amenities including a fitness center, junior olympic pool, tennis courts, pickleball courts, & a restaurant. The neighborhood is conveniently located near Publix, shopping & restaurants.
Closed
Zillow last checked:
Listing updated:
Bought with:
JAMIE SIMPSON, 346209
Keller Williams Rlty Consultants
Source: FMLS GA,MLS#: 7413379
Price history
| Date | Event | Price |
|---|---|---|
| 1/13/2026 | Sold | $959,900$190/sqft |
Source:  FMLS GA #7413379 Report a problem FMLS GA #7413379 Report a problem | ||
| 11/3/2025 | Price change | $959,900-3.9%$190/sqft |
Source: FMLS GA #7413379 Report a problem | ||
| 10/1/2025 | Price change | $998,900-8.8%$198/sqft |
Source:  GAMLS #10329766 Report a problem GAMLS #10329766 Report a problem | ||
| 12/10/2024 | Price change | $1,095,000-8.4%$217/sqft |
Source: GAMLS #10329766 Report a problem | ||
| 7/1/2024 | Listed for sale | $1,195,000+564.3%$237/sqft |
Source: FMLS GA #7413379 Report a problem | ||
| 1/12/2024 | Listing removed | $179,900$36/sqft |
Source: GAMLS #20149187 Report a problem | ||
| 9/27/2023 | Listed for sale | $179,900+199.8%$36/sqft |
Source: GAMLS #20149187 Report a problem | ||
| 3/7/2022 | Sold | $60,000+50%$12/sqft |
Source: Public Record Report a problem | ||
| 3/27/2014 | Sold | $40,000-80%$8/sqft |
Source: Public Record Report a problem | ||
| 6/2/2005 | Sold | $200,000$40/sqft |
Source: Public Record Report a problem | ||

Get a cash offer in 3 minutes
Find out how much your home could sell for in as little as 3 minutes with a no-obligation cash offer.
Estimated market value
$955,800
