Skip main navigation
Closed
  • $350,000

    2851 Treehouse Ln, Lawrenceville, GA 30044

    4beds
    2,284sqft
    Single Family Residence, Residential
    Built in 1988
    0.25 Acres Lot
    $385,800 Zestimate®
    $153/sqft
    $2,297 Estimated rent

    Home value

    $385,800

    $367,000 - $405,000

    $2,297/mo

    Zestimate® history
    Loading
    Loading...

    Owner options

    List your home for rent

    $2,297/mo

    Rent Zestimate®

    Find your next renter with Zillow Rental Manager. Plus, with online applications, you can quickly screen prospective tenants – for free.

    Learn more

    $2,297/mo

    Rent Zestimate®

    Refinance and save

    $2,195/mo

    Est. payment

    Refinancing to a lower rate could help reduce your monthly payments and save thousands over the life of the loan.

    See today's rates

    $2,195/mo

    Est. payment

    Explore your selling options

    Work with a Zillow partner agent

    Leverage their expertise and Zillow's premium Showcase listings to get your home seen by more buyers.

    Get started

    List with your own agent

    Get your home in front of millions of buyers by listing it on Zillow.

    Learn how to do it

    Sell it yourself

    Take full control of how buyers see your home on Zillow by listing For Sale by Owner (FSBO).

    List your home

    What's special

    Pull-out drawersTiled showerGarden tubOpen kitchenSpacious bedroomsSpacious two-story family roomDouble vanity
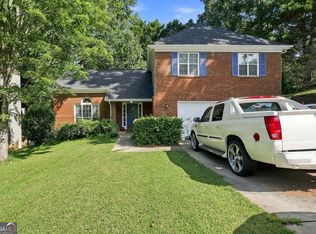
    Welcome to this charming home for sale! This well-maintained property boasts four bedrooms and two and a half bathrooms, offering ample space for comfortable living. Upon entering, you'll be greeted by a spacious two-story family room that seamlessly flows into the dining area, providing a perfect setting for gatherings. The open kitchen featuring pull-out drawers, plenty of counter space, stainless steel appliances, and a convenient eat-at bar. Family room, complete with a charming brick-faced fireplace, Upstairs, you'll find the oversized master bedroom, offering a retreat-like ambiance with its en suite bathroom, double vanity, garden tub, tiled shower, and spacious walk-in closet. Three additional spacious bedrooms and a full bathroom. Downstairs, the full basement offers endless possibilities, with a portion already partially finished, providing extra space for recreation or storage. Don't miss out on the opportunity to make this beautiful house your new home! Schedule a viewing today and start envisioning the possibilities of life in this inviting space.

    Zillow last checked:

    Listing updated:

    Listing Provided by:

    ANNA MILLS,

    RE/MAX Center 678-886-7014

    Bought with:

    Minhao Cui, 424720

    Virtual Properties Realty.com

    Source: FMLS GA,MLS#: 7339653MLS Logo

    Facts & features

    Interior

    Bedrooms & bathrooms
    • Bedrooms: 4
    • Bathrooms: 3
    • Full bathrooms: 2
    • 1/2 bathrooms: 1
    Primary bedroom
    • Features: Oversized Master
    • Level: Oversized Master
    Bedroom
    • Features: Oversized Master
    Primary bathroom
    • Features: Double Vanity, Separate Tub/Shower, Vaulted Ceiling(s)
    Dining room
    • Features: Separate Dining Room
    Kitchen
    • Features: Cabinets Stain, Pantry
    Heating
    • Forced Air
    Cooling
    • Ceiling Fan(s), Central Air, Electric, Window Unit(s)
    Appliances
    • Included: Dishwasher, Electric Oven, Electric Range, Electric Water Heater, Other
    • Laundry: Main Level
    Features
    • High Ceilings 9 ft Main, High Ceilings 9 ft Upper, High Ceilings 9 ft Lower, Walk-In Closet(s)
    • Flooring: Other
    • Windows: None
    • Basement: Daylight,Exterior Entry,Full,Partial
    • Number of fireplaces: 1
    • Fireplace features: Factory Built, Family Room, Gas Starter, Keeping Room
    • Common walls with other units/homes: No Common Walls
    Interior area
    • Total structure area: 2,284
    • Total interior livable area: 2,284 sqft
    • Finished area above ground: 2,284
    • Finished area below ground: 0

    Property

    Parking
    • Parking features: Attached, Driveway, Garage Faces Front, Kitchen Level
    • Has attached garage: Yes
    • Has uncovered spaces: Yes
    Accessibility
    • Accessibility features: None
    Features
    • Levels: Three Or More
    • Patio & porch: Deck, Front Porch, Patio
    • Exterior features: No Dock
    • Pool features: None
    • Spa features: None
    • Fencing: Fenced
    • Has view: Yes
    • View description: Other
    • Waterfront features: None
    • Body of water: None
    Lot
    • Size: 0.25 Acres
    • Features: Back Yard
    Details
    • Additional structures: Garage(s)
    • Parcel number: R7040 099
    • Other equipment: None
    • Horse amenities: None

    Construction

    Type & style
    • Home type: SingleFamily
    • Architectural style: Traditional
    • Property subtype: Single Family Residence, Residential
    Materials
    • Brick Front, HardiPlank Type
    • Foundation: Concrete Perimeter
    • Roof: Shingle
    Condition
    • Resale
    • New construction: No
    • Year built: 1988

    Utilities & green energy

    • Electric: 220 Volts
    • Sewer: Public Sewer
    • Water: Public
    • Utilities for property: Electricity Available, Natural Gas Available, Sewer Available, Water Available
    Green energy
    • Energy efficient items: Thermostat
    • Energy generation: None

    Community & neighborhood

    Security
    • Security features: Smoke Detector(s)
    Community
    • Community features: None
    Location
    • Region: Lawrenceville
    • Subdivision: Sweetwater Oaks

    HOA & financial

    HOA
    • Has HOA: No

    Other

    Other facts
    • Listing terms: Cash
    • Road surface type: Paved

    Price history

    DateEventPrice
    3/28/2024Sold$350,000-1.4%$153/sqft
    Source: FMLS GA #7339653 Report a problem
    2/29/2024Pending sale$355,000$155/sqft
    Source: GAMLS #10254654 Report a problem
    2/22/2024Price change$355,000-9%$155/sqft
    Source: GAMLS #10254654 Report a problem
    2/16/2024Listed for sale$390,000+124.3%$171/sqft
    Source: GAMLS #10254654 Report a problem
    3/7/2006Sold$173,900$76/sqft
    Source: Public Record Report a problem

    Public tax history

    YearProperty taxesTax assessment
    2025$6,396 +5.6%$172,160 +7.2%
    2024$6,056 +21.5%$160,640 +23.3%
    2023$4,983 +0.7%$130,320
    2022$4,948 +22.8%$130,320 +26.6%
    2021$4,030 +7.6%$102,920 +9%
    2020$3,745 +12.7%$94,440 +9.5%
    2019$3,324 $86,280
    2018$3,324 +33.8%$86,280 +39.6%
    2016$2,485 +32.7%$61,800 +41.1%
    2015$1,873 $43,800
    2014$1,873 +16.1%$43,800 +20.7%
    2013$1,613 $36,280 -7.2%
    2012-- $39,080 -25.4%
    2011-- $52,360 -29.4%
    2010-- $74,200
    2009-- $74,200
    2007-- $74,200
    2006-- $74,200 +13.3%
    2005-- $65,480
    2004$789 -0.1%$65,480
    2003$790 -42.4%$65,480 +17.6%
    2002$1,371 +0%$55,658 +6.5%
    2001$1,371 $52,280

    Find assessor info on the county website

    Neighborhood: 30044

    Nearby schools

    GreatSchools rating
    Schools provided by the listing agent
    • Elementary: Kanoheda
    • Middle: Sweetwater
    • High: Berkmar

    Source: FMLS GA. This data may not be complete. We recommend contacting the local school district to confirm school assignments for this home.

    Get a cash offer in 3 minutes
    Find out how much your home could sell for in as little as 3 minutes with a no-obligation cash offer.
    Estimated market value
    $385,800
    Get a cash offer in 3 minutes
    Find out how much your home could sell for in as little as 3 minutes with a no-obligation cash offer.
    Estimated market value
    $385,800