No HOA & this is your opportunity to step into one of Denver’s best neighborhoods without compromise.
Welcome to elevated urban living in Jefferson Park. Perfectly positioned on a tree-lined street, 2851 W 23rd Avenue offers panoramic rooftop views, modern design, and unmatched lifestyle flexibility—all just minutes from LoHi, Sloan’s Lake, and Downtown Denver.
Inside, 2,287 square feet of sleek, open-concept living spans three bedrooms and four bathrooms, blending natural light, wide-plank hardwoods, and designer finishes. The chef’s kitchen, with quartz countertops and custom cabinetry, anchors the main floor—ideal for dinner parties or casual nights in.
The primary suite feels like a private retreat, featuring a spa-inspired en suite bath and generous closet space. Two additional bedrooms (each with its own bath, including one on the lower level) create options for guests, a home office, or Airbnb flexibility. A bonus lower-level flex space and attached garage maximize convenience.
But the crown jewel is the fully built-out rooftop deck: Trex decking, built-in gas and water hookups, and 280-degree views that stretch from the city skyline to the Rocky Mountains. From morning coffee to sunset cocktails, it’s the ultimate entertainer’s stage.
This home isn’t just move-in ready—it’s lifestyle-ready, with no HOA fees holding you back and a $10,000 lender credit waiting to make your next move easier.
Sold for $850,000
$850,000
2851 W 23rd Avenue #1, Denver, CO 80211
3beds
2,287sqft
Townhouse
Built in 2019
1,594 Square Feet Lot
$842,800 Zestimate®
$372/sqft
$4,776 Estimated rent
Home value
$842,800
$792,000 - $893,000
$4,776/mo
Zestimate® history
Owner options
List your home for rent
$4,776/mo
Rent Zestimate®
Find your next renter with Zillow Rental Manager. Plus, with online applications, you can quickly screen prospective tenants – for free.
$4,776/mo
Rent Zestimate®
Refinance and save
$5,011/mo
Est. payment
Refinancing to a lower rate could help reduce your monthly payments and save thousands over the life of the loan.
$5,011/mo
Est. payment
Explore your selling options
Work with a Zillow partner agent
Leverage their expertise and Zillow's premium Showcase listings to get your home seen by more buyers.
Get startedList with your own agent
Get your home in front of millions of buyers by listing it on Zillow.
Learn how to do itSell it yourself
Take full control of how buyers see your home on Zillow by listing For Sale by Owner (FSBO).
List your homeWhat's special
Designer finishesModern designPanoramic rooftop viewsFully built-out rooftop deckPrimary suiteTree-lined streetBonus lower-level flex space
Zillow last checked:
Listing updated:
Listed by:
Nick Bruce 720-829-8938 nbruce19@gmail.com,
Keller Williams Realty Downtown LLC
Bought with:
Sofia Lock, 100005997
Milehimodern
Source: REcolorado as distributed by MLS GRID,MLS#: 4118083
Facts & features
Interior
Bedrooms & bathrooms
- Bedrooms: 3
- Bathrooms: 4
- Full bathrooms: 3
- 1/2 bathrooms: 1
- Main level bathrooms: 1
Bedroom
- Level: Upper
Bedroom
- Description: Currently A Media Room With A Full Bathroom. Could Be Another Bedroom.
- Level: Basement
Bathroom
- Description: Off Of Kitchen
- Level: Main
Bathroom
- Level: Upper
Bathroom
- Level: Basement
Other
- Description: Large Bedroom With Built-In's
- Level: Upper
Other
- Level: Upper
Dining room
- Level: Main
Kitchen
- Description: Full Kitchen With Peninsula
- Level: Main
Living room
- Level: Main
Office
- Description: Half Of Basement Is Office And The Other Half Is Media
- Level: Basement
Heating
- Forced Air
Cooling
- Air Conditioning-Room
Appliances
- Included: Dishwasher, Disposal, Dryer, Microwave, Oven, Range, Range Hood, Refrigerator, Self Cleaning Oven, Washer
Features
- Built-in Features, Primary Suite, Smart Thermostat, Walk-In Closet(s)
- Flooring: Carpet, Wood
- Windows: Window Treatments
- Basement: Bath/Stubbed,Finished,Full
- Common walls with other units/homes: 1 Common Wall
Interior area
- Total structure area: 2,287
- Total interior livable area: 2,287 sqft
- Finished area above ground: 1,691
- Finished area below ground: 596
Property
Parking
- Total spaces: 2
- Parking features: Lighted
- Attached garage spaces: 2
Features
- Levels: Three Or More
- Patio & porch: Covered, Rooftop, Wrap Around
- Exterior features: Balcony, Dog Run, Gas Valve, Rain Gutters
- Fencing: None
Lot
- Size: 1,594 Square Feet
Details
- Parcel number: 232119073
- Zoning: G-MU-3
- Special conditions: Standard
Construction
Type & style
- Home type: Townhouse
- Architectural style: Contemporary
- Property subtype: Townhouse
- Attached to another structure: Yes
Materials
- Block, Metal Siding, Stucco
- Foundation: Block, Slab
- Roof: Membrane,Unknown
Condition
- Year built: 2019
Details
- Warranty included: Yes
Utilities & green energy
- Electric: 110V, 220 Volts
- Sewer: Public Sewer
- Water: Public
- Utilities for property: Cable Available, Electricity Connected, Internet Access (Wired), Natural Gas Connected, Phone Available
Community & HOA
Community
- Security: Radon Detector, Smart Cameras, Smart Locks, Smart Security System, Smoke Detector(s), Video Doorbell
- Subdivision: Jefferson Park
HOA
- Has HOA: No
Location
- Region: Denver
Financial & listing details
- Price per square foot: $372/sqft
- Tax assessed value: $865,800
- Annual tax amount: $4,303
- Date on market: 6/20/2025
- Listing terms: 1031 Exchange,Cash,Conventional,Jumbo
- Exclusions: Negotiable
- Ownership: Agent Owner
- Electric utility on property: Yes
Price history
| Date | Event | Price |
|---|---|---|
| 12/3/2025 | Sold | $850,000$372/sqft |
Source:  REcolorado as distributed by MLS GRID #4118083 Report a problem REcolorado as distributed by MLS GRID #4118083 Report a problem | ||
| 11/4/2025 | Pending sale | $850,000$372/sqft |
Source: REcolorado as distributed by MLS GRID #4118083 Report a problem | ||
| 10/25/2025 | Price change | $850,000-5.6%$372/sqft |
Source: REcolorado as distributed by MLS GRID #4118083 Report a problem | ||
| 9/29/2025 | Price change | $899,999-2.7%$394/sqft |
Source: REcolorado as distributed by MLS GRID #4118083 Report a problem | ||
| 9/28/2025 | Price change | $925,000-2.1%$404/sqft |
Source: REcolorado as distributed by MLS GRID #4118083 Report a problem | ||
| 9/16/2025 | Price change | $945,000-3.1%$413/sqft |
Source: REcolorado as distributed by MLS GRID #4118083 Report a problem | ||
| 8/5/2025 | Price change | $975,000-4.9%$426/sqft |
Source: REcolorado as distributed by MLS GRID #4118083 Report a problem | ||
| 7/2/2025 | Price change | $1,025,000-6.8%$448/sqft |
Source: REcolorado as distributed by MLS GRID #4118083 Report a problem | ||
| 6/23/2025 | Price change | $1,100,000-8.3%$481/sqft |
Source: REcolorado as distributed by MLS GRID #4118083 Report a problem | ||
| 6/20/2025 | Listed for sale | $1,199,000+47.1%$524/sqft |
Source: REcolorado as distributed by MLS GRID #4118083 Report a problem | ||
| 11/25/2020 | Sold | $815,000$356/sqft |
Source: Public Record Report a problem | ||
Public tax history
| Year | Property taxes | Tax assessment |
|---|---|---|
| 2024 | $4,210 +12% | $54,330 -5.6% |
| 2023 | $3,760 +3.6% | $57,560 +21.7% |
| 2022 | $3,629 +5.4% | $47,280 -2.8% |
| 2021 | $3,443 +110.2% | $48,640 +4.8% |
| 2020 | $1,638 | $46,397 |
Find assessor info on the county website
Neighborhood: Jefferson Park
Nearby homes
- $676,7002 bd3 ba1.6k sqft2851 W 23rd Ave #2, Denver, CO 80211Off Market
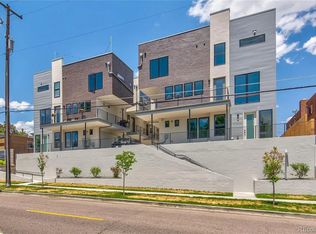
- $668,4002 bd2 ba1.6k sqft2851 W 23rd Ave #3, Denver, CO 80211Off Market
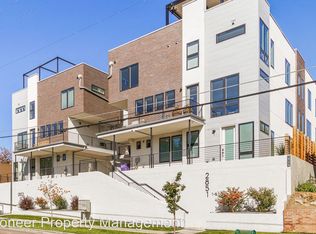
- $675,0002 bd3 ba1.6k sqft2851 W 23rd Ave UNIT 4, Denver, CO 80211Off Market
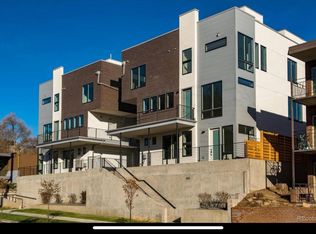
- $682,6002 bd4 ba1.6k sqft2851 W 23rd Ave UNIT 5, Denver, CO 80211Off Market

- $---- bd1 ba450 sqft2831 W 23rd Ave #4, Denver, CO 80211Off Market
- $--1 bd1 ba700 sqft2831 W 23rd Ave, Denver, CO 80211Off Market
- $--1 bd1 ba650 sqft2831 W 23rd Ave APT 6, Denver, CO 80211Off Market
- $--1 bd1 ba650 sqft2831 W 23rd Ave APT 1, Denver, CO 80211Off Market
Nearby schools
GreatSchools rating
- 8/10Brown Elementary SchoolGrades: PK-5Distance: 0.6 mi
- 5/10Lake Middle SchoolGrades: 6-8Distance: 0.7 mi
- 5/10North High SchoolGrades: 9-12Distance: 0.6 mi
Schools provided by the listing agent
- Elementary: Brown
- Middle: Lake
- High: North
- District: Denver 1
Source: REcolorado as distributed by MLS GRID. This data may not be complete. We recommend contacting the local school district to confirm school assignments for this home.
Get a cash offer in 3 minutes
Find out how much your home could sell for in as little as 3 minutes with a no-obligation cash offer.
Estimated market value
$842,800
Get a cash offer in 3 minutes
Find out how much your home could sell for in as little as 3 minutes with a no-obligation cash offer.
Estimated market value
$842,800
- Colorado
- Denver County
- Denver
- 80211
- Jefferson Park
- 2851 W 23rd Avenue Unit 1
Nearby cities
Nearby neighborhoods
Nearby zip codes
Other Denver Topics
