Skip main navigation
Sold for $397,500
  • $397,500

    2851 W 32nd St, Dubuque, IA 52001

    4beds
    2,764sqft
    Single Family Residence
    Built in 1958
    0.59 Acres Lot
    $403,400 Zestimate®
    $144/sqft
    $2,174 Estimated rent

    Home value

    $403,400

    $383,000 - $424,000

    $2,174/mo

    Zestimate® history
    Loading
    Loading...

    Owner options

    List your home for rent

    $2,174/mo

    Rent Zestimate®

    Find your next renter with Zillow Rental Manager. Plus, with online applications, you can quickly screen prospective tenants – for free.

    Learn more

    $2,174/mo

    Rent Zestimate®

    Refinance and save

    $2,058/mo

    Est. payment

    Refinancing to a lower rate could help reduce your monthly payments and save thousands over the life of the loan.

    See today's rates

    $2,058/mo

    Est. payment

    Explore your selling options

    Work with a Zillow partner agent

    Leverage their expertise and Zillow's premium Showcase listings to get your home seen by more buyers.

    Get started

    List with your own agent

    Get your home in front of millions of buyers by listing it on Zillow.

    Learn how to do it

    Sell it yourself

    Take full control of how buyers see your home on Zillow by listing For Sale by Owner (FSBO).

    List your home

    What's special

    Large kitchenQuiet livingCozy fireplaceHigh-end finishesDual laundry facilitiesAmple parkingNew flooring
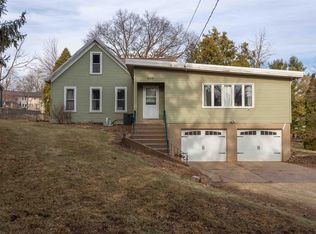
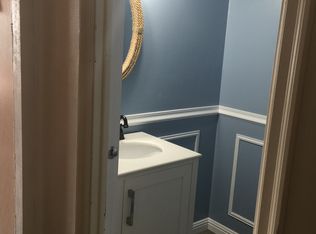
    Prepare to be impressed by this completely renovated 4-bedroom ranch. Nestled in a charming neighborhood, this home boasts strong craftsmanship, high-end finishes, and an abundance of space that is perfect for entertainers, as well as those who appreciate a quiet space of their own. Upon entering, you are greeted by a spacious and open living area. The main floor features a wide open design and large kitchen, and a cozy fireplace in the primary bedroom. Beautiful engineered hardwood floors, custom concrete countertops and cabinets, stainless appliances. Enjoy the FOUR seasons room that that is full of windows that bring the outside, in to you! ********* UPDATE: The FOUR Seasons room now has spray foam insulation underneath the floor underlayment and new flooring has been installed as of 1/10/24.*********** Dual laundry facilities; one on the main, one in the basement, a fenced-in yard with a fire pit, and ample parking in a 2-car attached heated garage and a 3-car detached heated building and a wonderful custom shed that is oversized and surrounded by your own garden; ready for harvest asparagus and strawberries plants and room for your own favorites. This shed is ready to be used for whatever your imagination can create! This property offers an unparalleled lifestyle. This high quality home is in an established neighborhood featuring homes on larger lots and quiet living. Pre-inspected for you and move in ready!

    Zillow last checked:

    Listing updated:

    Listed by:

    NOVA GROUP . 515-205-7903,

    Keller Williams Legacy Group

    Bought with:

    Deb Hooks

    EXIT Unlimited

    Source: East Central Iowa AOR as distributed by MLS GRID,MLS#: 148266MLS Logo

    Facts & features

    Interior

    Bedrooms & bathrooms
    • Bedrooms: 4
    • Bathrooms: 3
    • Full bathrooms: 3
    • Main level bathrooms: 2
    • Main level bedrooms: 2
    Bedroom 1
    • Level: Main
    • Area: 128 Square Feet
    • Dimensions: 10.8 x 12
    Bedroom 2
    • Level: Main
    • Area: 300 Square Feet
    • Dimensions: 25 x 12
    Bedroom 3
    • Level: Lower
    • Area: 124.17 Square Feet
    • Dimensions: 12.5 x 10
    Bedroom 4
    • Level: Lower
    • Area: 114.58 Square Feet
    • Dimensions: 10.5 x 11
    Kitchen
    • Level: Main
    • Area: 216 Square Feet
    • Dimensions: 9x 24
    Living room
    • Level: Main
    • Area: 384 Square Feet
    • Dimensions: 16 x 24
    Other
    • Area: 399 Square Feet
    • Dimensions: 19 x21
    Other
    • Level: Main
    • Area: 400 Square Feet
    • Dimensions: 20 x 20
    Heating
    • Forced Air
    Cooling
    • Central Air
    Appliances
    • Included: Refrigerator, Range, Dishwasher, Microwave, Disposal, Washer, Dryer
    • Laundry: Lower Level, Main Level
    Features
    • Basement: Partial
    • Has fireplace: Yes
    • Fireplace features: Bedroom
    Interior area
    • Total interior livable area: 2,764 sqft
    • Finished area above ground: 1,844

    Property

    Parking
    • Total spaces: 5
    • Parking features: Attached, Detached
    • Has attached garage: Yes
    • Details: Cabinets, Electricity, Floor Drain, Heat, Service Entry, Water, Remote Garage Door Opener
    Features
    • Levels: One
    • Stories: 1
    • Patio & porch: Patio, Deck, Porch
    • Exterior features: 3 Seasons Room, Fire Pit
    • Fencing: Fenced
    Lot
    • Size: 0.59 Acres
    • Dimensions: 128.00 x 200.00
    Details
    • Additional structures: Shed(s)
    • Parcel number: 1015104010
    • Zoning: Residential

    Construction

    Type & style
    • Home type: SingleFamily
    • Property subtype: Single Family Residence
    Materials
    • Shake Siding, Vinyl
    • Foundation: Concrete Perimeter
    • Roof: Composition
    Condition
    • New construction: No
    • Year built: 1958

    Utilities & green energy

    • Sewer: Public Sewer
    • Water: Public

    Community & neighborhood

    Location
    • Region: Dubuque
    • Subdivision: LOT 11 BLK 1 SCENIC HGTS

    Other

    Other facts
    • Listing terms: Cash,Financing

    Price history

    DateEventPrice
    3/25/2024Sold$397,500-3%$144/sqft
    Source: East Central Iowa AOR as distributed by MLS GRID #148266 Report a problem
    2/6/2024Pending sale$410,000$148/sqft
    Source: East Central Iowa AOR as distributed by MLS GRID #148266 Report a problem
    10/24/2023Listed for sale$410,000+192.9%$148/sqft
    Source: East Central Iowa AOR as distributed by MLS GRID #148266 Report a problem
    3/24/2021Listing removed--
    Source: Owner Report a problem
    11/9/2018Sold$140,000-6%$51/sqft
    Source: Public Record Report a problem
    8/15/2018Listed for sale$149,000$54/sqft
    Source: Owner Report a problem

    Public tax history

    YearProperty taxesTax assessment
    2025$4,470 +8.7%$356,800 +14.8%
    2024$4,114 +15.5%$310,900 +5.5%
    2023$3,562 +10.6%$294,700 +42.7%
    2022$3,220 +22.4%$206,570 +6.1%
    2021$2,630 +2.9%$194,640 +32.4%
    2020$2,555 +1.4%$147,030 +2.3%
    2019$2,521 -2.2%$143,680 +6%
    2018$2,577 +11.7%$135,570 +0.6%
    2017$2,308 -2.2%$134,800 +1%
    2016$2,360 $133,430
    2015$2,360 +4.1%$133,430 +1.2%
    2014$2,268 $131,890 +4.8%
    2012-- $125,900
    2011-- $125,900
    2010-- $125,900
    2009-- $125,900
    2008-- $125,900
    2006$1,686 --
    2005-- $118,200
    2004-- $118,200 +16.3%
    2003-- $101,630 +8%
    2002-- $94,100
    2001-- $94,100 +9%
    2000-- $86,330

    Find assessor info on the county website

    Neighborhood: 52001

    Nearby schools

    GreatSchools rating
    Schools provided by the listing agent
    • Elementary: Eisenhower
    • Middle: E. Roosevelt Middle
    • High: S. Hempstead

    Source: East Central Iowa AOR as distributed by MLS GRID. This data may not be complete. We recommend contacting the local school district to confirm school assignments for this home.

    Get pre-qualified for a loan
    At Zillow Home Loans, we can pre-qualify you in as little as 5 minutes with no impact to your credit score.

    An equal housing lender. NMLS #10287.

    Sell for more on Zillow
    Get a Zillow Showcase℠ listing at no additional cost and you could sell for .
    $403,400
    2% more
    +$8,068
    With Zillow Showcase(estimated)
    $411,468