Skip main navigation
Off market
  • $337,500

    2851 W 52nd Ave #304, Denver, CO 80221

    1beds
    747sqft
    Apartment
    Built in ----
    -- sqft lot
    $337,500 Zestimate®
    $452/sqft
    $1,854 Estimated rent

    Home value

    $337,500

    $314,000 - $358,000

    $1,854/mo

    Zestimate® history
    Loading
    Loading...

    Owner options

    List your home for rent

    $1,854/mo

    Rent Zestimate®

    Find your next renter with Zillow Rental Manager. Plus, with online applications, you can quickly screen prospective tenants – for free.

    Learn more

    $1,854/mo

    Rent Zestimate®

    Refinance and save

    $1,984/mo

    Est. payment

    Refinancing to a lower rate could help reduce your monthly payments and save thousands over the life of the loan.

    See today's rates

    $1,984/mo

    Est. payment

    Explore your selling options

    Work with a Zillow partner agent

    Leverage their expertise and Zillow's premium Showcase listings to get your home seen by more buyers.

    Get started

    List with your own agent

    Get your home in front of millions of buyers by listing it on Zillow.

    Learn how to do it

    Sell it yourself

    Take full control of how buyers see your home on Zillow by listing For Sale by Owner (FSBO).

    List your home

    What's special

    Lovely community gardensStunning mountain viewsNorth-facing balconyAssigned garage parking spotIn-unit laundryThoughtfully designed open-concept layoutTop-of-the-line stoneside window treatments

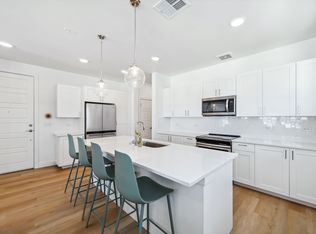
    This stylish 1-bedroom condominium built in 2022 offers the perfect blend of comfort and contemporary design. Take the elevator up from your assigned garage parking spot to discover a thoughtfully designed open-concept layout where kitchen, dining, and living areas flow together, creating an ideal space for both relaxation and entertaining. Solid surface flooring runs throughout the main rooms with plush carpet in the bedroom and closet. The sizable bedroom features a large walk-in closet providing abundant storage space. Enjoy the convenience of in-unit laundry with your own included stacked washer and dryer. Notable upgrades include top-of-the-line Stoneside window treatments and dimmable light switches for customized lighting control to suit your mood. The north-facing balcony delivers stunning mountain views perfect for morning coffee or evening unwinding after a busy day. Building amenities include a secure garage and lobby space, while the community features lovely community gardens and a charming Little Free Library for book enthusiasts. Perfectly situated across from Regis University, just minutes from I-70 and I-76, and merely a block away from public transportation and Starbucks. With a prime location, this home offers the ideal balance of accessibility and tranquility for your urban lifestyle. TERMS: 12-month lease agreement, with first and last month's rent due at the time of signing, along with a $1,500 security deposit. Pets are limited to one (1) small dog, considered on a case-by-case basis; NO CATS are permitted. Tenant pays for cable/internet and electricity costs. Water, trash, and sewer services are included in the rent. A refundable $300 pet deposit is required for an approved dog, to be paid at the start of the lease. This deposit will be returned at the end of the lease term, provided there is no damage caused by the dog. Smoking (both tobacco and marijuana) is prohibited. Renters insurance is required. Parking is included in rent; there is no separate fee. Tenant pays electric ($25-75/mo.) and cable/internet; landlord pays trash, sewer, water.

    This property is not currently displayed as for sale or rent on Zillow. This may be different from what's on other websites or public sources.
    Zillow last checked:

    Listing updated:

    Source: Zillow Rentals

    Facts & features

    Interior

    Bedrooms & bathrooms
    • Bedrooms: 1
    • Bathrooms: 1
    • Full bathrooms: 1
    Heating
    • Forced Air
    Cooling
    • Central Air
    Appliances
    • Included: Dishwasher, Dryer, Freezer, Microwave, Oven, Refrigerator, Washer
    • Laundry: In Unit
    Features
    • Walk In Closet
    • Flooring: Carpet, Hardwood
    Interior area
    • Total interior livable area: 747 sqft

    Property

    Parking
    • Parking features: Attached
    • Has attached garage: Yes
    • Details: Contact manager
    Features
    • Exterior features: Cable not included in rent, Electricity not included in rent, Garbage included in rent, Heating system: Forced Air, Internet not included in rent, Sewage included in rent, Walk In Closet, Water included in rent
    Details
    • Parcel number: 0217100272272

    Construction

    Type & style
    • Home type: Apartment
    • Property subtype: Apartment

    Utilities & green energy

    • Utilities for property: Garbage, Sewage, Water

    Community & HOA

    Community
    • Deposit fee: $1,500
    • Pet deposit fee: $300
    Location
    • Region: Denver

    Financial & listing details

    • Price per square foot: $452/sqft
    • Tax assessed value: $418,900
    • Annual tax amount: $1,889
    • Date on market: 6/9/2025
    • Date available: 06/09/2025
    • Lease term: 1 Year

    Price history

    DateEventPrice
    6/12/2025Listing removed$1,500$2/sqft
    Source: Zillow Rentals Report a problem
    6/9/2025Listed for rent$1,500$2/sqft
    Source: Zillow Rentals Report a problem

    Public tax history

    YearProperty taxesTax assessment
    2024$1,889 -26.7%$24,380 -10.8%
    2023$2,577 $27,330
    Find assessor info on the county website

    Neighborhood: Chaffee Park

    Nearby schools

    GreatSchools rating
    Get a cash offer in 3 minutes
    Find out how much your home could sell for in as little as 3 minutes with a no-obligation cash offer.
    Estimated market value
    $337,500
    Get a cash offer in 3 minutes
    Find out how much your home could sell for in as little as 3 minutes with a no-obligation cash offer.
    Estimated market value
    $337,500