Discover this exquisite one-owner custom-built home, featuring an exceptional design and a thoughtful, seamless and spacious floorplan. With 2916 square feet of above ground finished living space, this residence is a rare find offering five bedrooms and three full bathrooms all on the upper level. Rarer still, two of the bedrooms include their own private on suite bathrooms adding a touch of convenience and luxury. On the main level you will be dazzled by the marble floor entry, with beautiful light fixtures, TWO coat closets, and a convenient half bath. The spacious kitchen boasts of granite countertops, ceiling height custom cabinetry, stained glass accents, a newer Bosch double wall oven, and incredible booth seating with a view. On the main level you will also find not one but two large living spaces that include features like crown molding, beautiful wood beams, and a woodburning fireplace. The main level also includes a beautiful formal dining room with a custom beveled glass window that is sure to impress. The full unfinished dry basement is a wonder in itself, with tons of storage, a nice workshop, and a large cedar closet. This space offers opportunity for equity growth as it could be finished for significant additional square footage. This home offers plenty of parking with a two-car attached garage, AND an over sized two car detached garage. The detached garage is two stories high and includes a finished, heated and air-conditioned room, perfect for entertaining, hobbies, or even homeschooling. On an expansive half acre lot that includes a beautiful yard that has been meticulously landscaped with perennial plants, and features an irrigation well and automatic sprinkler system, you will enjoy a lush and vibrant garden year-round. The backyard also features a large covered patio, lovely white vinyl privacy fence, shed for additional storage, and a backyard carport. Built with quality materials such as Anderson Windows, carefully planned features such as laundry shoot and central vacuum system, and maintained in pristine condition, this smoke-free, pet-free home combines elegance, comfort and functionality in every detail.
Sold-co-op w/mbr
Price Unknown
2851 W Columbine Ln, Wichita, KS 67204
5beds
2,916sqft
Single Family Onsite Built
Built in 1979
0.5 Acres Lot
$410,600 Zestimate®
$--/sqft
$2,435 Estimated rent
Home value
$410,600
$390,000 - $431,000
$2,435/mo
Zestimate® history
Owner options
List your home for rent
$2,435/mo
Rent Zestimate®
Find your next renter with Zillow Rental Manager. Plus, with online applications, you can quickly screen prospective tenants – for free.
$2,435/mo
Rent Zestimate®
Refinance and save
Refinancing to a lower rate could help reduce your monthly payments and save thousands over the life of the loan.
Explore your selling options
Work with a Zillow partner agent
Leverage their expertise and Zillow's premium Showcase listings to get your home seen by more buyers.
Get startedList with your own agent
Get your home in front of millions of buyers by listing it on Zillow.
Learn how to do itSell it yourself
Take full control of how buyers see your home on Zillow by listing For Sale by Owner (FSBO).
List your homeWhat's special
Zillow last checked:
Listing updated:
Listed by:
Betsy Michael 316-209-6256,
Platinum Realty LLC
Bought with:
Cathy Torres, 00242799
Source: SCKMLS as distributed by MLS GRID,MLS#: 643962
Facts & features
Interior
Bedrooms & bathrooms
- Bedrooms: 5
- Bathrooms: 4
- Full bathrooms: 3
- 1/2 bathrooms: 1
Primary bedroom
- Description: Carpet
- Level: Upper
- Area: 237.74
- Dimensions: 13' 11" x 17' 1"
Primary bedroom
- Description: Carpet
- Level: Upper
- Area: 205.91
- Dimensions: 16' 7" x 12' 5"
Bedroom
- Description: Carpet
- Level: Upper
- Area: 139.92
- Dimensions: 12' 2" x 11' 6"
Bedroom
- Description: Carpet
- Level: Upper
- Area: 145.21
- Dimensions: 14' 2" x10' 3"
Bedroom
- Description: Carpet
- Level: Upper
- Area: 166.56
- Dimensions: 16' 3" x 10' 3"
Dining room
- Description: Carpet
- Level: Main
- Area: 161.42
- Dimensions: 13' x 12' 5"
Family room
- Description: Carpet
- Level: Main
- Area: 278.42
- Dimensions: 21' 5" x 13'
Kitchen
- Description: Vinyl
- Level: Main
- Area: 291.42
- Dimensions: 22' 5" x 13'
Living room
- Description: Carpet
- Level: Main
- Area: 304.42
- Dimensions: 23' 5" x 13'
Heating
- Forced Air
Cooling
- Attic Fan, Central Air
Appliances
- Included: Dishwasher, Disposal, Microwave, Refrigerator, Range, Trash Compactor
- Laundry: In Basement
Features
- Central Vacuum, Cedar Closet(s), Walk-In Closet(s)
- Basement: Unfinished
- Number of fireplaces: 1
- Fireplace features: One, Wood Burning, Gas Starter
Interior area
- Total interior livable area: 2,916 sqft
- Finished area above ground: 2,916
- Finished area below ground: 0
Property
Parking
- Total spaces: 4
- Parking features: Attached, Detached, Carport, Garage Door Opener, Oversized, Side Load, Handicap Access
- Garage spaces: 4
Features
- Levels: Two
- Stories: 2
Lot
- Size: 0.5 Acres
- Features: Standard
Details
- Parcel number: 20173087131014203022.00
Construction
Type & style
- Home type: SingleFamily
- Architectural style: Traditional
- Property subtype: Single Family Onsite Built
Materials
- Frame w/Less than 50% Mas
- Foundation: Full, No Basement Windows
- Roof: Composition
Condition
- Year built: 1979
Utilities & green energy
- Gas: Natural Gas Available
- Utilities for property: Sewer Available, Natural Gas Available, Public
Community & HOA
Community
- Subdivision: BENJAMIN HILLS ESTATES
HOA
- Has HOA: No
Location
- Region: Wichita
Financial & listing details
- Tax assessed value: $379,400
- Annual tax amount: $4,224
- Date on market: 8/30/2024
- Cumulative days on market: 16 days
- Ownership: Trust
Price history
Price history is unavailable.
Public tax history
| Year | Property taxes | Tax assessment |
|---|---|---|
| 2025 | $4,754 +15.5% | $43,631 +16.5% |
| 2024 | $4,116 -2.6% | $37,445 |
| 2023 | $4,225 +8.2% | $37,445 |
| 2022 | $3,905 +5.9% | -- |
| 2021 | $3,688 +6.7% | -- |
| 2020 | $3,458 +3.9% | $29,981 +4% |
| 2019 | $3,329 -0.3% | $28,831 |
| 2018 | $3,339 -0.1% | $28,831 |
| 2017 | $3,342 +106.3% | -- |
| 2016 | $1,620 -48% | -- |
| 2015 | $3,115 +2.1% | -- |
| 2014 | $3,051 | -- |
| 2013 | -- | -- |
| 2012 | -- | -- |
| 2011 | -- | $24,150 |
| 2008 | -- | $24,150 -5.3% |
| 2007 | -- | $25,507 +26.6% |
| 2006 | -- | $20,151 -6.1% |
| 2005 | -- | $21,471 -10.2% |
| 2004 | -- | $23,920 -12.8% |
| 2003 | -- | $27,428 +47.2% |
| 2002 | -- | $18,630 +13.5% |
| 2000 | -- | $16,411 |
Find assessor info on the county website
Neighborhood: Benjamin Hills
Nearby homes
- $357,2003 bd2 ba1.9k sqft2841 W Columbine Ln, Wichita, KS 67204Off Market
- $380,9003 bd4 ba3.9k sqft2867 W Columbine Ln, Wichita, KS 67204Off Market
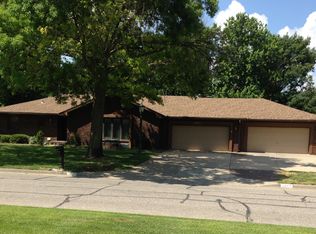
- $332,1003 bd3 ba2.6k sqft2376 N Cardinal Dr, Wichita, KS 67204Off Market
- $402,4004 bd3 ba3.9k sqft2842 W Columbine Ln, Wichita, KS 67204Off Market

- $329,7004 bd3 ba1.7k sqft2364 N Cardinal Dr, Wichita, KS 67204Off Market
- $287,9003 bd2 ba1.9k sqft2856 W Columbine Ln, Wichita, KS 67204Off Market
- $--5 bd4 ba4k sqft2406 N Cardinal Dr, Wichita, KS 67204Sold
- $282,3003 bd2 ba1.8k sqft2823 W Columbine Ln, Wichita, KS 67204Off Market
Nearby schools
GreatSchools rating
- 7/10McLean Science and Technology Magnet Elementary SchoolGrades: PK-5Distance: 0.5 mi
- 3/10Pleasant Valley Middle SchoolGrades: 6-8Distance: 0.9 mi
- 1/10North High SchoolGrades: 9-12Distance: 2.1 mi
Schools provided by the listing agent
- Elementary: Mclean
- Middle: Pleasant Valley
- High: North
Source: SCKMLS as distributed by MLS GRID. This data may not be complete. We recommend contacting the local school district to confirm school assignments for this home.
Sell for more on Zillow
Get a Zillow Showcase℠ listing at no additional cost and you could sell for .
$410,600
2% more
+$8,212
With Zillow Showcase(estimated)
$418,812
Sell for more on Zillow
Get a Zillow Showcase℠ listing at no additional cost and you could sell for .
$410,600
2% more
+$8,212
With Zillow Showcase(estimated)
$418,812
- Kansas
- Sedgwick County
- Wichita
- 67204
- Benjamin Hills
- 2851 W Columbine Ln
