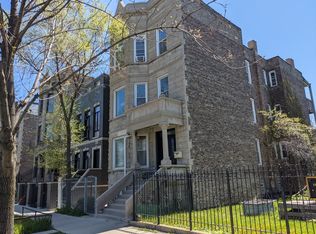
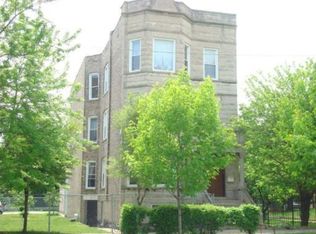
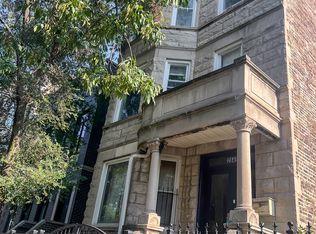
Spacious and updated 3BD/2BA single family home across the street from Humboldt Park! This great home sits at the back of an extra deep lot with a huge fenced-in front yard, and next to a beautifully landscaped mini-park with mature pines & flowering trees. Gut rehabbed in 2014 with 9ft ceilings and newer windows that make it spacious and bright. New flooring on the main level and new carpet on the second floor was recently added. Basement upgraded with new drain tile and sump pump with pit ($10,000) and sewer line with a new sewer backup protection valve ($13,000) as initial steps to finishing off the basement as additional living space. An entertainer's dream with an open-concept kitchen & dining space that flows into the living room and then to the attached front deck and large, landscaped yard. Dining room / kitchen combo is generously sized and has room for an island and a built-in banquette with space for eight. Kitchen has a recently upgraded stove, microwave and sink. A fantastic set up for enjoying family-life and entertaining guests. Second floor has generously sized bedrooms, closet organizers and new carpeting. The primary bedroom is currently set up with an entertainment nook and projection TV wall. Other updates include tuckpointing ($5200) alongside back porch siding and new vinyl windows ($18000). Roof was also sealed and coated in 2022 and comes with transferable warranty. Enjoy a lifestyle that seamlessly blends the excitement of city living (shopping, dining, nightlife) with abundant green space. The neighborhood features the 606 trail and direct access to a 200+ acre park, complete with walking/biking paths, a pool, sports courts, playgrounds, and picturesque gardens. This prime Chicago location allows quick access to the 606 trail, Logan Square, Bucktown, Wicker Park & Ukrainian Village!
Closed
Zillow last checked:
Listing updated:
Bought with:
Todd Szwajkowski
Baird & Warner
Source: MRED as distributed by MLS GRID,MLS#: 12547104
Price history
| Date | Event | Price |
|---|---|---|
| 2/27/2026 | Sold | $700,000+0.1%$320/sqft |
Source:  MRED as distributed by MLS GRID #12547104 Report a problem MRED as distributed by MLS GRID #12547104 Report a problem | ||
| 2/10/2026 | Pending sale | $699,000$320/sqft |
Source: MRED as distributed by MLS GRID #12547104 Report a problem | ||
| 1/27/2026 | Contingent | $699,000$320/sqft |
Source: MRED as distributed by MLS GRID #12547104 Report a problem | ||
| 1/19/2026 | Listed for sale | $699,000+42.1%$320/sqft |
Source: MRED as distributed by MLS GRID #12547104 Report a problem | ||
| 5/13/2022 | Sold | $492,000-1.6%$225/sqft |
Source: MRED as distributed by MLS GRID #11361666 Report a problem | ||
| 4/14/2022 | Contingent | $500,000$229/sqft |
Source: MRED as distributed by MLS GRID #11361666 Report a problem | ||
| 3/31/2022 | Listed for sale | $500,000+11.1%$229/sqft |
Source: MRED as distributed by MLS GRID #11361666 Report a problem | ||
| 3/31/2022 | Listing removed | -- |
Source: MRED as distributed by MLS GRID #11339896 Report a problem | ||
| 3/15/2022 | Contingent | $450,000$206/sqft |
Source: MRED as distributed by MLS GRID #11339896 Report a problem | ||
| 3/12/2022 | Listed for sale | $450,000$206/sqft |
Source: MRED as distributed by MLS GRID #11339896 Report a problem | ||
| 3/9/2022 | Contingent | $450,000$206/sqft |
Source: MRED as distributed by MLS GRID #11339896 Report a problem | ||
| 3/5/2022 | Listed for sale | $450,000+104.5%$206/sqft |
Source: MRED as distributed by MLS GRID #11339896 Report a problem | ||
| 6/4/2014 | Sold | $220,000+18.9%$101/sqft |
Source: Berkshire Hathaway HomeServices Koenig Rubloff #08570427_60622 Report a problem | ||
| 7/2/2013 | Listing removed | $185,000$85/sqft |
Source: Coldwell Banker Residential Brokerage - Lake View #08141515 Report a problem | ||
| 6/5/2013 | Pending sale | $185,000$85/sqft |
Source: Coldwell Banker Residential Brokerage - Lake View #08141515 Report a problem | ||
| 8/22/2012 | Price change | $185,000+5.7%$85/sqft |
Source: Coldwell Banker Residential Brokerage - Lake View #08141515 Report a problem | ||
| 7/30/2012 | Price change | $175,000-16.7%$80/sqft |
Source: Coldwell Banker Residential Brokerage - Lake View #08100090 Report a problem | ||
| 6/27/2012 | Price change | $210,000-19.2%$96/sqft |
Source: Coldwell Banker Residential Brokerage - Lake View #08100090 Report a problem | ||
| 6/2/2012 | Price change | $259,999+2%$119/sqft |
Source: Remax Vision #08081063 Report a problem | ||
| 5/6/2012 | Price change | $254,9490%$117/sqft |
Source: Remax Vision #08081063 Report a problem | ||
| 4/5/2012 | Price change | $255,000-12.6%$117/sqft |
Source: Remax Vision #08081063 Report a problem | ||
| 2/14/2012 | Listed for sale | $291,739+32.6%$133/sqft |
Source: Remax Vision #07992578 Report a problem | ||
| 4/6/2001 | Sold | $220,000$101/sqft |
Source: Agent Provided Report a problem | ||
Get a cash offer in 3 minutes
Find out how much your home could sell for in as little as 3 minutes with a no-obligation cash offer.
Estimated market value
$721,400
