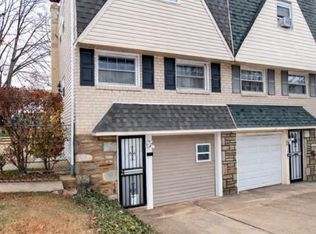
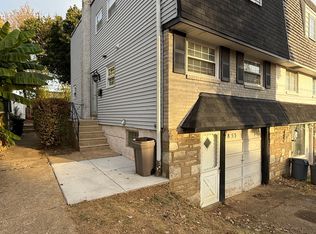
Welcome to 2851 Welsh Rd, a 3-bedroom, 1.5-bath home built in 1963, offering a spacious layout, hardwood floors, and the opportunity to personalize in the Pennypack neighborhood within The School District of Philadelphia. Step inside to a bright, expansive living room with well-maintained hardwood floors and plenty of space for both everyday living and entertaining. The layout flows into a dedicated dining area, ideal for gatherings and daily meals. The kitchen provides ample cabinet storage, functional counter space, and a practical layout ready for your updates. Upstairs features three comfortable bedrooms with natural light and flexibility for sleeping, a home office, or guest use. A full bath serves the upper level, while a convenient half bath adds ease for daily routines and hosting. The lower level extends your living space with a finished area featuring wood paneling and a built-in bar, perfect for a rec room, media space, or hobbies. A separate laundry area adds storage and functionality. A private driveway offers off-street parking for everyday convenience. This home delivers a balanced combination of space, layout, and usability. Located in Pennypack, you are close to parks, shopping, dining, and major commuter routes, offering both accessibility and a neighborhood feel. Whether you are a first-time buyer or looking for a home to update over time, this property presents a strong opportunity with space, location, and long-term potential.
88 days
|
592
|
13
|
Zillow last checked:
Listing updated:
Listed by:
Brian McKendry267-978-5337,
EXP Realty, LLC8883977352
Source: Bright MLS,MLS#: PAPH2612302
Facts & features
Interior
Bedrooms & bathrooms
Bedrooms: 3
Bathrooms: 2
Full bathrooms: 1
1/2 bathrooms: 1
Rooms
Room types: Living Room, Dining Room, Kitchen, Basement, Sun/Florida Room
Basement
Level: Lower
Dining room
Level: Main
Kitchen
Level: Main
Living room
Level: Main
Other
Level: Main
Heating
Forced Air, Natural Gas
Cooling
Central Air, Natural Gas
Appliances
Included: Water Heater
Laundry: In Basement
Features
Basement: Finished
Has fireplace: No
Interior area
Total structure area: 1,152
Total interior livable area: 1,152 sqft
Finished area above ground: 1,152
Finished area below ground: 0
Property
Parking
Parking features: Concrete, Driveway, On Street
Has uncovered spaces: Yes
Accessibility
Accessibility features: None
Features
Levels: Two
Stories: 2
Pool features: None
Lot
Size: 2,829 Square Feet
Dimensions: 25.00 x 114.00
Details
Additional structures: Above Grade, Below Grade
Parcel number: 571047700
Zoning: RSA3
Special conditions: Standard
Construction
Type & style
Home type: SingleFamily
Architectural style: AirLite
Property subtype: Single Family Residence
Attached to another structure: Yes
Materials
Frame
Foundation: Other
Condition
New construction: No
Year built: 1963
Utilities & green energy
Sewer: Public Sewer
Water: Public
Community & HOA
Community
Subdivision: Pennypack
HOA
Has HOA: No
Location
Region: Philadelphia
Municipality: PHILADELPHIA
Financial & listing details
Price per square foot: $278/sqft
Tax assessed value: $290,700
Annual tax amount: $4,069
Date on market: 5/3/2026
Listing agreement: Exclusive Right To Sell
Listing terms: Cash,Conventional,FHA,VA Loan
Inclusions: Refrigerator. Washer And Dryer All In "as-is" Condition With No Monetary Value.
Explore the cost of this home by adjusting the details. Changes won't be saved.
Principal & interest
$1,547
Mortgage insurance
$0
Property taxes
$170
Home insurance
$105
HOA fees
$0
Utilities
Not included
All calculations are estimates and provided by Zillow, Inc. for informational purposes only. Actual amounts may vary.
HOA fees may include property taxes on listings classified as Co-Ops. Contact the listing agent and/or owner for fee details.
Mortgage interest rates are dependent on a number of factors, including credit score, down payment, and repayment length. Interest rate data provided by Zillow Group Marketplace, Inc. as of 1/1/1970 from various mortgage lenders with which we have lead or other similar arrangements; the Estimated Payment is an average of those rates.
See how much you could borrow to make a competitive offer.