Charming, hand hewn log cabin nestled on a wooded hillside on approx 3 acres in southeastern Brown County! The property contains 2 parcels - 2.37 acres in Brown Co, and .57 acres in Bartholomew) This peaceful retreat has been completely remodeled to give it a fresh, new lease on life! Recent updates include:New Dual HVAC, new septic system, new electrical panel & lighting, fully encapsulated crawlspace, French drain/sump pump/dehumidifier in crawl, new crawlspace door, exterior logs stained & new chinking added, interior logs cleaned & sealed, fireplace & woodstove cleaned and inspected, flue pipe installed in fireplace, new flooring in entry, bathrooms & laundry/pantry, driveway graded, new appliances in updated kitchen. Spacious primary bedroom has two large closets, one of which is a walk in with 2 rods and lots of shelving. 2nd bedroom is ample as well & 3rd bedroom would make a great office/guest room. Stunning views from every window make it seem like you're living in a tree house. The front and back doors of this cozy cabin were crafted by the late Bob Adair, Brown County Artist/Master Woodworker who also crafted the door at the Brown County Art Guild in the village of Nashville- a rare treasure! Outside, you'll find covered porches off the front and back of the cabin, and outdoor firepit and a little trickling stream that adds to the ambiance of this idyllic property. The newly stained 30x22 garage/barn has a poured concrete floor, completely renovated upstairs attic for workshop/studio/storage/office, woodstove and small propane heater for extra warmth. Whether you're curled up in front of the cabin's living room fireplace, baking homemade treats by the warmth of the woodstove in the kitchen, enjoying your morning cup of coffee on the front porch swing or making s'mores at the firepit in the back, this picturesque slice of heaven is waiting for YOU to call it home! (*property taxes are showing high b/c no homestead or mortgage exemption is reflected.)
Active
$384,500
2851 Whitehorse Rd, Nashville, IN 47448
3beds
2,544sqft
Residential, Single Family Residence
Built in 1977
2.37 Acres Lot
$-- Zestimate®
$151/sqft
$-- HOA
What's special
- 14 hours |
- 223 |
- 17 |
Zillow last checked:
Listing updated:
Listed by:
Craig Deboor 317-445-0351,
Real Broker, LLC,
Elizabeth Zeigler,
Real Broker, LLC
Source: MIBOR as distributed by MLS GRID,MLS#: 22116205
Facts & features
Interior
Bedrooms & bathrooms
- Bedrooms: 3
- Bathrooms: 2
- Full bathrooms: 1
- 1/2 bathrooms: 1
- Main level bathrooms: 1
Primary bedroom
- Features: Other
- Level: Upper
- Area: 240 Square Feet
- Dimensions: 16x15
Bedroom 2
- Features: Other
- Level: Upper
- Area: 180 Square Feet
- Dimensions: 15x12
Bedroom 3
- Features: Other
- Level: Upper
- Area: 90 Square Feet
- Dimensions: 10x9
Kitchen
- Features: Other
- Level: Main
- Area: 224 Square Feet
- Dimensions: 14x16
Living room
- Features: Other
- Level: Main
- Area: 304 Square Feet
- Dimensions: 16x19
Heating
- Heat Pump
Cooling
- Central Air
Appliances
- Included: Dishwasher, Dryer, Electric Water Heater, Microwave, Electric Oven, Refrigerator, Washer
- Laundry: Main Level
Features
- Attic Access, Built-in Features, High Speed Internet, Eat-in Kitchen, Pantry
- Has basement: No
- Attic: Access Only
- Number of fireplaces: 1
- Fireplace features: Free Standing, Living Room
Interior area
- Total structure area: 2,544
- Total interior livable area: 2,544 sqft
Property
Parking
- Total spaces: 2
- Parking features: Detached, Workshop in Garage
- Garage spaces: 2
Features
- Levels: Two
- Stories: 2
- Patio & porch: Covered
- Exterior features: Gutter Guards, Fire Pit
Lot
- Size: 2.37 Acres
- Features: See Remarks
Details
- Has additional parcels: Yes
- Parcel number: 070904400155000003
- Horse amenities: None
Construction
Type & style
- Home type: SingleFamily
- Architectural style: Log
- Property subtype: Residential, Single Family Residence
Materials
- Log
- Foundation: Block
Condition
- Updated/Remodeled
- New construction: No
- Year built: 1977
Utilities & green energy
- Sewer: Septic Tank
- Water: Public
- Utilities for property: Electricity Connected, Water Connected
Community & HOA
Community
- Subdivision: No Subdivision
HOA
- Has HOA: No
Location
- Region: Nashville
Financial & listing details
- Price per square foot: $151/sqft
- Tax assessed value: $219,900
- Annual tax amount: $1,942
- Date on market: 8/22/2026
- Cumulative days on market: 3 days
- Electric utility on property: Yes
Estimated market value
Not available
Estimated sales range
Not available
Not available
Price history
| Date | Event | Price |
|---|---|---|
| 8/22/2026 | Listed for sale | $384,500+2.5%$151/sqft |
Source:  MIBOR as distributed by MLS GRID #22116205 Report a problem MIBOR as distributed by MLS GRID #22116205 Report a problem | ||
| 8/16/2025 | Listing removed | $375,000$147/sqft |
Source: MIBOR as distributed by MLS GRID #22055854 Report a problem | ||
| 8/12/2025 | Listed for sale | $375,000+212.5%$147/sqft |
Source: MIBOR as distributed by MLS GRID #22055854 Report a problem | ||
| 8/15/2023 | Sold | $120,000$47/sqft |
Source: Public Record Report a problem | ||
Public tax history
| Year | Property taxes | Tax assessment |
|---|---|---|
| 2025 | $1,817 +249.2% | $219,900 +8% |
| 2024 | $520 -12.7% | $203,600 +10.5% |
| 2023 | $596 +8% | $184,200 +0.1% |
| 2022 | $552 +25.4% | $184,100 +12.9% |
| 2021 | $440 +7.8% | $163,100 +10.6% |
| 2020 | $408 -23.3% | $147,500 +4.6% |
| 2019 | $532 +3.2% | $141,000 -3% |
| 2018 | $516 +13.9% | $145,300 +4.2% |
| 2017 | $453 +36.6% | $139,500 +3.5% |
| 2016 | $332 +5.3% | $134,800 +9.3% |
| 2014 | $315 -3% | $123,300 +1.7% |
| 2013 | $325 +61.2% | $121,200 -1.3% |
| 2012 | $201 -30.8% | $122,800 +2% |
| 2011 | $291 -27.2% | $120,400 -9.7% |
| 2010 | $400 +98.5% | $133,400 +2.7% |
| 2009 | $201 | $129,900 |
Find assessor info on the county website
Monthly payment
Est. payment
Payment breakdown
Explore the cost of this home by adjusting the details. Changes won't be saved.Climate risks
Neighborhood: 47448
Getting around
0 / 100
Car-DependentNearby schools
GreatSchools rating
- 5/10Van Buren Elementary SchoolGrades: PK-5Distance: 4.4 mi
- 5/10Brown County Junior HighGrades: 6-8Distance: 9.4 mi
- 5/10Brown County High SchoolGrades: 9-12Distance: 9.4 mi
Schools provided by the listing agent
- Elementary: Van Buren Elementary School
- Middle: Brown County Junior High
- High: Brown County High School
Source: MIBOR as distributed by MLS GRID. This data may not be complete. We recommend contacting the local school district to confirm school assignments for this home.
- $120,000-- bd-- ba-- sqft2851 Whitehorse Rd, Nashville, IN 47448Sold
- $39,300-- bd-- ba-- sqftWhitehorse Rd, Nashville, IN 47448Off Market
- $526,800-- bd-- ba-- sqftWhitehorse Rd, Nashville, IN 47448Off Market
- $1003.39 acresWhitehorse Rd, Nashville, IN 47448Off Market
- $80045.31 acresWhitehorse Rd, Nashville, IN 47448Off Market
- $7003.07 acresWhitehorse Rd, Nashville, IN 47448Off Market
- $19,300-- bd-- ba-- sqftWhitehorse Rd, Indianapolis, IN 47448Off Market
- $336,5003 bd2 ba1.5k sqft2860 Whitehorse Rd, Nashville, IN 47448Off Market
A local agent can set up tours, give advice and negotiate with sellers.
Similar homes
- $480,0004 bd3 ba2.1k sqft12900 W 50 S, Columbus, IN 47201Active
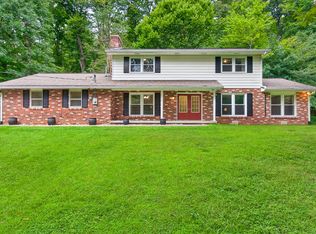 MLS ID #22121693, Meggan Kelly, Carpenter, REALTORS®. MIBOR as distributed by MLS GRID
 - $340,0002 bd2 ba2.3k sqft270 Coffey Hill Rd, Nashville, IN 47448Active
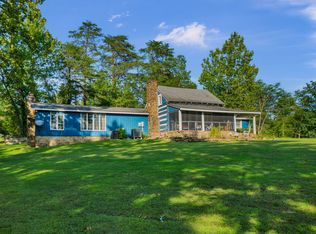 MLS ID #22121377, Quincy Robinson, Carpenter, REALTORS®. MIBOR as distributed by MLS GRID
 - $385,0006 bd3 ba2.7k sqft2854 Shepherd Rd, Nashville, IN 47448Active
 MLS ID #22086932, Thomas Wagner, Dean Wagner LLC. MIBOR as distributed by MLS GRID
 - $--3 bd2 ba1.3k sqft6191 S 650 W, Columbus, IN 47201Auction
 ServiceLink Auction
 - $399,9004 bd3 ba2.1k sqft9330 W Youth Camp Rd, Columbus, IN 47201For SaleMLS ID #202628481, Dana Carson, Re/Max Real Estate Professionals-Columbus. IRMLS
- $389,9003 bd3 ba1.8k sqft365 Beech Dr, Nashville, IN 47448ActiveMLS ID #22114878, Ryan Ebener, 1 Percent Lists Indiana Real Estate. MIBOR as distributed by MLS GRID
- $314,9003 bd2 ba1.4k sqft1324 Harrison Ridge Rd, Nashville, IN 47448ActiveMLS ID #22115636, Merribeth Burns, Dollars and Sense Real Estate. MIBOR as distributed by MLS GRID
- $385,0004 bd3 ba2.7k sqft6720 Christianburg Rd, Columbus, IN 47201For Sale
 MLS ID #14725, Natasha Lutterbie, Coldwell Banker Lingle. East Central Indiana AOR
 - $350,0003 bd2 ba3k sqft176 Ann Dr, Nashville, IN 47448ActiveMLS ID #22113359, Christina Woods, Carpenter, REALTORS®. MIBOR as distributed by MLS GRID
- $360,0003 bd2 ba2k sqft7169 Brown Park Trce, Freetown, IN 47235ActiveMLS ID #22089145, Jamie Johann, Keller Williams Indy Metro Partners. MIBOR as distributed by MLS GRID
- $265,0003 bd2 ba1.3k sqft1426 State Road 135 S, Nashville, IN 47448For SaleMLS ID #202634061, Miranda Mann, Berkshire Hathaway HomeServices Indiana Realty-Bloomington. IRMLS
- $299,0004 bd3 ba2.3k sqft455 W 550 S, Columbus, IN 47201ActiveMLS ID #22121242, Keisha Sexton, F.C. Tucker Real Estate Experts. MIBOR as distributed by MLS GRID
- $410,0002 bd1 ba2k sqft1790 State Road 46 W, Nashville, IN 47448ActiveMLS ID #22117939, Sarah Riggen, Keller Williams Indy Metro Partners. MIBOR as distributed by MLS GRID
- $365,0003 bd3 ba1.8k sqft2116 Mount Liberty Rd, Nashville, IN 47448ActiveMLS ID #22097203, Kelly Sullivan, RE/MAX Real Estate Prof. MIBOR as distributed by MLS GRID
- $489,9003 bd2 ba2.9k sqft6103 Pelican Ln, Columbus, IN 47201ActiveMLS ID #22121004, Sarah Sanders, 1 Percent Lists Indiana Real Estate. MIBOR as distributed by MLS GRID
- $489,9004 bd3 ba2.7k sqft6134 Pelican Ln, Columbus, IN 47201ActiveMLS ID #22121275, Becky Dehart-Kiel, 1 Percent Lists Indiana Real Estate. MIBOR as distributed by MLS GRID
- $255,0003 bd2 ba1.3k sqft4950 Gene Ln, Nashville, IN 47448ActiveMLS ID #22104707, David Cardoso, United Real Estate Indpls. MIBOR as distributed by MLS GRID
- $475,0003 bd3 ba3.1k sqft6804 Erika Ln, Nashville, IN 47448ActiveMLS ID #22098866, Kristin Schiesser, F.C. Tucker Company. MIBOR as distributed by MLS GRID
- $325,0004 bd3 ba2k sqft4007 State Road 46 E, Nashville, IN 47448ActiveMLS ID #22071495, Thomas Prendergast, Carpenter Hills O'Brown. MIBOR as distributed by MLS GRID
- $479,9004 bd3 ba3.6k sqft6055 Boulder Ct, Columbus, IN 47201ActiveMLS ID #22121080, Carrie Abfall, RE/MAX Real Estate Prof. MIBOR as distributed by MLS GRID
