Spacious two-story home with a versatile first-floor bedroom plus den/office, ideal for guests or remote work. Enjoy an open-concept layout featuring a gourmet kitchen with quartz countertops, full-height backsplash, and included appliances, flowing seamlessly into the Great Room and dining area. Upstairs offers a bonus room and four bedrooms, including a luxurious primary suite. Sliding glass doors lead to a covered patio and a large, fully fenced and landscaped backyard—perfect for entertaining. Upgrades include Culligan water softener and reverse osmosis system connected to the refrigerator, smart switches, efficient heat pump, EV charger, and generator-ready wiring. Exterior enhancements include an extended patio, vinyl porch railing, storage shed, garden boxes, and fruit trees. Additional features include one-way privacy window film, SimpliSafe security system, Arlo cameras, and motion-sensor flood lights.
Sold
Listed by: Realty ONE Group Orca Gold • Jina Fiveash
Bought with: John L. Scott Arlington
$810,000
28510 81st Drive NW, Stanwood, WA 98292
5beds
3,422sqft
Single Family Residence
Built in 2023
7,026 Square Feet Lot
$811,700 Zestimate®
$237/sqft
$4,490 Estimated rent
Home value
$811,700
$763,000 - $869,000
$4,490/mo
Zestimate® history
Owner options
List your home for rent
$4,490/mo
Rent Zestimate®
Find your next renter with Zillow Rental Manager. Plus, with online applications, you can quickly screen prospective tenants – for free.
$4,490/mo
Rent Zestimate®
Refinance and save
$5,005/mo
Est. payment
Refinancing to a lower rate could help reduce your monthly payments and save thousands over the life of the loan.
$5,005/mo
Est. payment
Explore your selling options
Work with a Zillow partner agent
Leverage their expertise and Zillow's premium Showcase listings to get your home seen by more buyers.
Get startedList with your own agent
Get your home in front of millions of buyers by listing it on Zillow.
Learn how to do itSell it yourself
Take full control of how buyers see your home on Zillow by listing For Sale by Owner (FSBO).
List your homeWhat's special
Covered patioExtended patioFruit treesLuxurious primary suiteGarden boxesSliding glass doorsOne-way privacy window film
Zillow last checked:
Listing updated:
Listed by:
Jina Fiveash,
Realty ONE Group Orca Gold
Bought with:
Kerry McGhie, 26982
John L. Scott Arlington
Source: NWMLS as distributed by MLS GRID,MLS#: 2516248
Facts & features
Interior
Bedrooms & bathrooms
- Bedrooms: 5
- Bathrooms: 3
- Full bathrooms: 2
- 3/4 bathrooms: 1
- Main level bathrooms: 1
- Main level bedrooms: 1
Primary bedroom
- Level: Second
Bedroom
- Level: Main
Bedroom
- Level: Second
Bedroom
- Level: Second
Bedroom
- Level: Second
Bathroom full
- Level: Second
Bathroom full
- Level: Second
Bathroom three quarter
- Level: Main
Bonus room
- Level: Second
Den office
- Level: Main
Dining room
- Level: Main
Entry hall
- Level: Main
Family room
- Level: Main
Living room
- Level: Main
Heating
- Fireplace, 90%+ High Efficiency, Forced Air, Heat Pump, Electric, Natural Gas
Cooling
- 90%+ High Efficiency, Forced Air, Heat Pump
Appliances
- Included: Dishwasher, Disposal, Dryer, Microwave, Refrigerator, Stove(s)/Range(s), Washer, Dishwasher(s), Dryer(s), Garbage Disposal, Microwave(s), Refrigerator(s), Washer(s), Water Heater: gas, Water Heater Location: Garage
Features
- Bath Off Primary, Dining Room, Pantry
- Flooring: Vinyl Plank, Carpet
- Doors: French Doors
- Windows: Dbl Pane/Storm Window
- Basement: None
- Number of fireplaces: 1
- Fireplace features: Gas, Main Level: 1, Fireplace
Interior area
- Total structure area: 3,422
- Total interior livable area: 3,422 sqft
Property
Parking
- Total spaces: 4
- Parking features: Driveway, Attached Garage, Off Street
- Has attached garage: Yes
- Covered spaces: 2
- Uncovered spaces: 2
Features
- Levels: Two
- Stories: 2
- Entry location: Main
- Patio & porch: Bath Off Primary, Dbl Pane/Storm Window, Dining Room, Fireplace, French Doors, Pantry, Security System, Walk-In Closet(s), Water Heater, Wired for Generator
- Has view: Yes
- View description: Mountain(s), Territorial
Lot
- Size: 7,026 Square Feet
- Features: Curbs, Paved, Sidewalk, Electric Car Charging, Fenced-Fully, Gas Available, Patio
- Topography: Level
- Residential vegetation: Fruit Trees, Garden Space
Details
- Parcel number: 01222200006700
- Special conditions: Standard
- Other equipment: Wired for Generator
Construction
Type & style
- Home type: SingleFamily
- Architectural style: Contemporary,2 Story
- Property subtype: Single Family Residence
Materials
- Cement Planked, Cement Plank
- Foundation: Poured Concrete
- Roof: Composition
Condition
- Very Good
- Year built: 2023
- Major remodel year: 2023
Details
- Builder name: Lennar
Utilities & green energy
- Electric: Company: PUD
- Sewer: Sewer Connected, Company: City of Stanwood
- Water: Public, Company: City of Stanwood
Community & HOA
Community
- Features: CCRs, Playground, Trail(s)
- Security: Security System
- Subdivision: Stanwood
HOA
- Services included: Common Area Maintenance, Road Maintenance
- HOA fee: $83 monthly
Location
- Region: Stanwood
Financial & listing details
- Price per square foot: $237/sqft
- Tax assessed value: $780,500
- Annual tax amount: $6,556
- Date on market: 7/20/2026
- Cumulative days on market: 21 days
- Listing terms: Conventional,FHA,VA Loan
- Inclusions: Dishwasher(s), Dryer(s), Garbage Disposal, Microwave(s), Refrigerator(s), Stove(s)/Range(s), Washer(s)
Price history
| Date | Event | Price |
|---|---|---|
| 7/10/2026 | Sold | $810,000+1.3%$237/sqft |
Source:  NWMLS as distributed by MLS GRID #2516248 Report a problem NWMLS as distributed by MLS GRID #2516248 Report a problem | ||
| 5/20/2026 | Pending sale | $799,950$234/sqft |
Source: NWMLS as distributed by MLS GRID #2516248 Report a problem | ||
| 4/30/2026 | Listed for sale | $799,950+6.7%$234/sqft |
Source: NWMLS as distributed by MLS GRID #2516248 Report a problem | ||
| 1/29/2024 | Sold | $749,950-2%$219/sqft |
Source: Public Record Report a problem | ||
| 10/22/2023 | Price change | $764,950-4.4%$224/sqft |
Source:  Lennar Homes Report a problem Lennar Homes Report a problem | ||
| 9/1/2023 | Listed for sale | $799,950$234/sqft |
Source: Lennar Homes Report a problem | ||
Public tax history
| Year | Property taxes | Tax assessment |
|---|---|---|
| 2024 | $6,556 +361.9% | $780,500 +370.2% |
| 2023 | $1,419 | $166,000 |
Find assessor info on the county website
Neighborhood: East Stanwood
Nearby homes
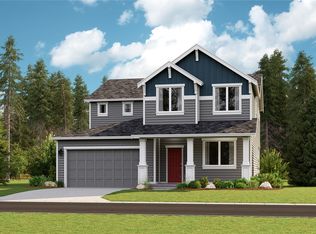
- $749,9505 bd3 ba3.4k sqft28510 81st Dr NW #67, Stanwood, WA 98292Sold
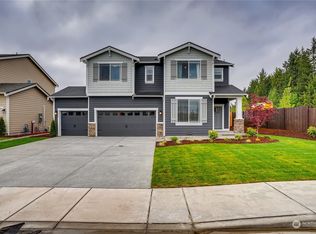
- $699,9504 bd3 ba2.7k sqft28506 81st Dr NW #66, Stanwood, WA 98292Sold
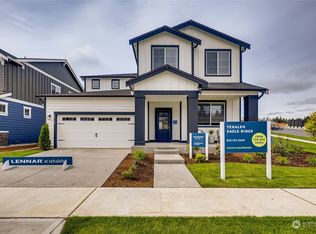
- $779,9505 bd3 ba3.4k sqft8303 284th Pl NW #88, Stanwood, WA 98292Sold
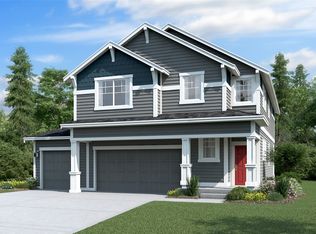
- $659,9504 bd3 ba2.5k sqft28514 81st Dr NW #68, Stanwood, WA 98292Sold
- $714,9504 bd3 ba2.7k sqft28509 82nd Ave NW #73, Stanwood, WA 98292Sold
- $689,9504 bd3 ba2.7k sqft8106 285th Pl NW #69, Stanwood, WA 98292Sold
- $739,9505 bd3 ba3k sqft28511 81st Dr NW #57, Stanwood, WA 98292Sold
- $659,9504 bd3 ba2.7k sqft28515 81st Dr NW #56, Stanwood, WA 98292Sold
Nearby schools
GreatSchools rating
- 6/10Twin City Elementary SchoolGrades: K-5Distance: 1.6 mi
- 7/10Port Susan Middle SchoolGrades: 6-8Distance: 1.3 mi
- 7/10Stanwood High SchoolGrades: 9-12Distance: 1 mi
Get a cash offer in 3 minutes
Find out how much your home could sell for in as little as 3 minutes with a no-obligation cash offer.
Estimated market value
$811,700
Get a cash offer in 3 minutes
Find out how much your home could sell for in as little as 3 minutes with a no-obligation cash offer.
Estimated market value
$811,700
- Washington
- Snohomish County
- Stanwood
- 98292
- East Stanwood
- 28510 81st Drive NW
Nearby cities
Nearby neighborhoods
Nearby zip codes
Other Stanwood Topics
