Welcome to your peaceful retreat in Chisago City!
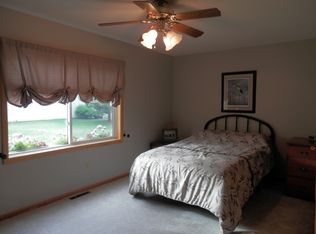
This charming 4-bedroom, 2-bathroom home sits on a beautifully maintained 1.85-acre lot, offering the perfect blend of space, privacy, and convenience. The open, tidy yard gives you room to roam, garden, or just relax and soak in the natural surroundings. Inside, you’ll find a well-kept and functional layout—flexible living spaces for any lifestyle!
And the location? It’s a gem. Tucked into a quiet, sought-after area of town, you’ll feel connected to nature without feeling disconnected from everyday life. Just minutes from multiple lakes, shopping, restaurants, and local favorites—but with enough breathing room to enjoy the peaceful setting.
This is small-town living with all the right touches.
Ready to take a look? Don’t miss your chance to own a slice of Chisago charm.
Closed
$380,000
28510 Jeffrey Ave, Chisago City, MN 55013
4beds
1,736sqft
Single Family Residence
Built in 1996
1.85 Acres Lot
$376,700 Zestimate®
$219/sqft
$2,477 Estimated rent
Home value
$376,700
$328,000 - $433,000
$2,477/mo
Zestimate® history
Owner options
List your home for rent
$2,477/mo
Rent Zestimate®
Find your next renter with Zillow Rental Manager. Plus, with online applications, you can quickly screen prospective tenants – for free.
$2,477/mo
Rent Zestimate®
Refinance and save
$2,420/mo
Est. payment
Refinancing to a lower rate could help reduce your monthly payments and save thousands over the life of the loan.
$2,420/mo
Est. payment
Explore your selling options
Work with a Zillow partner agent
Leverage their expertise and Zillow's premium Showcase listings to get your home seen by more buyers.
Get startedList with your own agent
Get your home in front of millions of buyers by listing it on Zillow.
Learn how to do itSell it yourself
Take full control of how buyers see your home on Zillow by listing For Sale by Owner (FSBO).
List your homeWhat's special
Flexible living spacesOpen tidy yard
Zillow last checked:
Listing updated:
Listed by:
Shanin Garbow 763-242-9136,
Northstar Real Estate Associates
Bought with:
Ryan M Korfiatis
eHouse Realty, Inc
Source: NorthstarMLS as distributed by MLS GRID,MLS#: 6781668
Facts & features
Interior
Bedrooms & bathrooms
- Bedrooms: 4
- Bathrooms: 2
- Full bathrooms: 2
Bedroom
- Level: Upper
- Area: 132 Square Feet
- Dimensions: 12x11
Bedroom 2
- Level: Upper
- Area: 121 Square Feet
- Dimensions: 11x11
Bedroom 3
- Level: Lower
- Area: 100 Square Feet
- Dimensions: 10x10
Bedroom 4
- Level: Lower
- Area: 100 Square Feet
- Dimensions: 10x10
Bathroom
- Level: Upper
- Area: 72 Square Feet
- Dimensions: 9x8
Bathroom
- Level: Lower
- Area: 72 Square Feet
- Dimensions: 9x8
Deck
- Level: Upper
- Area: 238 Square Feet
- Dimensions: 17x14
Dining room
- Level: Upper
- Area: 121 Square Feet
- Dimensions: 11x11
Foyer
- Level: Main
- Area: 77 Square Feet
- Dimensions: 11x7
Kitchen
- Level: Upper
- Area: 143 Square Feet
- Dimensions: 13x11
Living room
- Level: Upper
- Area: 260 Square Feet
- Dimensions: 20x13
Recreation room
- Level: Lower
- Area: 276 Square Feet
- Dimensions: 23x12
Storage
- Level: Lower
- Area: 153 Square Feet
- Dimensions: 17x9
Utility room
- Level: Lower
- Area: 276 Square Feet
- Dimensions: 23x12
Heating
- Forced Air
Cooling
- Central Air
Features
- Basement: Block,Daylight,Sump Pump
- Number of fireplaces: 2
- Fireplace features: Brick, Gas
Interior area
- Total structure area: 1,736
- Total interior livable area: 1,736 sqft
- Finished area above ground: 1,071
- Finished area below ground: 665
Property
Parking
- Total spaces: 3
- Parking features: Attached, Garage Door Opener
- Attached garage spaces: 3
- Has uncovered spaces: Yes
Accessibility
- Accessibility features: None
Features
- Levels: Multi/Split
- Patio & porch: Deck
Lot
- Size: 1.85 Acres
- Dimensions: 441 x 83 x 89 x 215 x 451
Details
- Additional structures: Storage Shed
- Foundation area: 1048
- Parcel number: 131085256
- Zoning description: Residential-Single Family
Construction
Type & style
- Home type: SingleFamily
- Property subtype: Single Family Residence
Materials
- Roof: Age 8 Years or Less
Condition
- New construction: No
- Year built: 1996
Utilities & green energy
- Gas: Natural Gas
- Sewer: City Sewer - In Street, Septic System Compliant - Yes
- Water: City Water - In Street, Well
Community & HOA
Community
- Subdivision: Emily Lake Overlook
HOA
- Has HOA: No
Location
- Region: Chisago City
Financial & listing details
- Price per square foot: $219/sqft
- Tax assessed value: $349,300
- Annual tax amount: $4,057
- Date on market: 9/11/2025
- Cumulative days on market: 28 days
Price history
| Date | Event | Price |
|---|---|---|
| 10/29/2025 | Sold | $380,000+1.4%$219/sqft |
Source:  NorthstarMLS as distributed by MLS GRID #6781668 Report a problem NorthstarMLS as distributed by MLS GRID #6781668 Report a problem | ||
| 10/9/2025 | Pending sale | $374,900$216/sqft |
Source: NorthstarMLS as distributed by MLS GRID #6781668 Report a problem | ||
| 9/11/2025 | Listed for sale | $374,900$216/sqft |
Source: NorthstarMLS as distributed by MLS GRID #6781668 Report a problem | ||
Public tax history
| Year | Property taxes | Tax assessment |
|---|---|---|
| 2024 | $4,074 -2% | $334,200 -3.1% |
| 2023 | $4,158 +18.7% | $345,000 +42.5% |
| 2022 | $3,504 -3.2% | $242,100 -1.7% |
| 2021 | $3,618 +5.4% | $246,200 |
| 2020 | $3,434 +22.2% | -- |
| 2017 | $2,810 +100% | -- |
| 2016 | $1,405 -48.8% | -- |
| 2015 | $2,742 +0.6% | -- |
| 2014 | $2,726 +10% | $166,800 |
| 2013 | $2,478 -3.7% | -- |
| 2012 | $2,574 -19.5% | -- |
| 2011 | $3,198 +2.9% | -- |
| 2010 | $3,108 | -- |
| 2009 | -- | -- |
| 2008 | $3,068 -3.8% | -- |
| 2007 | $3,188 +25.2% | -- |
| 2006 | $2,547 +25.5% | -- |
| 2005 | $2,029 | -- |
Find assessor info on the county website
Neighborhood: 55013
Nearby homes
- $350,3004 bd1 ba1.1k sqft28592 Jeffrey Ave, Chisago City, MN 55013Off Market
- $514,5003 bd3 ba2.6k sqft28606 Jeffrey Ave, Chisago City, MN 55013Off Market
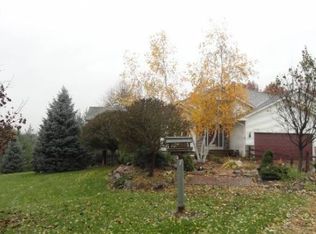
- $549,4004 bd2 ba2k sqft9196 E Viking Blvd, Chisago City, MN 55013Off Market
- $306,700-- bd-- ba-- sqft9196 E Viking Blvd, Chisago city, MN 55013Off Market
- $160,600-- bd-- ba-- sqft28644 Jeffrey Ave, Chisago City, MN 55013Off Market
- $357,1002 bd1 ba1.2k sqft28644 Jeffrey Ave, Chisago City, MN 55013Off Market
- $598,9004 bd2 ba3.2k sqft9218 E Viking Blvd, Chisago City, MN 55013Off Market
- $---- bd-- ba-- sqft24725 Jeffery Ave, Chisago City, MN 55013Off Market
Nearby schools
GreatSchools rating
- 9/10Lakeside Elementary SchoolGrades: 2-5Distance: 1.1 mi
- 8/10Chisago Lakes Middle SchoolGrades: 6-8Distance: 4.7 mi
- 9/10Chisago Lakes Senior High SchoolGrades: 9-12Distance: 3.6 mi
Get a cash offer in 3 minutes
Find out how much your home could sell for in as little as 3 minutes with a no-obligation cash offer.
Estimated market value
$376,700
Get a cash offer in 3 minutes
Find out how much your home could sell for in as little as 3 minutes with a no-obligation cash offer.
Estimated market value
$376,700
- Minnesota
- Chisago County
- Chisago City
- 55013
- 28510 Jeffrey Ave
Nearby cities
Nearby zip codes
Other Chisago City Topics
