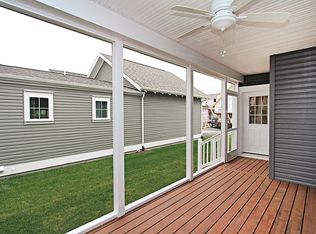
A Touch of Key West in Millville by the Sea! Welcome to 28510 Traverse Street, nestled in the sought-after, amenity-rich, community of Millville by the Sea. From the moment you arrive, this charming escape feels like a page out of Key West, where colorful cottages line the street, lush landscaping sets a tropical tone, and every day feels like vacation. The welcoming front porch hints at the character within and is destined to become your favorite spot for morning coffee. Step inside, and the coastal vibes continue with refined millwork, detailed moldings, custom window trim, and luxury vinyl plank flooring that flows seamlessly through the main living area. Designed for both comfort and connection, this open concept layout is perfect for entertaining family and friends. At its heart is the gourmet kitchen, a true chef’s haven, featuring abundant granite counter space, 42-inch cabinetry, and a deep walk-in pantry for all your culinary essentials. Casual meals can be enjoyed at the spacious breakfast bar, while the adjacent dining area, currently styled as a lounge, offers the perfect backdrop for lively gatherings and intimate dinners alike. The living room, bathed in natural light, provides a welcoming space that flows effortlessly onto the three-season Eze-Breeze screened porch. Here, you’ll overlook the lush courtyard garden, a tranquil extension of your living space designed for relaxation. The main-level primary suite is a true retreat, boasting a spa-like ensuite with dual vanities and a walk-in shower. A generous walk-in closet and three large picture windows connect the space to the screened porch and garden views, enhancing the sense of serenity. Upstairs, guests are treated to two uniquely appointed bedrooms and a beautifully finished hall bath. A charming reading nook tucked into the landing offers a cozy spot to curl up with your favorite beach read or plan tomorrow’s coastal adventures. Connected to the screened porch is access to the oversized two-car garage, complete with storage and a workbench area. The garage opens to a private driveway accessed via the rear alley, offering convenience with charm. Outdoors, the courtyard garden has been thoughtfully curated to create multiple zones for dining, lounging, and entertaining, an inviting space that perfectly complements the coastal lifestyle. Millville by the Sea is a picturesque coastal community located less than 3 miles from the pristine beaches of the Atlantic Ocean, and the resort town of Bethany Beach. Residents have access to a plethora of amenities that cater to an active lifestyle, offering a well-appointed clubhouse with a fitness center, resort style pool, pickleball courts, and basketball court, a playground, beach shuttles during summer, Kayak launch, tot playground and even a crabbing dock. Millville by the Sea is conveniently located 1 mile from the Beebe Emergency Center, Medical, Grocery, Dining, Shopping, and Mini-Golf. Whether enjoyed as a year-round residence or a weekend retreat, this home embodies the essence of coastal living with a touch of Key West flair, where every day feels like vacation. NOTE: Please wear booties when going through this home. They are provided at the front door. The house comes with garage refrigerator, workbench in garage, and some shelving in garage. Black mirror in living room. Chase longue in sitting room .
Sold for $520,000
$520,000
28510 Traverse St, Millville, DE 19967
3beds
1,846sqft
Single Family Residence
Built in 2015
3,920 Square Feet Lot
$514,600 Zestimate®
$282/sqft
$2,219 Estimated rent
Home value
$514,600
$479,000 - $556,000
$2,219/mo
Zestimate® history
Owner options
List your home for rent
$2,219/mo
Rent Zestimate®
Find your next renter with Zillow Rental Manager. Plus, with online applications, you can quickly screen prospective tenants – for free.
$2,219/mo
Rent Zestimate®
Refinance and save
$3,231/mo
Est. payment
Refinancing to a lower rate could help reduce your monthly payments and save thousands over the life of the loan.
$3,231/mo
Est. payment
Explore your selling options
Work with a Zillow partner agent
Leverage their expertise and Zillow's premium Showcase listings to get your home seen by more buyers.
Get startedList with your own agent
Get your home in front of millions of buyers by listing it on Zillow.
Learn how to do itSell it yourself
Take full control of how buyers see your home on Zillow by listing For Sale by Owner (FSBO).
List your homeWhat's special
Coastal vibesCourtyard gardenLush courtyard gardenMain-level primary suiteBeautifully finished hall bathDetailed moldingsThree large picture windows
Zillow last checked:
Listing updated:
Listed by:
Donna M Hardy 302-539-2900,
Northrop Realty
Bought with:
Kimberly Willoughby, RS-0037636
First Coast Realty LLC
Source: Bright MLS,MLS#: DESU2095524
Facts & features
Interior
Bedrooms & bathrooms
- Bedrooms: 3
- Bathrooms: 3
- Full bathrooms: 2
- 1/2 bathrooms: 1
- Main level bathrooms: 2
- Main level bedrooms: 1
Primary bedroom
- Features: Attached Bathroom, Flooring - Carpet, Walk-In Closet(s), Window Treatments
- Level: Main
- Area: 168 Square Feet
- Dimensions: 14 x 12
Bedroom 2
- Features: Flooring - Carpet
- Level: Upper
- Area: 110 Square Feet
- Dimensions: 11 x 10
Bedroom 3
- Features: Flooring - Carpet
- Level: Upper
- Area: 120 Square Feet
- Dimensions: 12 x 10
Dining room
- Features: Flooring - Luxury Vinyl Plank
- Level: Main
- Area: 182 Square Feet
- Dimensions: 14 x 13
Kitchen
- Features: Flooring - Luxury Vinyl Plank
- Level: Main
- Area: 135 Square Feet
- Dimensions: 15 x 9
Living room
- Features: Flooring - Luxury Vinyl Plank
- Level: Main
- Area: 210 Square Feet
- Dimensions: 15 x 14
Screened porch
- Level: Main
- Area: 276 Square Feet
- Dimensions: 23 x 12
Sitting room
- Features: Flooring - Carpet
- Level: Upper
- Area: 42 Square Feet
- Dimensions: 7 x 6
Heating
- Forced Air, Heat Pump, Electric
Cooling
- Central Air, Heat Pump, Electric
Appliances
- Included: Microwave, Dishwasher, Disposal, Dryer, Exhaust Fan, Ice Maker, Oven/Range - Electric, Refrigerator, Stainless Steel Appliance(s), Washer, Water Dispenser, Water Heater, Electric Water Heater
Features
- Built-in Features, Ceiling Fan(s), Combination Dining/Living, Combination Kitchen/Dining, Combination Kitchen/Living, Dining Area, Entry Level Bedroom, Open Floorplan, Kitchen - Gourmet, Kitchen Island, Pantry, Primary Bath(s), Recessed Lighting, Upgraded Countertops, Walk-In Closet(s), Dry Wall, High Ceilings
- Flooring: Ceramic Tile, Luxury Vinyl, Carpet
- Doors: Atrium
- Windows: Double Pane Windows, Screens, Vinyl Clad
- Has basement: No
- Has fireplace: No
Interior area
- Total structure area: 1,846
- Total interior livable area: 1,846 sqft
- Finished area above ground: 1,846
- Finished area below ground: 0
Property
Parking
- Total spaces: 2
- Parking features: Garage Faces Rear, Garage Door Opener, Inside Entrance, Oversized, Asphalt, Attached
- Attached garage spaces: 2
- Has uncovered spaces: Yes
Accessibility
- Accessibility features: None
Features
- Levels: Two
- Stories: 2
- Patio & porch: Patio, Porch, Roof, Screened, Screened Porch
- Exterior features: Extensive Hardscape, Lighting, Play Area, Sidewalks, Sport Court, Street Lights, Water Fountains
- Pool features: Community
- Has spa: Yes
- Spa features: Bath
- Has view: Yes
- View description: Garden
Lot
- Size: 3,920 sqft
- Dimensions: 40.00 x 106.00
- Features: Front Yard, Landscaped, Rear Yard, SideYard(s)
Details
- Additional structures: Above Grade, Below Grade
- Parcel number: 13416.002368.00
- Zoning: TN
- Special conditions: Standard
Construction
Type & style
- Home type: SingleFamily
- Architectural style: Contemporary,Cottage
- Property subtype: Single Family Residence
Materials
- Frame, Vinyl Siding, Stick Built
- Foundation: Concrete Perimeter
- Roof: Architectural Shingle,Pitched
Condition
- Excellent
- New construction: No
- Year built: 2015
Utilities & green energy
- Sewer: Public Sewer
- Water: Public
Community & neighborhood
Security
- Security features: Carbon Monoxide Detector(s), Main Entrance Lock, Smoke Detector(s)
Community
- Community features: Pool
Location
- Region: Millville
- Subdivision: Millville By The Sea
HOA & financial
HOA
- Has HOA: Yes
- HOA fee: $257 monthly
Other
Other facts
- Listing agreement: Exclusive Right To Sell
- Ownership: Fee Simple
Price history
| Date | Event | Price |
|---|---|---|
| 10/3/2025 | Sold | $520,000$282/sqft |
Source:  Bright MLS #DESU2095524 Report a problem Bright MLS #DESU2095524 Report a problem | ||
| 9/5/2025 | Pending sale | $520,000$282/sqft |
Source: Bright MLS #DESU2095524 Report a problem | ||
| 9/4/2025 | Listed for sale | $520,000+95.2%$282/sqft |
Source: Bright MLS #DESU2095524 Report a problem | ||
| 10/8/2015 | Sold | $266,340$144/sqft |
Source: Public Record Report a problem | ||
Public tax history
| Year | Property taxes | Tax assessment |
|---|---|---|
| 2025 | $939 -19.6% | $212,050 +673.9% |
| 2024 | $1,167 0% | $27,400 |
| 2023 | $1,167 +1.6% | $27,400 |
| 2022 | $1,149 +2.9% | $27,400 |
| 2021 | $1,116 +4.4% | $27,400 |
| 2020 | $1,069 | $27,400 |
| 2019 | $1,069 +0.4% | $27,400 |
| 2018 | $1,065 -0.9% | $27,400 |
| 2017 | $1,074 -1.5% | $27,400 |
| 2016 | $1,090 +324.1% | $27,400 |
| 2015 | $257 +1.3% | $27,400 +324.8% |
| 2014 | $254 +14.1% | $6,450 |
| 2013 | $222 | $6,450 |
Find assessor info on the county website
Neighborhood: 19967

Nearby schools
GreatSchools rating
- 8/10Lord Baltimore Elementary SchoolGrades: K-5Distance: 2.1 mi
- 7/10Selbyville Middle SchoolGrades: 6-8Distance: 6.1 mi
- 6/10Indian River High SchoolGrades: 9-12Distance: 5.5 mi
Schools provided by the listing agent
- Elementary: Lord Baltimore
- Middle: Selbyville
- High: Sussex Central
- District: Indian River
Source: Bright MLS. This data may not be complete. We recommend contacting the local school district to confirm school assignments for this home.


Get pre-qualified for a loan
At Zillow Home Loans, we can pre-qualify you in as little as 5 minutes with no impact to your credit score.An equal housing lender. NMLS #10287.
Sell for more on Zillow
Get a Zillow Showcase℠ listing at no additional cost and you could sell for .
$514,600
2% more
+$10,292
With Zillow Showcase(estimated)
$524,892
- Delaware
- Sussex County
- Millville
- 19967
- 28510 Traverse St
Nearby cities
Nearby zip codes
Other Millville Topics
