Discover the charm of this colonial gem in N. Olmsted that is for sale by the original owner. With four spacious bedrooms and three full baths, this home welcomes you with its inviting front porch, perfect for relaxing evenings. Enjoy the tranquility of the
screened-in sunroom, ideal for morning coffees or quiet afternoons. The outdoor deck
that has been recently redone, is perfect for grilling out in the summer. The updated
kitchen boasts new cabinets, countertops, and stainless appliances. Revel in the comfort
of new carpeting and freshly painted walls throughout. Step into luxury with two recently
updated bathrooms featuring new vanities, mirrors, and lights, adding a touch of
elegance to your daily routine. Meanwhile, the full bathroom on the main floor,
renovated approximately three years ago, showcases contemporary design and
functionality, ensuring both style and convenience. In the family room, cozy up by the
fireplace on chilly evenings and bask in natural light streaming through the skylight,
creating a warm and inviting atmosphere for gatherings and relaxation. The home offers
4 bedrooms with abundant closet space and a decorative fireplace in the owners suite.
The basement is partially finished with new carpet. With a new roof ensuring peace of
mind, this colonial offers a perfect blend of classic elegance and modern convenience.
Close to shopping and I-480. Within walking distance to N. Olmsted Park. The home is
located on Cul de Sac-so what more could you ask for? Schedule your private showing
today.
Closed
$320,000
28510 Willet Cir, North Olmsted, OH 44070
4beds
2,152sqft
Single Family Residence
Built in 1975
9,178 Square Feet Lot
$362,300 Zestimate®
$149/sqft
$2,666 Estimated rent
Home value
$362,300
$344,000 - $380,000
$2,666/mo
Zestimate® history
Owner options
List your home for rent
$2,666/mo
Rent Zestimate®
Find your next renter with Zillow Rental Manager. Plus, with online applications, you can quickly screen prospective tenants – for free.
$2,666/mo
Rent Zestimate®
Refinance and save
$2,272/mo
Est. payment
Refinancing to a lower rate could help reduce your monthly payments and save thousands over the life of the loan.
$2,272/mo
Est. payment
Explore your selling options
Work with a Zillow partner agent
Leverage their expertise and Zillow's premium Showcase listings to get your home seen by more buyers.
Get startedList with your own agent
Get your home in front of millions of buyers by listing it on Zillow.
Learn how to do itSell it yourself
Take full control of how buyers see your home on Zillow by listing For Sale by Owner (FSBO).
List your homeWhat's special
Colonial gemModern convenienceSpacious bedroomsClassic eleganceClose to shoppingStainless appliancesNew cabinets
Zillow last checked:
Listing updated:
Listed by:
Jennifer L Taylor realtorjentaylor@gmail.com440-864-9792,
Russell Real Estate Services
Bought with:
Charla K Rafn, 2021001123
RE/MAX Crossroads Properties
Source: MLS Now,MLS#: 5021480 Originating MLS: Medina County Board of REALTORS
Originating MLS: Medina County Board of REALTORSFacts & features
Interior
Bedrooms & bathrooms
- Bedrooms: 4
- Bathrooms: 3
- Full bathrooms: 3
- Main level bathrooms: 1
Primary bedroom
- Description: Flooring: Carpet
- Level: Second
- Dimensions: 12 x 18
Bedroom
- Description: Flooring: Carpet
- Level: Second
- Dimensions: 15 x 11
Bedroom
- Description: Flooring: Carpet
- Level: Second
- Dimensions: 13 x 11
Bedroom
- Description: Flooring: Carpet
- Level: Second
- Dimensions: 12 x 11
Primary bathroom
- Description: Flooring: Tile
- Level: Second
- Dimensions: 9 x 5
Bathroom
- Description: Flooring: Tile
- Level: First
- Dimensions: 11 x 5
Bathroom
- Description: Flooring: Tile
- Level: Second
- Dimensions: 8 x 7
Dining room
- Description: Flooring: Carpet
- Level: First
- Dimensions: 12 x 11
Eat in kitchen
- Description: Flooring: Luxury Vinyl Tile
- Level: First
- Dimensions: 16 x 13
Entry foyer
- Description: Flooring: Luxury Vinyl Tile
- Level: First
Family room
- Description: Flooring: Carpet
- Level: First
- Dimensions: 18 x 14
Laundry
- Level: Lower
Living room
- Description: Flooring: Carpet
- Level: First
- Dimensions: 14 x 16
Other
- Description: Master Closet Area,Flooring: Luxury Vinyl Tile
- Level: Second
- Dimensions: 5 x 8
Sunroom
- Description: Flooring: Concrete
- Level: First
- Dimensions: 15 x 12
Utility room
- Description: Unfinished side of basement,Flooring: Concrete
- Level: Lower
- Dimensions: 46 x 11
Heating
- Forced Air, Fireplace(s), Gas
Cooling
- Central Air
Appliances
- Included: Dishwasher, Range
- Laundry: Lower Level, Laundry Room
Features
- Eat-in Kitchen
- Windows: Blinds
- Basement: Full,Partially Finished
- Number of fireplaces: 2
- Fireplace features: Decorative, Wood Burning
Interior area
- Total structure area: 2,152
- Total interior livable area: 2,152 sqft
- Finished area above ground: 1,900
- Finished area below ground: 252
Property
Parking
- Total spaces: 2
- Parking features: Attached, Garage, Paved
- Attached garage spaces: 2
Features
- Levels: Two
- Stories: 2
- Patio & porch: Deck, Enclosed, Front Porch, Patio, Porch
- Fencing: None
Lot
- Size: 9,178 Square Feet
- Features: Cul-De-Sac
Details
- Parcel number: 23206095
Construction
Type & style
- Home type: SingleFamily
- Architectural style: Colonial
- Property subtype: Single Family Residence
Materials
- Aluminum Siding
- Foundation: Brick/Mortar
- Roof: Asphalt,Fiberglass
Condition
- Year built: 1975
Utilities & green energy
- Sewer: Public Sewer
- Water: Public
Community & HOA
Community
- Security: Smoke Detector(s)
- Subdivision: Chrysler Sub
HOA
- Has HOA: No
Location
- Region: North Olmsted
Financial & listing details
- Price per square foot: $149/sqft
- Tax assessed value: $267,100
- Annual tax amount: $5,190
- Date on market: 3/4/2024
- Cumulative days on market: 9 days
- Listing terms: Cash,Conventional,FHA,VA Loan
Price history
| Date | Event | Price |
|---|---|---|
| 5/10/2024 | Sold | $320,000+3.3%$149/sqft |
Source:  MLS Now #5021480 Report a problem MLS Now #5021480 Report a problem | ||
| 4/17/2024 | Pending sale | $309,900$144/sqft |
Source: MLS Now #5021480 Report a problem | ||
| 4/14/2024 | Price change | $309,900-1.6%$144/sqft |
Source: MLS Now #5021480 Report a problem | ||
| 3/8/2024 | Pending sale | $314,900$146/sqft |
Source: MLS Now #5021480 Report a problem | ||
| 3/4/2024 | Listed for sale | $314,900$146/sqft |
Source: MLS Now #5021480 Report a problem | ||
Public tax history
| Year | Property taxes | Tax assessment |
|---|---|---|
| 2025 | $6,337 +10.5% | $93,490 |
| 2024 | $5,735 +10.7% | $93,490 +28.7% |
| 2023 | $5,183 -0.1% | $72,630 |
| 2022 | $5,190 +10.5% | $72,630 |
| 2021 | $4,697 +6.1% | $72,630 +17% |
| 2020 | $4,428 -13.8% | $62,090 |
| 2019 | $5,138 +17.6% | $62,090 |
| 2018 | $4,370 +2.3% | $62,090 +9.4% |
| 2017 | $4,271 +1.7% | $56,740 |
| 2016 | $4,200 | $56,740 |
| 2015 | $4,200 +2.1% | $56,740 +3% |
| 2014 | $4,112 +7.8% | $55,100 |
| 2013 | $3,815 +2.7% | $55,100 |
| 2012 | $3,717 -5.9% | $55,100 -7.6% |
| 2011 | $3,950 +0% | $59,640 |
| 2010 | $3,949 +10.5% | $59,640 |
| 2009 | $3,574 -6.2% | $59,640 -10% |
| 2008 | $3,809 +2% | $66,260 |
| 2007 | $3,733 -4.8% | $66,260 |
| 2006 | $3,922 +2.2% | $66,260 +7.4% |
| 2005 | $3,836 +1.2% | $61,710 |
| 2004 | $3,789 +2% | $61,710 |
| 2003 | $3,713 +4.2% | $61,710 +6.5% |
| 2002 | $3,565 -40.1% | $57,930 |
| 2001 | $5,949 -0.1% | $57,930 |
| 2000 | $5,955 | $57,930 |
Find assessor info on the county website
Neighborhood: 44070
Nearby homes
- $346,0003 bd2 ba2.6k sqft28520 Willet Cir, North Olmsted, OH 44070Off Market
- $328,0003 bd2 ba1.6k sqft28474 Willet Rd, North Olmsted, OH 44070Off Market
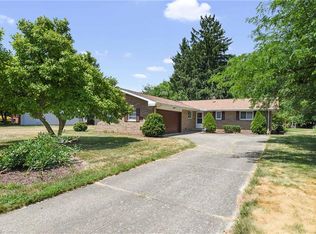
- $270,3003 bd1 ba1.8k sqft28490 Willet Rd, North Olmsted, OH 44070Off Market
- $340,2004 bd2 ba1.9k sqft28500 Willet Rd, North Olmsted, OH 44070Off Market
- $335,0004 bd3 ba1.7k sqft28530 Willet Cir, North Olmsted, OH 44070Off Market
- $321,3003 bd1 ba2.3k sqft28450 Willet Rd, North Olmsted, OH 44070Off Market
- $312,3004 bd2 ba1.6k sqft28540 Willet Cir, North Olmsted, OH 44070Off Market
- $293,1003 bd2 ba1.6k sqft28493 Alden Dr, North Olmsted, OH 44070Off Market
Nearby schools
GreatSchools rating
- 7/10Chestnut Intermediate Elementary SchoolGrades: 1-3Distance: 1.2 mi
- 8/10North Olmsted Middle SchoolGrades: 6-8Distance: 0.7 mi
- 5/10North Olmsted High SchoolGrades: 9-12Distance: 0.7 mi
Schools provided by the listing agent
- District: North Olmsted CSD - 1820
Source: MLS Now. This data may not be complete. We recommend contacting the local school district to confirm school assignments for this home.
Get a cash offer in 3 minutes
Find out how much your home could sell for in as little as 3 minutes with a no-obligation cash offer.
Estimated market value
$362,300
Get a cash offer in 3 minutes
Find out how much your home could sell for in as little as 3 minutes with a no-obligation cash offer.
Estimated market value
$362,300
- Ohio
- Cuyahoga County
- North Olmsted
- 44070
- 28510 Willet Cir
Nearby cities
Nearby zip codes
Other North Olmsted Topics
