Skip main navigation
Sold for $295,000
  • $295,000

    28511 Cleveland St, Livonia, MI 48150

    3beds
    1,584sqft
    Single Family Residence
    Built in 1953
    8,276 Square Feet Lot
    $316,000 Zestimate®
    $186/sqft
    $2,057 Estimated rent

    Home value

    $316,000

    $300,000 - $332,000

    $2,057/mo

    Zestimate® history
    Loading
    Loading...

    Owner options

    List your home for rent

    $2,057/mo

    Rent Zestimate®

    Find your next renter with Zillow Rental Manager. Plus, with online applications, you can quickly screen prospective tenants – for free.

    Learn more

    $2,057/mo

    Rent Zestimate®

    Refinance and save

    $2,036/mo

    Est. payment

    Refinancing to a lower rate could help reduce your monthly payments and save thousands over the life of the loan.

    See today's rates

    $2,036/mo

    Est. payment

    Explore your selling options

    Work with a Zillow partner agent

    Leverage their expertise and Zillow's premium Showcase listings to get your home seen by more buyers.

    Get started

    List with your own agent

    Get your home in front of millions of buyers by listing it on Zillow.

    Learn how to do it

    Sell it yourself

    Take full control of how buyers see your home on Zillow by listing For Sale by Owner (FSBO).

    List your home

    What's special

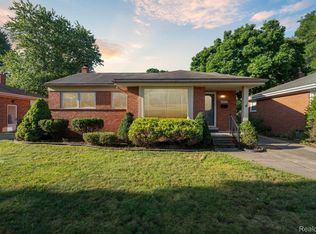
    THE SELLER HAS RECEIVED MULTIPLE OFFERS. OFFER DEADLINE IS 10AM, AUGUST 26.***Welcome to your dream ranch home! This home shines with beautifully landscaped grounds w/a sprinkler sysem, a paved walkway leading to a welcoming porch & a stamped concrete patio in the peaceful backyard. Beautifully maintained 3-bedroom, 1.5-bathroom home offers an exceptional blend of modern convenience and classic charm with an abundance of natural light. The home features a recently updated kitchen (2024) with sleek quartz countertops, stylish ceramic flooring, and all-new stainless steel appliances. The updated bathroom complements the fresh, neutral paint and gleaming hardwood floors that flow throughout the home, creating a warm and inviting atmosphere. The partially finished basement provides additional living space with a versatile non-conforming flexroom—perfect as a playroom, office, or guest room. The basement also includes a convenient half-bathroom, laundry room, and tons of storage. Outside, the peaceful backyard is directly connected to Clement Circle Park, complete with a pool and splash pad, and offers immediate access to a walking track right behind your home. The oversized 4-car garage (42 x 20) is a true standout feature, equipped with 220 power and providing abundant space for vehicles and hobbies. Recent updates include a new furnace and AC (2022), a new washer (2020), and a new disposal (2024), ensuring modern comfort and efficiency. This charming ranch home seamlessly combines comfort, style, and a prime location close to shopping, restaurants, & freeways—offering you the perfect place to call home. Don’t miss the opportunity to make it yours!

    Zillow last checked:

    Listing updated:

    Listed by:

    Anne M Shields 248-396-6440,

    Real Estate One-Commerce

    Bought with:

    Moe Kharroubi, 6501411698

    RE/MAX Team 2000

    Source: Realcomp II,MLS#: 20240061606MLS Logo

    Facts & features

    Interior

    Bedrooms & bathrooms
    • Bedrooms: 3
    • Bathrooms: 2
    • Full bathrooms: 1
    • 1/2 bathrooms: 1
    Primary bedroom
    • Level: Entry
    • Dimensions: 16 x 12
    Bedroom
    • Level: Entry
    • Dimensions: 12 x 13
    Bedroom
    • Level: Entry
    • Dimensions: 14 x 10
    Other
    • Level: Entry
    • Dimensions: 6 x 10
    Other
    • Level: Basement
    • Dimensions: 6 x 10
    Flex room
    • Level: Basement
    • Dimensions: 12 x 13
    Kitchen
    • Level: Entry
    • Dimensions: 10 x 17
    Laundry
    • Level: Basement
    • Dimensions: 10 x 16
    Living room
    • Level: Entry
    • Dimensions: 12 x 21
    Heating
    • Forced Air, Natural Gas
    Cooling
    • Attic Fan, Ceiling Fans, Central Air
    Appliances
    • Included: Disposal, Dryer, Energy Star Qualified Dishwasher, Energy Star Qualified Refrigerator, Energy Star Qualified Washer, Free Standing Gas Oven, Free Standing Gas Range, Microwave, Stainless Steel Appliances
    Features
    • Basement: Partially Finished
    • Has fireplace: No
    Interior area
    • Total interior livable area: 1,584 sqft
    • Finished area above ground: 1,096
    • Finished area below ground: 488

    Property

    Parking
    • Total spaces: 4
    • Parking features: Four Car Garage, Detached, Electricityin Garage, Garage Faces Front, Garage Door Opener
    • Garage spaces: 4
    Features
    • Levels: One
    • Stories: 1
    • Entry location: GroundLevel
    • Patio & porch: Patio, Porch
    • Exterior features: Lighting
    • Pool features: None
    • Fencing: Fencing Allowed
    Lot
    • Size: 8,276 Square Feet
    • Dimensions: 50.00 x 167.80
    • Features: Sprinklers
    Details
    • Parcel number: 46141030012000
    • Special conditions: Short Sale No,Standard

    Construction

    Type & style
    • Home type: SingleFamily
    • Architectural style: Ranch
    • Property subtype: Single Family Residence
    Materials
    • Brick
    • Foundation: Basement, Poured
    • Roof: Asphalt
    Condition
    • New construction: No
    • Year built: 1953

    Utilities & green energy

    • Sewer: Public Sewer
    • Water: Public

    Community & HOA

    Community
    • Features: Sidewalks
    • Subdivision: THOMAS ELLIOT SUB
    HOA
    • Has HOA: No
    Location
    • Region: Livonia

    Financial & listing details

    • Price per square foot: $186/sqft
    • Tax assessed value: $58,826
    • Annual tax amount: $2,439
    • Date on market: 8/25/2024
    • Cumulative days on market: 5 days
    • Listing agreement: Exclusive Right To Sell
    • Listing terms: Cash,Conventional,FHA,Va Loan

    Price history

    DateEventPrice
    9/18/2024Sold$295,000+9.3%$186/sqft
    Source: Realcomp II #20240061606 Report a problem
    8/27/2024Pending sale$269,900$170/sqft
    Source: Realcomp II #20240061606 Report a problem
    8/25/2024Listed for sale$269,900$170/sqft
    Source: Realcomp II #20240061606 Report a problem

    Public tax history

    YearProperty taxesTax assessment
    2025-- $106,200 +8.7%
    2024-- $97,700 +12.7%
    2023-- $86,700 +5.2%
    2022-- $82,400 +7.7%
    2021-- $76,500
    2020$2,175 +2.2%$76,500 +6.8%
    2019$2,129 $71,600 +8.8%
    2018$2,129 $65,800 +8%
    2017-- $60,900
    2016$1,606 $60,900 +7.7%
    2015$1,606 $56,520 +31.5%
    2012-- $42,970
    2005$712 -54.6%--
    2003$1,569 --
    2001-- $43,940 +3.2%
    2000$1,400 $42,580
    Find assessor info on the county website

    Neighborhood: Clements Circle

    Nearby schools

    GreatSchools rating
    Get a cash offer in 3 minutes
    Find out how much your home could sell for in as little as 3 minutes with a no-obligation cash offer.
    Estimated market value
    $316,000
    Get a cash offer in 3 minutes
    Find out how much your home could sell for in as little as 3 minutes with a no-obligation cash offer.
    Estimated market value
    $316,000