Skip main navigation
Sold for $710,000
Street View
  • Listed by: Pinnacle Estate Properties, Inc. • Christa Farrell • Contact: 661-705-3253
    Bought with: Think Boutiq Real Estate
    $710,000

    28511 Lobelia Ln, Valencia, CA 91354

    3beds
    1,419sqft
    Single Family Residence
    Built in 1998
    1.82 Acres Lot
    $730,500 Zestimate®
    $500/sqft
    $3,649 Estimated rent

    Home value

    $730,500

    $694,000 - $767,000

    $3,649/mo

    Zestimate® history
    Loading
    Loading...

    Owner options

    List your home for rent

    $3,649/mo

    Rent Zestimate®

    Find your next renter with Zillow Rental Manager. Plus, with online applications, you can quickly screen prospective tenants – for free.

    Learn more

    $3,649/mo

    Rent Zestimate®

    Refinance and save

    $4,813/mo

    Est. payment

    Refinancing to a lower rate could help reduce your monthly payments and save thousands over the life of the loan.

    See today's rates

    $4,813/mo

    Est. payment

    Explore your selling options

    Work with a Zillow partner agent

    Leverage their expertise and Zillow's premium Showcase listings to get your home seen by more buyers.

    Get started

    List with your own agent

    Get your home in front of millions of buyers by listing it on Zillow.

    Learn how to do it

    Sell it yourself

    Take full control of how buyers see your home on Zillow by listing For Sale by Owner (FSBO).

    List your home

    What's special

    Huge lotModern finishesWalk-in closetPrivate toilet roomDual vanity sinksBeautiful viewsNewer carpet
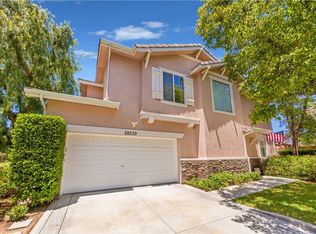
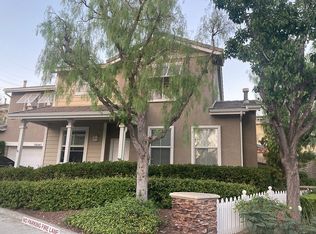
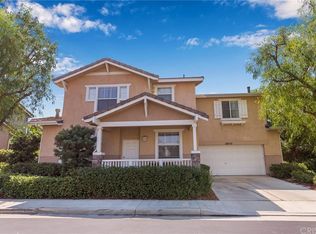
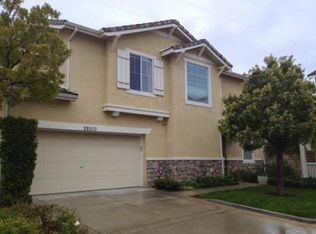
    Welcome to North Park Valencia, a Highly Sought-after area known for it's Beauty and Convenient Location! Let me describe this wonderful 3 Bedroom, 2 1/2 Bathroom Home that offers the perfect blend of Functionality & Style. As you enter the Home you'll immediately notice the Open & Inviting Layout. The Kitchen, Dining Room & Family Room Areas seamlessly flow together, creating an ideal Space for Entertaining. Whether your Cooking, Enjoying a Meal or Sitting by the Fireplace, Guests can Gather together. The Kitchen Boasts Stainless Steel Appliances, ample Counter Space and Modern Finishes, making it a Chef's dream. It's Open Design allows for easy interaction with Guests in the Adjacent Family Room. Upstairs you'll find the Primary Bedroom and Bathroom, along with two Guest Rooms and a Convenient Laundry Area. The Primary Suite is a Peaceful Retreat with it's Beautiful Views, Walk-in Closet, ceiling Fan and newer Carpet. The Spacious Primary Bathroom features Newer Laminate Flooring, Custom Wainscoting, Dual vanity Sinks, a Private toilet Room, and plenty of Cabinet space. The two Guest Rooms are divided by a Jack & Jill Bathroom, providing Convenience and Privacy for Guests. The Home sits on a Huge Lot, offering a generous L-Shaped Backyard with Plenty of Space for Outdoor Activities and Relaxation. The Garage is Extra Large providing Ample room for Storage. Due to it's location in Valencia, this home is incredibly Convenient, with Shopping and Restaurants just a stone's throw away. Additionally, it's within Walking distance to Award Wining Schools and Provides a plethora of Biking & Hiking Trails, making it an ideal Location for Families. All of this and NO MELLO ROOS!

    Zillow last checked:

    Listing updated:

    Listed by:

    Christa Farrell DRE #01875284 661-904-3761,

    Pinnacle Estate Properties, Inc.

    Bought with:

    Kimberly Valdez, DRE #02073154

    Think Boutiq Real Estate

    Source: CRMLS,MLS#: SR24002194MLS LogoOriginating MLS: California Regional MLS

    Facts & features

    Interior

    Bedrooms & bathrooms
    • Bedrooms: 3
    • Bathrooms: 3
    • Full bathrooms: 2
    • 1/2 bathrooms: 1
    • Main level bathrooms: 1
    Rooms
    • Room types: Bathroom, Bedroom, Kitchen, Living Room
    Bedroom
    • Features: All Bedrooms Up
    Bathroom
    • Features: Bathtub, Dual Sinks, Enclosed Toilet, Separate Shower, Tile Counters, Tub Shower, Walk-In Shower
    Kitchen
    • Features: Granite Counters, Kitchen Island
    Heating
    • Central
    Cooling
    • Central Air
    Appliances
    • Included: Dishwasher, Microwave, Refrigerator, Water Softener, Water To Refrigerator, Water Heater
    • Laundry: Washer Hookup, Gas Dryer Hookup, Laundry Closet, Upper Level
    Features
    • Breakfast Bar, Ceiling Fan(s), Granite Counters, Recessed Lighting, All Bedrooms Up, Jack and Jill Bath
    • Flooring: Carpet, Tile, Vinyl
    • Windows: Blinds, Double Pane Windows
    • Has fireplace: Yes
    • Fireplace features: Living Room
    • Common walls with other units/homes: No Common Walls
    Interior area
    • Total interior livable area: 1,419 sqft

    Property

    Parking
    • Total spaces: 4
    • Parking features: Door-Multi, Driveway, Garage
    • Attached garage spaces: 2
    • Uncovered spaces: 2
    Features
    • Levels: Two
    • Stories: 2
    • Entry location: front
    • Patio & porch: Rear Porch
    • Pool features: Association
    • Has spa: Yes
    • Spa features: Association
    • Fencing: Block,Wrought Iron
    • Has view: Yes
    • View description: Hills, Neighborhood
    Lot
    • Size: 1.82 Acres
    • Features: 0-1 Unit/Acre, Sprinklers In Rear, Sprinklers In Front
    Details
    • Additional structures: Shed(s)
    • Parcel number: 2810061022
    • Zoning: SCUR3
    • Special conditions: Standard

    Construction

    Type & style
    • Home type: SingleFamily
    • Property subtype: Single Family Residence
    Materials
    • Stucco
    • Foundation: Slab
    Condition
    • New construction: No
    • Year built: 1998

    Utilities & green energy

    • Electric: Standard
    • Sewer: Public Sewer
    • Water: Public
    • Utilities for property: Electricity Connected, Natural Gas Connected, Sewer Connected, Water Connected

    Community & HOA

    Community
    • Features: Biking, Curbs, Dog Park, Gutter(s), Storm Drain(s), Street Lights, Suburban, Sidewalks
    • Subdivision: Mayfair (Copperhill) (Mayf)
    HOA
    • Has HOA: Yes
    • Amenities included: Pool, Spa/Hot Tub
    • HOA fee: $230 monthly
    • HOA name: Infinite Property Services
    • HOA phone: 661-257-2452
    Location
    • Region: Valencia

    Financial & listing details

    • Price per square foot: $500/sqft
    • Tax assessed value: $724,200
    • Annual tax amount: $9,965
    • Date on market: 1/5/2024
    • Cumulative days on market: 20 days
    • Listing terms: Conventional
    • Inclusions: Refrigerator, water softener & shed
    • Exclusions: washer & dryer (non-functional), blue shelves in downstairs bathroom
    • Road surface type: Paved

    Price history

    DateEventPrice
    2/29/2024Sold$710,000+1.6%$500/sqft
    Source: CRMLS #SR24002194 Report a problem
    2/13/2024Pending sale$699,000$493/sqft
    Source: CRMLS #SR24002194 Report a problem
    1/30/2024Contingent$699,000$493/sqft
    Source: CRMLS #SR24002194 Report a problem
    1/25/2024Price change$699,000-3.6%$493/sqft
    Source: CRMLS #SR24002194 Report a problem
    1/6/2024Listed for sale$725,000+90.8%$511/sqft
    Source: CRMLS #SR24002194 Report a problem
    1/15/2004Sold$380,000+39.4%$268/sqft
    Source: Public Record Report a problem
    5/23/2002Sold$272,500+35.8%$192/sqft
    Source: Public Record Report a problem
    4/17/1998Sold$200,681$141/sqft
    Source: Public Record Report a problem

    Public tax history

    YearProperty taxesTax assessment
    2025$9,965 +34.2%$724,200 +36.7%
    2024$7,424 +2.6%$529,670 +2%
    2023$7,237 -0.2%$519,285 +2%
    2022$7,253 +1.9%$509,104 +2%
    2021$7,114 +1.1%$499,123 +1%
    2020$7,040 $494,006 +2%
    2019$7,040 +4.4%$484,321 +2%
    2018$6,743 $474,826 +2%
    2017$6,743 +2%$465,516 +6.6%
    2016$6,612 +7.7%$436,500
    2015$6,140 +16.6%$436,500 +16.7%
    2014$5,264 $374,000 +16.1%
    2012-- $322,000 -8.9%
    2011-- $353,300
    2010-- $353,300
    2009-- $353,300 -14.1%
    2008-- $411,322 +2%
    2007-- $403,257 +2%
    2006-- $395,351
    2005-- $395,351 +39.6%
    2004-- $283,139 +1.9%
    2003-- $277,950 +26.5%
    2002-- $219,772 +4.6%
    2000-- $210,063
    Find assessor info on the county website

    Neighborhood: Valencia

    Nearby schools

    GreatSchools rating
    Schools provided by the listing agent
    • Middle: Rio Norte
    • High: Valencia

    Source: CRMLS. This data may not be complete. We recommend contacting the local school district to confirm school assignments for this home.

    Get a cash offer in 3 minutes
    Find out how much your home could sell for in as little as 3 minutes with a no-obligation cash offer.
    Estimated market value
    $730,500
    Get a cash offer in 3 minutes
    Find out how much your home could sell for in as little as 3 minutes with a no-obligation cash offer.
    Estimated market value
    $730,500