This home checks EVERY BOX! Tucked away on 1.52 wooded acres, great location off Cedar Creek Rd, and NO HOA. Custom 2-story home with natural limestone, zoned Geocomfort radiant floor heating with ground water pump for maximum efficiency and comfort, 4-Car tandem garage, irrigation, central vac, security system, vehicle monitoring system under driveway, and a fresh coat of exterior paint from Summer 2025.
The gourmet kitchen features an island, double ovens, gas cooktop, walk-in pantry, hearth room with see-through gas stone fireplace, breakfast room with access to the deck and steps to yard. All appliances stay. Don't miss the flagstone patio with an amazing view just outside the finished walkout lower level that is made for entertaining!
Upstairs is the primary suite with jacuzzi tub, separate shower, and dual vanity. You'll also find a bedroom with ensuite bathroom, two bedrooms that share a jack-n-jill bathroom, and a laundry room with a sink. Down the custom curved staircase to lower level, you'll find a wet bar, game area, sitting area, media room, 5th bedroom and full bathroom..plus plenty of storage!
All in the award-winning De Soto schools! Feels private and tucked away and close to parks, dining, schools, highway access and downtown De Soto!
Sold
Price Unknown
28511 W 88th St, De Soto, KS 66018
5beds
4,125sqft
Single Family Residence
Built in 2005
1.52 Acres Lot
$869,100 Zestimate®
$--/sqft
$4,578 Estimated rent
Home value
$869,100
$817,000 - $921,000
$4,578/mo
Zestimate® history
Owner options
List your home for rent
$4,578/mo
Rent Zestimate®
Find your next renter with Zillow Rental Manager. Plus, with online applications, you can quickly screen prospective tenants – for free.
$4,578/mo
Rent Zestimate®
Refinance and save
Refinancing to a lower rate could help reduce your monthly payments and save thousands over the life of the loan.
Explore your selling options
Work with a Zillow partner agent
Leverage their expertise and Zillow's premium Showcase listings to get your home seen by more buyers.
Get startedList with your own agent
Get your home in front of millions of buyers by listing it on Zillow.
Learn how to do itSell it yourself
Take full control of how buyers see your home on Zillow by listing For Sale by Owner (FSBO).
List your homeWhat's special
Zillow last checked:
Listing updated:
Listed by:
Heather Brulez 913-948-3918,
Weichert, Realtors Welch & Co.
Bought with:
Brian Sandvig
EXP Realty LLC
Source: Heartland MLS as distributed by MLS GRID,MLS#: 2604781
Facts & features
Interior
Bedrooms & bathrooms
- Bedrooms: 5
- Bathrooms: 5
- Full bathrooms: 4
- 1/2 bathrooms: 1
Primary bedroom
- Features: Wood Floor
- Level: Second
- Dimensions: 17.11 x 16.8
Bedroom 2
- Level: Second
- Dimensions: 13.4 x 17.5
Bedroom 3
- Level: Second
- Dimensions: 14 x 13.2
Bedroom 4
- Level: Second
- Dimensions: 13.11 x 12.6
Bedroom 5
- Level: Basement
Primary bathroom
- Level: Second
Bathroom 2
- Features: Shower Only
- Level: Second
Bathroom 3
- Level: Second
Bathroom 4
- Level: Basement
Breakfast room
- Level: First
- Dimensions: 13.4 x 9.4
Dining room
- Level: First
- Dimensions: 16.6 x 12.3
Family room
- Level: First
- Dimensions: 18.4 x 15.3
Half bath
- Level: First
Hearth room
- Features: Fireplace
- Level: First
- Dimensions: 13 x 14
Kitchen
- Features: Granite Counters, Kitchen Island, Pantry
- Level: First
- Dimensions: 14.7 x 17.1
Laundry
- Level: Second
Heating
- Radiant Floor, Zoned
Cooling
- Electric
Appliances
- Included: Cooktop, Dishwasher, Disposal, Double Oven, Exhaust Fan, Microwave, Refrigerator, Gas Range, Stainless Steel Appliance(s)
- Laundry: Bedroom Level, Sink
Features
- Ceiling Fan(s), Central Vacuum, Custom Cabinets, Kitchen Island, Pantry, Stained Cabinets, Walk-In Closet(s), Wet Bar
- Flooring: Carpet, Slate, Tile, Wood
- Windows: Thermal Windows
- Basement: Basement BR,Concrete,Finished,Radon Mitigation System,Walk-Out Access
- Number of fireplaces: 1
- Fireplace features: Family Room, Gas, Hearth Room, See Through
Interior area
- Total structure area: 4,125
- Total interior livable area: 4,125 sqft
- Finished area above ground: 2,860
- Finished area below ground: 1,265
Property
Parking
- Total spaces: 4
- Parking features: Attached, Garage Door Opener, Garage Faces Front, Tandem
- Attached garage spaces: 4
Features
- Patio & porch: Deck, Patio, Porch
Lot
- Size: 1.52 Acres
- Features: Acreage, Wooded
Details
- Additional structures: Shed(s)
- Parcel number: AP580000000032A
Construction
Type & style
- Home type: SingleFamily
- Architectural style: Traditional
- Property subtype: Single Family Residence
Materials
- Stone & Frame, Stucco & Frame
- Roof: Composition
Condition
- Year built: 2005
Utilities & green energy
- Sewer: Septic Tank
- Water: Public
Green energy
- Energy efficient items: HVAC, Insulation, Water Heater
Community & HOA
Community
- Security: Security System
- Subdivision: Oak Manor Estates
HOA
- Has HOA: No
Location
- Region: De Soto
Financial & listing details
- Tax assessed value: $537,700
- Annual tax amount: $7,853
- Date on market: 5/29/2026
- Listing terms: Cash,Conventional
- Exclusions: See Sd
- Ownership: Private
- Road surface type: Paved
Price history
| Date | Event | Price |
|---|---|---|
| 6/23/2026 | Sold | -- |
Source:  Heartland MLS as distributed by MLS GRID #2604781 Report a problem Heartland MLS as distributed by MLS GRID #2604781 Report a problem | ||
| 6/1/2026 | Pending sale | $859,000$208/sqft |
Source: Heartland MLS as distributed by MLS GRID #2604781 Report a problem | ||
| 5/29/2026 | Listed for sale | $859,000+4.1%$208/sqft |
Source: Heartland MLS as distributed by MLS GRID #2604781 Report a problem | ||
| 5/15/2025 | Sold | -- |
Source: Heartland MLS as distributed by MLS GRID #2543361 Report a problem | ||
| 4/30/2025 | Pending sale | $825,000$200/sqft |
Source: Heartland MLS as distributed by MLS GRID #2543361 Report a problem | ||
| 4/25/2025 | Listed for sale | $825,000$200/sqft |
Source: Heartland MLS as distributed by MLS GRID #2543361 Report a problem | ||
Public tax history
| Year | Property taxes | Tax assessment |
|---|---|---|
| 2025 | $7,853 +2.4% | $61,835 +2.6% |
| 2024 | $7,672 +4.9% | $60,283 +9.5% |
| 2023 | $7,316 -1.6% | $55,050 0% |
| 2022 | $7,439 | $55,062 +19.4% |
| 2021 | -- | $46,103 +2.7% |
| 2020 | $6,419 | $44,907 +3.9% |
| 2019 | -- | $43,217 -2.9% |
| 2018 | -- | $44,517 +5.5% |
| 2017 | $6,352 +10.6% | $42,205 +12.9% |
| 2016 | $5,742 +3.7% | $37,387 +2.1% |
| 2015 | $5,539 +2.4% | $36,605 -0.1% |
| 2013 | $5,410 +3.2% | $36,639 +9.2% |
| 2012 | $5,241 -3.1% | $33,557 -7.5% |
| 2010 | $5,407 +5.5% | $36,260 -4.2% |
| 2009 | $5,128 -15.5% | $37,835 -17.3% |
| 2008 | $6,065 +1.4% | $45,747 |
| 2007 | $5,980 +417.2% | $45,747 +395.4% |
| 2006 | $1,156 | $9,234 +106.3% |
| 2005 | -- | $4,477 |
Find assessor info on the county website
Neighborhood: 66018
Nearby homes
- $433,400-- bd-- ba-- sqft28411 W 88th St, De Soto, KS 66018Off Market
- $410,0003 bd3 ba2.1k sqft28557 W 88th St, De Soto, KS 66018Off Market
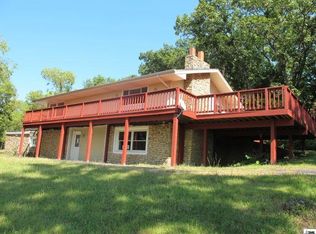
- $486,8003 bd3 ba1.8k sqft28426 W 89th St, De Soto, KS 66018Off Market
- $598,1003 bd3 ba1.3k sqft8895 Cedar Creek Rd, De Soto, KS 66018Off Market
- $695,1004 bd3 ba3k sqft28593 W 88th St, De Soto, KS 66018Off Market
- $--4 bd4 ba2.6k sqft8910 Overhill Cir, De Soto, KS 66018Sold
- $717,4003 bd3 ba2.9k sqft28488 W 88th St, De Soto, KS 66018Off Market
- $444,6004 bd2 ba1.6k sqft28281 W 88th Cir, De Soto, KS 66018Off Market
Nearby schools
GreatSchools rating
- 8/10Mize Elementary SchoolGrades: PK-5Distance: 2.7 mi
- 8/10Lexington Trails Middle SchoolGrades: 6-8Distance: 3.7 mi
- 9/10De Soto High SchoolGrades: 9-12Distance: 3.8 mi
Schools provided by the listing agent
- Elementary: Mize
- Middle: Lexington Trails
- High: De Soto
Source: Heartland MLS as distributed by MLS GRID. This data may not be complete. We recommend contacting the local school district to confirm school assignments for this home.
Get a cash offer in 3 minutes
Find out how much your home could sell for in as little as 3 minutes with a no-obligation cash offer.
Estimated market value
$869,100
Get a cash offer in 3 minutes
Find out how much your home could sell for in as little as 3 minutes with a no-obligation cash offer.
Estimated market value
$869,100
- Kansas
- Johnson County
- De Soto
- 66018
- 28511 W 88th St
Nearby cities
Nearby zip codes
Other De Soto Topics
