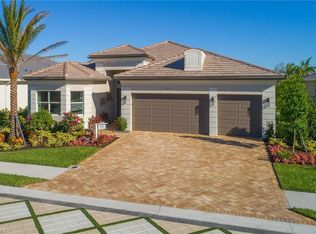
If Valencia Bonita is on your list, this is the one you’ve been waiting for! Welcome to this exquisite, fully furnished move-in-ready Caroline model home in Valencia Bonita, where timeless design has met modern luxury. From the moment you arrive, the lush tropical landscaping and private courtyard entry create a striking first impression. Step inside the expansive foyer with soaring ceilings and designer lighting, and you’ll immediately sense the elegance carried throughout. The great room is a true showpiece, featuring a custom stacked-stone wall with floating shelves, a linear decorative fireplace, and expansive sliders that frame serene lake views. The gourmet kitchen is a chef’s dream, with an oversized quartz island, stainless steel appliance suite including an upgraded gas range, wine cooler, and abundant pantry-style cabinetry, all seamlessly connected to a bright breakfast nook with plantation shutters and tranquil outdoor lake views. An elegant formal dining room with tray ceilings and a beautiful pendant chandelier provides the perfect setting for entertaining. The spacious primary suite is a private retreat complete with designer chandelier, plantation shutters, and two walk-in closets, while the spa-inspired bath offers a soothing peninsula tub, large walk-in shower with upgraded dual shower heads, and two extended double vanities. An additional en-suite bedroom and an oversized den/media room with French doors and private entry from the exterior add comfort and flexibility. Step outside to discover a full outdoor paradise featuring a screened lanai with a gorgeous pool and spa, electronic storm screens, and sunset lake views. Additional features include a 3-car garage with premium epoxy finishes (ideal for a golf cart or workshop), solar panels keeping energy costs at approximately $30/month, a tankless water heater, and sophisticated upgrades throughout. This is your chance to begin enjoying the best of Valencia Bonita immediately. Residents of this sought-after 55+ community also enjoy world-class amenities, including a resort-style pool, clubhouse with dining, fitness center, tennis and pickleball courts, and a vibrant calendar of social activities. This residence is the perfect blend of modern sophistication, energy efficiency, and the quintessential Florida lifestyle.
Sold for $1,050,000
$1,050,000
28514 Wharton DR, BONITA SPRINGS, FL 34135
2beds
2,619sqft
Single Family Residence
Built in 2020
9,313 Square Feet Lot
$1,034,800 Zestimate®
$401/sqft
$7,527 Estimated rent
Home value
$1,034,800
$911,000 - $1.17M
$7,527/mo
Zestimate® history
Owner options
List your home for rent
$7,527/mo
Rent Zestimate®
Find your next renter with Zillow Rental Manager. Plus, with online applications, you can quickly screen prospective tenants – for free.
$7,527/mo
Rent Zestimate®
Refinance and save
$13,169/mo
Est. payment
Refinancing to a lower rate could help reduce your monthly payments and save thousands over the life of the loan.
$13,169/mo
Est. payment
Explore your selling options
Work with a Zillow partner agent
Leverage their expertise and Zillow's premium Showcase listings to get your home seen by more buyers.
Get startedList with your own agent
Get your home in front of millions of buyers by listing it on Zillow.
Learn how to do itSell it yourself
Take full control of how buyers see your home on Zillow by listing For Sale by Owner (FSBO).
List your homeWhat's special
Zillow last checked:
Listing updated:
Listed by:
Debbie Pope, PA 239-821-8847,
Coldwell Banker Realty,
Iris Sissler 631-831-2902,
Coldwell Banker Realty
Bought with:
Lynn Tokoph
William Raveis Real Estate
Source: SWFLMLS,MLS#: 225065553 Originating MLS: Naples
Originating MLS: NaplesFacts & features
Interior
Bedrooms & bathrooms
- Bedrooms: 2
- Bathrooms: 3
- Full bathrooms: 2
- 1/2 bathrooms: 1
Rooms
- Room types: Den - Study, Screened Lanai/Porch, 2 Bedrooms Plus Den
Bedroom
- Features: First Floor Bedroom, Split Bedrooms
Dining room
- Features: Breakfast Bar, Breakfast Room, Formal
Kitchen
- Features: Gas Available
Heating
- Natural Gas
Cooling
- Ceiling Fan(s), Central Air, Gas
Appliances
- Included: Dishwasher, Disposal, Dryer, Microwave, Range, Refrigerator/Freezer, Refrigerator/Icemaker, Self Cleaning Oven, Tankless Water Heater, Washer, Water Treatment Owned, Wine Cooler
- Laundry: Inside, Laundry Tub
Features
- Built-In Cabinets, Custom Mirrors, Fireplace, Foyer, French Doors, Laundry Tub, Smoke Detectors, Tray Ceiling(s), Walk-In Closet(s), Window Coverings, Den - Study, Laundry in Residence, Screened Lanai/Porch
- Flooring: Tile
- Doors: French Doors, Impact Resistant Doors
- Windows: Window Coverings, Impact Resistant Windows
- Has fireplace: Yes
- Furnished: Yes
Interior area
- Total structure area: 3,343
- Total interior livable area: 2,619 sqft
Property
Parking
- Total spaces: 3
- Parking features: Attached
- Attached garage spaces: 3
Features
- Stories: 1
- Patio & porch: Patio, Screened Lanai/Porch
- Has private pool: Yes
- Pool features: Community, Pool/Spa Combo, In Ground, Concrete, Equipment Stays, Salt Water, Screen Enclosure
- Has spa: Yes
- Spa features: Community, In Ground, Concrete, Equipment Stays, Pool Integrated, Screened
- Has view: Yes
- View description: Lake
- Has water view: Yes
- Water view: Lake
- Waterfront features: Lake
- Frontage type: Lakefront
Lot
- Size: 9,313 Square Feet
- Features: Regular
Details
- Additional structures: Tennis Court(s)
- Parcel number: 024826B405000.4520
- Zoning: RPD
Construction
Type & style
- Home type: SingleFamily
- Architectural style: Ranch
- Property subtype: Single Family Residence
Materials
- Block, Stucco
- Foundation: Concrete Block
- Roof: Tile
Condition
- New construction: No
- Year built: 2020
Utilities & green energy
- Gas: Natural
- Water: Filter, Softener
Green energy
- Energy generation: Solar
Community & HOA
Community
- Features: Clubhouse, Park, Pool, Dog Park, Fitness Center, Restaurant, Sidewalks, Street Lights, Tennis Court(s), Gated
- Security: Security System, Gated Community, Smoke Detector(s)
- Senior community: Yes
- Subdivision: VALENCIA BONITA
HOA
- Has HOA: Yes
- Amenities included: Clubhouse, Park, Pool, Community Room, Spa/Hot Tub, Dog Park, Fitness Center, Full Service Spa, Hobby Room, Internet Access, Library, Pickleball, Play Area, Restaurant, Sauna, Shopping, Sidewalk, Streetlight, Tennis Court(s), Theater, Underground Utility
- HOA fee: $6,332 annually
Location
- Region: Bonita Springs
Financial & listing details
- Price per square foot: $401/sqft
- Tax assessed value: $964,012
- Annual tax amount: $7,700
- Date on market: 8/22/2025
- Lease term: Buyer Finance/Cash
- Contingency: Inspection
Price history
| Date | Event | Price |
|---|---|---|
| 9/18/2025 | Sold | $1,050,000-4.5%$401/sqft |
Source:  SWFLMLS #225065553 Report a problem SWFLMLS #225065553 Report a problem | ||
| 8/30/2025 | Pending sale | $1,100,000$420/sqft |
Source: SWFLMLS #225065553 Report a problem | ||
| 8/22/2025 | Listed for sale | $1,100,000$420/sqft |
Source: SWFLMLS #225065553 Report a problem | ||
| 7/15/2025 | Listing removed | $1,100,000$420/sqft |
Source: SWFLMLS #225017924 Report a problem | ||
| 4/11/2025 | Price change | $1,100,000-8.1%$420/sqft |
Source: SWFLMLS #225017924 Report a problem | ||
| 3/12/2025 | Price change | $1,197,500-4.2%$457/sqft |
Source: SWFLMLS #225017924 Report a problem | ||
| 2/15/2025 | Listed for sale | $1,250,000+97.3%$477/sqft |
Source: SWFLMLS #225017924 Report a problem | ||
| 7/17/2020 | Sold | $633,400$242/sqft |
Source: Public Record Report a problem | ||
Public tax history
| Year | Property taxes | Tax assessment |
|---|---|---|
| 2025 | $7,967 +3.5% | $630,700 +2.9% |
| 2024 | $7,701 +2.1% | $612,925 +3% |
| 2023 | $7,546 +0.9% | $595,073 +3% |
| 2022 | $7,477 +12.5% | $577,741 +17.4% |
| 2021 | $6,647 +415.2% | $492,093 +576% |
| 2020 | $1,290 +30.6% | $72,790 +0.7% |
| 2019 | $988 | $72,270 |
| 2018 | $988 | $72,270 |
Find assessor info on the county website
Neighborhood: 34135
Nearby homes
- $1,000,0003 bd3 ba2.8k sqft28518 Wharton Dr, Bonita Springs, FL 34135Sold
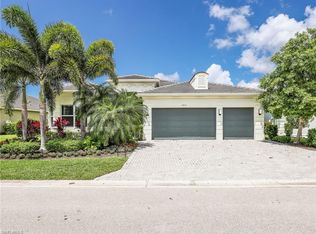
- $1,030,0003 bd4 ba2.8k sqft28510 Wharton Dr, Bonita Springs, FL 34135For Sale
- $990,1003 bd3 ba2.8k sqft28522 Wharton Dr, Bonita Springs, FL 34135Off Market
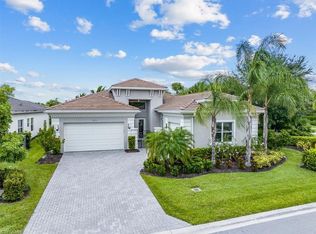
- $1,075,0003 bd3 ba2.8k sqft28506 Wharton Dr, Bonita Springs, FL 34135Sold
- $1,102,0004 bd3 ba2.9k sqft28519 Wharton Dr, Bonita Springs, FL 34135Off Market
- $927,9002 bd2 ba2.6k sqft28515 Wharton Dr, Bonita Springs, FL 34135Off Market
- $1,150,0003 bd4 ba2.8k sqft28523 Wharton Dr, Bonita Springs, FL 34135Sold
- $1,018,8002 bd2 ba2.6k sqft28526 Wharton Dr, Bonita Springs, FL 34135Off Market
Nearby schools
GreatSchools rating
- 3/10Bonita Springs Elementary SchoolGrades: PK-5Distance: 5.5 mi
- 5/10Bonita Springs Middle Center For The ArtsGrades: 6-8Distance: 6.4 mi
- 4/10Bonita Springs High SchoolGrades: 9-12Distance: 5.9 mi


Get pre-qualified for a loan
At Zillow Home Loans, we can pre-qualify you in as little as 5 minutes with no impact to your credit score.An equal housing lender. NMLS #10287.
Sell for more on Zillow
Get a Zillow Showcase℠ listing at no additional cost and you could sell for .
$1,034,800
2% more
+$20,696
With Zillow Showcase(estimated)
$1,055,496
- Florida
- Lee County
- Bonita Springs
- 34135
- 28514 Wharton DR
Nearby cities
Nearby neighborhoods
Nearby zip codes
Other Bonita Springs Topics
