FREE APPRAISAL WITH PREFERRED LENDER! Cozy Corner-Lot Charmer in Bedico Meadows!
Welcome home to this inviting 3-bedroom, 2-bath residence perfectly situated on a spacious corner lot in desirable Bedico Meadows, right on the Tangipahoa line. Enjoy the tax benefits of Tangipahoa with the luxury and convenience of St. Tammany living—the best of both worlds!
Step inside to find a bright and functional layout featuring a 2021 roof, 2021 Carrier Infinity HVAC system, and a new dishwasher. The kitchen boasts tile countertops, garbage disposal, and a convenient flow into an oversized laundry room. A doggie door on the back door can remain or be replaced to suit your preference.
The spacious primary suite offers a peaceful retreat with an en suite bath complete with a double vanity and a soaking tub/shower combo. Outside, you’ll love the fully fenced backyard with rear yard access for a boat/RV, pets, gatherings, or extra parking.
Additional highlights include an ADT security system with cameras, portable generator (to remain), and a 1-car garage.
This home is move-in ready and loaded with comfort, convenience, and charm—schedule your private tour today!
Closed
Price Unknown
28515 Vintage Ln, Ponchatoula, LA 70454
3beds
1,476sqft
Single Family Residence
Built in 2010
0.31 Acres Lot
$226,300 Zestimate®
$--/sqft
$1,671 Estimated rent
Home value
$226,300
$186,000 - $276,000
$1,671/mo
Zestimate® history
Owner options
List your home for rent
$1,671/mo
Rent Zestimate®
Find your next renter with Zillow Rental Manager. Plus, with online applications, you can quickly screen prospective tenants – for free.
$1,671/mo
Rent Zestimate®
Refinance and save
$65/mo
Est. payment
Refinancing to a lower rate could help reduce your monthly payments and save thousands over the life of the loan.
$65/mo
Est. payment
Explore your selling options
Work with a Zillow partner agent
Leverage their expertise and Zillow's premium Showcase listings to get your home seen by more buyers.
Get startedList with your own agent
Get your home in front of millions of buyers by listing it on Zillow.
Learn how to do itSell it yourself
Take full control of how buyers see your home on Zillow by listing For Sale by Owner (FSBO).
List your homeWhat's special
Fully fenced backyardNew dishwasherGarbage disposalCozy corner-lot charmerSpacious corner lotSpacious primary suiteOversized laundry room
Zillow last checked:
Listing updated:
Listed by:
Laura Province 985-264-2494,
1 Percent Lists Gulf South
Bought with:
Laura Province
1 Percent Lists Gulf South
Source: GSREIN,MLS#: 2527106
Facts & features
Interior
Bedrooms & bathrooms
- Bedrooms: 3
- Bathrooms: 2
- Full bathrooms: 2
Primary bedroom
- Description: Flooring: Concrete,Painted/Stained
- Level: Lower
- Dimensions: 17x13.7
Bedroom
- Description: Flooring: Concrete,Painted/Stained
- Level: Lower
- Dimensions: 10x10
Bedroom
- Description: Flooring: Concrete,Painted/Stained
- Level: Lower
- Dimensions: 10x9.9
Primary bathroom
- Description: Flooring: Concrete,Painted/Stained
- Level: Lower
- Dimensions: 9.8x8.9
Bathroom
- Description: Flooring: Concrete,Painted/Stained
- Level: Lower
- Dimensions: 10x5
Kitchen
- Description: Flooring: Concrete,Painted/Stained
- Level: Lower
- Dimensions: 15x13.1
Laundry
- Description: Flooring: Concrete,Painted/Stained
- Level: Lower
- Dimensions: 7.7x6
Living room
- Description: Flooring: Concrete,Painted/Stained
- Level: Lower
- Dimensions: 17.7x17.4
Heating
- Central
Cooling
- Central Air, 1 Unit
Appliances
- Included: Disposal, Microwave, Oven, Range
- Laundry: Washer Hookup, Dryer Hookup
Features
- Ceiling Fan(s), Carbon Monoxide Detector, Pantry
- Has fireplace: No
- Fireplace features: None
Interior area
- Total structure area: 1,861
- Total interior livable area: 1,476 sqft
Property
Parking
- Total spaces: 1
- Parking features: Garage, One Space, Garage Door Opener
- Has garage: Yes
Features
- Levels: One
- Stories: 1
- Patio & porch: Concrete
- Pool features: Community
Lot
- Size: 0.31 Acres
- Dimensions: 75 x 142 x 119 x 133
- Features: Corner Lot, Outside City Limits, Oversized Lot
Details
- Parcel number: 06204112
- Special conditions: None
Construction
Type & style
- Home type: SingleFamily
- Architectural style: Contemporary
- Property subtype: Single Family Residence
Materials
- Vinyl Siding
- Foundation: Slab
- Roof: Shingle
Condition
- Very Good Condition
- Year built: 2010
Utilities & green energy
- Sewer: Public Sewer
- Water: Public
Community & HOA
Community
- Features: Pool
- Subdivision: Bedico Meadows
HOA
- Has HOA: Yes
- Amenities included: Clubhouse
- HOA fee: $65 quarterly
Location
- Region: Ponchatoula
Financial & listing details
- Tax assessed value: $137,424
- Annual tax amount: $629
- Date on market: 10/18/2025
Price history
| Date | Event | Price |
|---|---|---|
| 3/6/2026 | Sold | -- |
Source:  GSREIN #2527106 Report a problem GSREIN #2527106 Report a problem | ||
| 2/10/2026 | Contingent | $222,000$150/sqft |
Source: GSREIN #2527106 Report a problem | ||
| 1/15/2026 | Price change | $222,000-0.3%$150/sqft |
Source: GSREIN #2527106 Report a problem | ||
| 11/14/2025 | Price change | $222,750-1%$151/sqft |
Source: GSREIN #2527106 Report a problem | ||
| 10/30/2025 | Price change | $225,000-6.3%$152/sqft |
Source: GSREIN #2527106 Report a problem | ||
| 10/18/2025 | Listed for sale | $240,000$163/sqft |
Source: GSREIN #2527106 Report a problem | ||
| 9/30/2024 | Listing removed | $240,000$163/sqft |
Source: GSREIN #2448274 Report a problem | ||
| 6/17/2024 | Price change | $240,000+2.1%$163/sqft |
Source: GSREIN #2448274 Report a problem | ||
| 6/1/2024 | Price change | $235,000-2.1%$159/sqft |
Source: GSREIN #2448274 Report a problem | ||
| 5/14/2024 | Listed for sale | $240,000+51%$163/sqft |
Source: GSREIN #2448274 Report a problem | ||
| 12/16/2016 | Sold | -- |
Source: GSREIN #2080725 Report a problem | ||
| 11/15/2016 | Pending sale | $158,900$108/sqft |
Source: RE/MAX Select #2080725 Report a problem | ||
| 11/4/2016 | Listed for sale | $158,900$108/sqft |
Source: RE/MAX Select #2080725 Report a problem | ||
| 8/23/2013 | Sold | -- |
Source: Public Record Report a problem | ||
| 11/24/2010 | Sold | -- |
Source: Public Record Report a problem | ||
Public tax history
| Year | Property taxes | Tax assessment |
|---|---|---|
| 2025 | $629 +1% | $13,742 |
| 2024 | $622 +4.4% | $13,742 +2.6% |
| 2023 | $596 | $13,397 |
| 2022 | $596 +0.1% | $13,397 |
| 2021 | $596 0% | $13,397 |
| 2020 | $596 +0.2% | $13,397 |
| 2019 | $594 -56.1% | $13,397 |
| 2018 | $1,354 +126.8% | $13,397 |
| 2017 | $597 +0% | $13,397 +6.7% |
| 2016 | $597 +16.6% | $12,554 -0.8% |
| 2015 | $512 +4.4% | $12,651 |
| 2014 | $490 | $12,651 |
| 2013 | $490 -4.5% | $12,651 |
| 2012 | $513 -3.4% | $12,651 |
| 2011 | $531 +70.9% | $12,651 +321.7% |
| 2010 | $311 +0.2% | $3,000 |
| 2009 | $310 +1.4% | $3,000 |
| 2008 | $306 -1.4% | $3,000 |
| 2007 | $310 | $3,000 |
Find assessor info on the county website
Neighborhood: 70454
Nearby homes
- $209,2003 bd2 ba1.4k sqft28505 Vintage Ln, Ponchatoula, LA 70454Off Market

- $220,900-- bd-- ba1.4k sqft28510 Mila Ct, Ponchatoula, LA 70454Off Market
- $214,6003 bd2 ba1.4k sqft28518 Mila Ct, Ponchatoula, LA 70454Off Market

- $219,8003 bd2 ba1.3k sqft41573 Snowball Cir, Ponchatoula, LA 70454Off Market
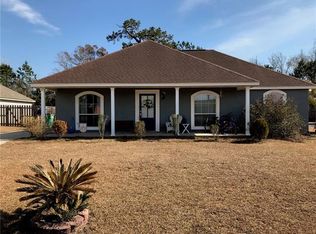
- $218,9003 bd2 ba1.4k sqft28497 Vintage Ln, Ponchatoula, LA 70454Off Market
- $--3 bd2 ba1.4k sqft41579 Snowball Cir, Ponchatoula, LA 70454Sold
- $211,4003 bd2 ba1.4k sqft41565 Snowball Cir, Ponchatoula, LA 70454Off Market
- $210,700-- bd-- ba1.4k sqft28510 Vintage Ln, Ponchatoula, LA 70454Off Market
Nearby schools
GreatSchools rating
- 4/10Champ Cooper Elementary SchoolGrades: PK-8Distance: 4.9 mi
- 5/10Ponchatoula High SchoolGrades: 9-12Distance: 9.3 mi
Schools provided by the listing agent
- Elementary: Please
- Middle: See
Source: GSREIN. This data may not be complete. We recommend contacting the local school district to confirm school assignments for this home.
Get a cash offer in 3 minutes
Find out how much your home could sell for in as little as 3 minutes with a no-obligation cash offer.
Estimated market value
$226,300
Get a cash offer in 3 minutes
Find out how much your home could sell for in as little as 3 minutes with a no-obligation cash offer.
Estimated market value
$226,300
- Louisiana
- Tangipahoa Parish
- Ponchatoula
- 70454
- 28515 Vintage Ln
Nearby cities
Nearby zip codes
Other Ponchatoula Topics
