Skip main navigation
Off market
  • $844,600

    28516 Keel Dr, Milton, DE 19968

    4beds
    5,894sqft
    Single Family Residence
    Built in 2026
    -- sqft lot
    $844,600 Zestimate®
    $143/sqft
    $4,243 Estimated rent

    Home value

    $844,600

    $802,000 - $887,000

    $4,243/mo

    Zestimate® history
    Loading
    Loading...

    Owner options

    List your home for rent

    $4,243/mo

    Rent Zestimate®

    Find your next renter with Zillow Rental Manager. Plus, with online applications, you can quickly screen prospective tenants – for free.

    Learn more

    $4,243/mo

    Rent Zestimate®

    Refinance and save

    $4,820/mo

    Est. payment

    Refinancing to a lower rate could help reduce your monthly payments and save thousands over the life of the loan.

    See today's rates

    $4,820/mo

    Est. payment

    Explore your selling options

    Work with a Zillow partner agent

    Leverage their expertise and Zillow's premium Showcase listings to get your home seen by more buyers.

    Get started

    List with your own agent

    Get your home in front of millions of buyers by listing it on Zillow.

    Learn how to do it

    Sell it yourself

    Take full control of how buyers see your home on Zillow by listing For Sale by Owner (FSBO).

    List your home

    What's special

    Rear covered porchFinished basementPeaceful morning sunrisesSoaring two-story great room

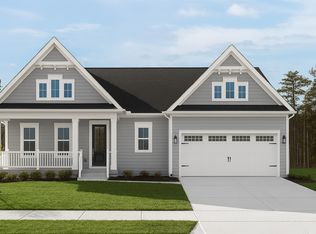
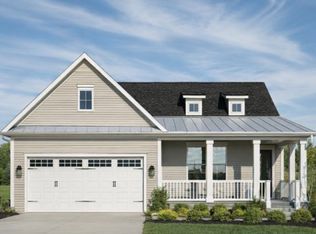
    The Santorini with 4-Car Garage at Twin Masts pairs coastal-inspired living with impressive space, inside and out. Situated on an oversized homesite spanning over 13,000 sq. ft., this home offers room to breathe, entertain, and store everything that comes with life near the water. A rare 4-car garage provides plenty of space for vehicles and beach essentials, from bikes to paddleboards and kayaks, perfectly suited for your coastal lifestyle. Even better, you're less than five minutes from the nearby nature preserve with a kayak launch, making spontaneous outdoor adventures part of everyday life .Inside, the Santorini makes a statement with a soaring two-story great room that fills the home with natural light and creates an open, welcoming atmosphere for gatherings big and small. Step out back to your rear covered porch and enjoy peaceful morning sunrises, an ideal spot for coffee, conversation, or quiet moments to start the day. A finished basement adds even more room to spread out - ideal for a media room, game space, or hosting family. This Santorini floorplan offers a unique combination of space, storage, and setting, on one of Twin Masts' most desirable homesites.

    This property is off market, which means it's not currently listed for sale or rent on Zillow. This may be different from what's available on other websites or public sources.

    Zillow last checked:

    Listing updated:

    Source: NV HomesMLS Logo

    Facts & features

    Interior

    Bedrooms & bathrooms
    • Bedrooms: 4
    • Bathrooms: 5
    • Full bathrooms: 4
    • 1/2 bathrooms: 1
    Cooling
    • Central Air
    Interior area
    • Total interior livable area: 5,894 sqft

    Property

    Parking
    • Total spaces: 4
    • Parking features: Garage
    • Garage spaces: 4
    Features
    • Levels: 2.0
    • Stories: 2

    Construction

    Type & style
    • Home type: SingleFamily
    • Property subtype: Single Family Residence
    Condition
    • New Construction,Under Construction
    • New construction: Yes
    • Year built: 2026
    Details
    • Builder name: NVHomes

    Community & HOA

    Community
    • Subdivision: Twin Masts
    Location
    • Region: Milton

    Financial & listing details

    • Price per square foot: $143/sqft
    • Date on market: 3/16/2026

    Price history

    DateEventPrice
    5/28/2026Listing removed$862,880$146/sqft
    Source: NV Homes Report a problem
    3/16/2026Listed for sale$862,880-2%$146/sqft
    Source: NV Homes Report a problem
    3/15/2026Listing removed$880,768$149/sqft
    Source: NV Homes Report a problem
    3/11/2026Listed for sale$880,768$149/sqft
    Source: NV Homes Report a problem

    Public tax history

    Tax history is unavailable.

    Neighborhood: 19968

    Nearby schools

    GreatSchools rating
    Schools provided by the MLS
    • District: Cape Henlopen

    Source: NV Homes. This data may not be complete. We recommend contacting the local school district to confirm school assignments for this home.

    Get pre-qualified for a loan
    At Zillow Home Loans, we can pre-qualify you in as little as 5 minutes with no impact to your credit score.

    An equal housing lender. NMLS #10287.

    Sell for more on Zillow
    Get a Zillow Showcase℠ listing at no additional cost and you could sell for .
    $844,600
    2% more
    +$16,892
    With Zillow Showcase(estimated)
    $861,492