Skip main navigation
Off market
  • $972,300

    28516 N 111th Way, Scottsdale, AZ 85262

    3beds
    2,110sqft
    SingleFamily
    Built in 1993
    8,860 Square Feet Lot
    $972,300 Zestimate®
    $461/sqft
    $4,601 Estimated rent

    Home value

    $972,300

    $904,000 - $1.05M

    $4,601/mo

    Zestimate® history
    Loading
    Loading...

    Owner options

    List your home for rent

    $4,601/mo

    Rent Zestimate®

    Find your next renter with Zillow Rental Manager. Plus, with online applications, you can quickly screen prospective tenants – for free.

    Learn more

    $4,601/mo

    Rent Zestimate®

    Refinance and save

    $5,525/mo

    Est. payment

    Refinancing to a lower rate could help reduce your monthly payments and save thousands over the life of the loan.

    See today's rates

    $5,525/mo

    Est. payment

    Explore your selling options

    Work with a Zillow partner agent

    Leverage their expertise and Zillow's premium Showcase listings to get your home seen by more buyers.

    Get started

    List with your own agent

    Get your home in front of millions of buyers by listing it on Zillow.

    Learn how to do it

    Sell it yourself

    Take full control of how buyers see your home on Zillow by listing For Sale by Owner (FSBO).

    List your home

    What's special

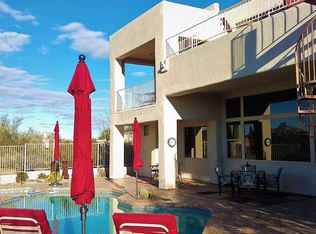
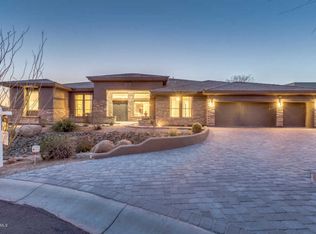
    Welcome to your dream home in the desirable Troon North Scottsdale community on a private cul-de-sac lot! Absolutely spectacular 2 beds + den home with dual master suites, 2.5 baths in a well-built 2,110 sq ft floor plan. Instant charm upon entry with 8 ft wooden front door, stone flooring & trim detail, elevated ceilings, and numerous windows for an abundance of natural light. The great room features stone gas fireplace, built-in wooden niches for electronics and decor, gorgeous pool and desert mountain views, and open to the formal dining area. The kitchen is complete with 36'' Alder cabinetry, large window with views of the mountains, granite counters, stone backsplash, Viking appliances, electric cooktop + wall ovens, kitchen island, pantry, and cozy dining nook. The carpeted master retreat includes double door entry and an attached spa-like bath with dual sink vanity, skylight, soaking tub, glass shower, and roomy walk-in closet. The second master suite also has double door entry, a private entrance from the courtyard and an attached bath with separate tub & shower and walk-in closet. The stunning backyard has a covered + extended patio, sparkling pool with water feature, view fencing for unobstructed views of the mountains and desert backdrop, and low maintenance desert landscaping leaving you more time to enjoy the fabulous community amenities including tennis courts, green spaces, parks, and ample hiking opportunities! Other features: 2.5 car garage with attached cabinetry & epoxy floor, den has a separate entrance from front courtyard and built-in murphy bed making it perfect for guests, upper/lower cabinetry and granite counters in the laundry, water softener, and SO much more! Most furniture also available on separate bill of sale. See today!

    This property is off market, which means it's not currently listed for sale or rent on Zillow. This may be different from what's available on other websites or public sources.

    Facts & features

    Interior

    Bedrooms & bathrooms
    • Bedrooms: 3
    • Bathrooms: 3
    • Full bathrooms: 2
    • 1/2 bathrooms: 1
    Heating
    • Forced air, Electric
    Cooling
    • Refrigerator
    Appliances
    • Included: Dishwasher, Microwave
    • Laundry: Inside Laundry
    Features
    • Flooring: Carpet
    • Has fireplace: Yes
    Interior area
    • Total interior livable area: 2,110 sqft

    Property

    Parking
    • Total spaces: 2
    • Parking features: Garage - Attached
    Features
    • Exterior features: Stucco
    • Fencing: Block, View/Wrought Iron
    • Has view: Yes
    • View description: Mountain
    Lot
    • Size: 8,860 Square Feet
    Details
    • Parcel number: 21673100

    Construction

    Type & style
    • Home type: SingleFamily
    Materials
    • Roof: Built-up
    Condition
    • Year built: 1993

    Utilities & green energy

    • Sewer: Sewer - Public
    • Utilities for property: APS

    Community & HOA

    HOA
    • Has HOA: Yes
    • HOA fee: $24 monthly
    Location
    • Region: Scottsdale

    Financial & listing details

    • Price per square foot: $461/sqft
    • Tax assessed value: $796,100
    • Annual tax amount: $1,822
    • Ownership: Fee Simple

    Price history

    DateEventPrice
    10/24/2019Sold$606,000+1%$287/sqft
    Source: ARMLS #5965494 Report a problem
    8/26/2019Pending sale$599,850$284/sqft
    Source: Keller Williams Arizona Realty #5965494 Report a problem
    8/23/2019Listed for sale$599,850+10.1%$284/sqft
    Source: Keller Williams Arizona Realty #5965494 Report a problem
    6/30/2014Listing removed$545,000$258/sqft
    Source: Cambridge Properties #5137237 Report a problem
    6/29/2014Listed for sale$545,000+143.1%$258/sqft
    Source: Cambridge Properties #5137237 Report a problem
    1/13/1994Sold$224,156$106/sqft
    Source: Public Record Report a problem

    Public tax history

    YearProperty taxesTax assessment
    2025$1,822 -1.8%$79,610 -0.2%
    2024$1,856 -28.9%$79,800 +66.5%
    2023$2,610 -2.6%$47,926 -0.1%
    2022$2,681 -6.2%$47,970 +8.1%
    2021$2,860 +17.1%$44,370 +7.2%
    2020$2,442 +1.4%$41,400 +4.1%
    2019$2,409 $39,780 +3%
    2018$2,409 +4.3%$38,630 -0.2%
    2017$2,311 +5.8%$38,710 +1.4%
    2016$2,184 +5.9%$38,170 +10.8%
    2015$2,062 $34,450 +8.3%
    2014-- $31,820 +10.4%
    2013-- $28,810
    2012-- $28,810 -6.2%
    2011-- $30,710 -18.1%
    2010-- $37,480 -17.7%
    2009-- $45,560 -6.4%
    2008-- $48,700 +10.4%
    2007-- $44,100 +46.5%
    2006-- $30,100
    2005-- $30,100 +10.3%
    2004-- $27,300
    2003-- $27,300 +15.2%
    2002-- $23,700
    Find assessor info on the county website

    Neighborhood: Troon North

    Nearby schools

    GreatSchools rating
    Schools provided by the listing agent
    • Elementary: Desert Sun Academy
    • Middle: Sonoran Trails Middle School
    • High: Cactus Shadows High School
    • District: Cave Creek Unified District (093)

    Source: The MLS. This data may not be complete. We recommend contacting the local school district to confirm school assignments for this home.

    Get a cash offer in 3 minutes
    Find out how much your home could sell for in as little as 3 minutes with a no-obligation cash offer.
    Estimated market value
    $972,300
    Get a cash offer in 3 minutes
    Find out how much your home could sell for in as little as 3 minutes with a no-obligation cash offer.
    Estimated market value
    $972,300