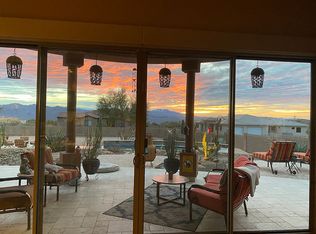
This New Custom Home is a stunning modern masterpiece offering luxury living & breathtaking mountain views. Its open-concept design features a spacious Great Room that flows seamlessly onto the expansive patio through walls of sliding glass doors. The kitchen is equipped with a massive island, stainless-steel appliances, custom all-wood cabinetry, butlers prep space & a walk-in pantry. The Primary Bedroom is a private retreat with split vanities & 2 large walk-in closets. Roomy secondary bedrooms provide ample space & privacy. The extended-length patio at the rear is perfect for outdoor relaxation & entertainment. Located near Tonto National Forest, the Verde River, and Trilogy Golf Course, this home combines modern design with natural beauty. Experience stylish, comfortable living in a serene & private setting!
Sold for $1,435,000
$1,435,000
28517 N 157th Place, Scottsdale, AZ 85262
4beds
4baths
3,006sqft
Single Family Residence
Built in 2024
1.01 Acres Lot
$1,412,700 Zestimate®
$477/sqft
$6,781 Estimated rent
Home value
$1,412,700
$1.29M - $1.55M
$6,781/mo
Zestimate® history
Owner options
List your home for rent
$6,781/mo
Rent Zestimate®
Find your next renter with Zillow Rental Manager. Plus, with online applications, you can quickly screen prospective tenants – for free.
$6,781/mo
Rent Zestimate®
Refinance and save
$6,557/mo
Est. payment
Refinancing to a lower rate could help reduce your monthly payments and save thousands over the life of the loan.
$6,557/mo
Est. payment
Explore your selling options
Work with a Zillow partner agent
Leverage their expertise and Zillow's premium Showcase listings to get your home seen by more buyers.
Get startedList with your own agent
Get your home in front of millions of buyers by listing it on Zillow.
Learn how to do itSell it yourself
Take full control of how buyers see your home on Zillow by listing For Sale by Owner (FSBO).
List your homeWhat's special
Open-concept designPrimary bedroomBreathtaking mountain viewsMassive islandWalk-in pantryButlers prep spaceExpansive patio
Zillow last checked:
Listing updated:
Listed by:
Bonnie Burke 480-720-8001,
RE/MAX Fine Properties
Bought with:
Amy Gloyd, SA583831000
Jason Mitchell Real Estate
Source: ARMLS,MLS#: 6824510
Facts & features
Interior
Bedrooms & bathrooms
- Bedrooms: 4
- Bathrooms: 4
Heating
- Electric
Cooling
- Central Air, Ceiling Fan(s), Programmable Thmstat
Appliances
- Included: Electric Cooktop
Features
- High Speed Internet, Double Vanity, Breakfast Bar, 9+ Flat Ceilings, No Interior Steps, Kitchen Island, Full Bth Master Bdrm, Separate Shwr & Tub
- Flooring: Carpet, Tile
- Windows: Low Emissivity Windows, Double Pane Windows, ENERGY STAR Qualified Windows
- Has basement: No
- Has fireplace: Yes
- Fireplace features: Living Room
Interior area
- Total structure area: 3,006
- Total interior livable area: 3,006 sqft
Property
Parking
- Total spaces: 3
- Parking features: RV Access/Parking, Garage Door Opener, Extended Length Garage, Direct Access, Over Height Garage, Electric Vehicle Charging Station(s)
- Garage spaces: 3
Features
- Stories: 1
- Patio & porch: Covered
- Pool features: None
- Spa features: None
- Fencing: None
Lot
- Size: 1.01 Acres
- Features: Sprinklers In Front, Gravel/Stone Front, Gravel/Stone Back, Auto Timer H2O Front
Details
- Parcel number: 21937099C
- Horses can be raised: Yes
- Horse amenities: Other
Construction
Type & style
- Home type: SingleFamily
- Architectural style: Contemporary
- Property subtype: Single Family Residence
Materials
- Stucco, Wood Frame, Painted
- Roof: Foam,Metal
Condition
- Year built: 2024
Details
- Builder name: Morning Vista Homes LLC
Utilities & green energy
- Water: Shared Well
Green energy
- Energy efficient items: Multi-Zones
Community & HOA
Community
- Subdivision: See legal description
HOA
- Has HOA: No
- Services included: No Fees
Location
- Region: Scottsdale
Financial & listing details
- Price per square foot: $477/sqft
- Annual tax amount: $218
- Date on market: 3/21/2025
- Cumulative days on market: 45 days
- Listing terms: Cash,Conventional,VA Loan
- Ownership: Fee Simple
Price history
| Date | Event | Price |
|---|---|---|
| 5/23/2025 | Sold | $1,435,000$477/sqft |
Source:  ARMLS #6824510 Report a problem ARMLS #6824510 Report a problem | ||
| 5/5/2025 | Pending sale | $1,435,000$477/sqft |
Source: ARMLS #6824510 Report a problem | ||
| 4/23/2025 | Listed for sale | $1,435,000$477/sqft |
Source: ARMLS #6824510 Report a problem | ||
| 4/7/2025 | Contingent | $1,435,000$477/sqft |
Source: ARMLS #6824510 Report a problem | ||
| 3/21/2025 | Listed for sale | $1,435,000$477/sqft |
Source: ARMLS #6824510 Report a problem | ||
Public tax history
Tax history is unavailable.
Neighborhood: 85262
Nearby homes
- $1,042,800-- bd4 ba3.9k sqft28615 N 157th St, Scottsdale, AZ 85262Off Market
- $--1.009 Acres159th Brookhart Tr Lot 4 #219-37-037V, Scottsdale, AZ 85262Off Market

- $1,129,8003 bd4 ba3k sqft15735 E Brookhart Way, Scottsdale, AZ 85262Off Market
- $91,5004 bd3 ba3.1k sqft28521 N 158th St, Scottsdale, AZ 85262Off Market
- $1,214,7004 bd3 ba3.1k sqft28521 N 158th St, Scottsdale, AZ 85262Off Market
- $1,184,700-- bd3 ba4.3k sqft28623 N 158th St, Scottsdale, AZ 85262Off Market
- $1,164,4004 bd3 ba4k sqft28623 N 158th St, Scottsdale, AZ 85250Off Market
- $1,273,5004 bd3 ba4k sqft28623 158th St, Scottsdale, AZ 85262Off Market
Nearby schools
GreatSchools rating
- 6/10Desert Sun AcademyGrades: PK-6Distance: 11.8 mi
- 10/10Cactus Shadows High SchoolGrades: 8-12Distance: 12.7 mi
- 4/10Sonoran Trails Middle SchoolGrades: 6-8Distance: 12.8 mi
Schools provided by the listing agent
- Elementary: Desert Sun Academy
- Middle: Sonoran Trails Middle School
- High: Cactus Shadows High School
- District: Cave Creek Unified District
Source: ARMLS. This data may not be complete. We recommend contacting the local school district to confirm school assignments for this home.
Get a cash offer in 3 minutes
Find out how much your home could sell for in as little as 3 minutes with a no-obligation cash offer.
Estimated market value
$1,412,700
Get a cash offer in 3 minutes
Find out how much your home could sell for in as little as 3 minutes with a no-obligation cash offer.
Estimated market value
$1,412,700
- Arizona
- Maricopa County
- Scottsdale
- 85262
- 28517 N 157th Place
Nearby cities
Nearby neighborhoods
Nearby zip codes
Other Scottsdale Topics
