Park your travel trailer and hook up while you finish out this home. Original house was built in 1965 and then started add on 2 years ago. Original house is 3 bed 1 bath with remodeled kitchen with granite and black appliances with pantry. Eat in kitchen off the living room. They started to take out walls so there are unfinished rooms. Added the new addition on that included a place for a fireplace insert, huge vaulted ceiling with ceiling fans. Off the new living room is the Primary suite. All new doors are made of alder wood and are extra wide and tall. Primary suite has a separate hanging closet with custom closet cabinets that are soft close. Vanity is cut for 1 vessel sink and an enormous walk in shower. LED lights installed and vent. Laundry room is off the living room that leads to the oversized garage that has vaulted ceilings and is ducted (10") for heat and air. Garage has extra tall garage door openings for those oversized trucks. New 3 phase electric pole bringing power property. Just out back of the house is a 20x60 shop with dirt floor. Carport is 20x30. Gravel all around for farm equipment. There is so much!!
Sold for $152,000
$152,000
28517 S 417th West Ave, Depew, OK 74028
4beds
3,500sqft
Single Family Residence
Built in 1965
10 Acres Lot
$150,800 Zestimate®
$43/sqft
$2,021 Estimated rent
Home value
$150,800
Estimated sales range
Not available
$2,021/mo
Zestimate® history
Owner options
List your home for rent
$2,021/mo
Rent Zestimate®
Find your next renter with Zillow Rental Manager. Plus, with online applications, you can quickly screen prospective tenants – for free.
$2,021/mo
Rent Zestimate®
Refinance and save
$994/mo
Est. payment
Refinancing to a lower rate could help reduce your monthly payments and save thousands over the life of the loan.
$994/mo
Est. payment
Explore your selling options
Work with a Zillow partner agent
Leverage their expertise and Zillow's premium Showcase listings to get your home seen by more buyers.
Get startedList with your own agent
Get your home in front of millions of buyers by listing it on Zillow.
Learn how to do itSell it yourself
Take full control of how buyers see your home on Zillow by listing For Sale by Owner (FSBO).
List your homeWhat's special
Unfinished roomsFireplace insertPrimary suiteOversized garageCustom closet cabinetsLed lights
Zillow last checked:
Listing updated:
Listed by:
Keli Smith 918-706-3593,
Chinowth & Cohen
Bought with:
Charo Naifeh, 142459
Casa Light Realty, LLC
Source: MLS Technology, Inc.,MLS#: 2513298 Originating MLS: MLS Technology
Originating MLS: MLS TechnologyFacts & features
Interior
Bedrooms & bathrooms
- Bedrooms: 4
- Bathrooms: 2
- Full bathrooms: 2
Primary bedroom
- Description: Master Bedroom,Dress,Private Bath,Walk-in Closet
- Level: First
Bedroom
- Description: Bedroom,No Bath
- Level: First
Bedroom
- Description: Bedroom,No Bath
- Level: First
Bedroom
- Description: Bedroom,No Bath
- Level: First
Primary bathroom
- Description: Master Bath,Full Bath,Separate Shower,Vent
- Level: First
Bathroom
- Description: Hall Bath,Full Bath
- Level: First
Dining room
- Description: Dining Room,Formal
- Level: First
Kitchen
- Description: Kitchen,
- Level: First
Living room
- Description: Living Room,Fireplace
- Level: First
Utility room
- Description: Utility Room,Inside
- Level: First
Heating
- Central, Electric
Cooling
- Central Air
Appliances
- Included: Dishwasher, Electric Water Heater, Microwave, Oven, Range, Refrigerator, Stove, Tankless Water Heater, Water Heater
- Laundry: Washer Hookup, Electric Dryer Hookup
Features
- Granite Counters, High Ceilings, Other, Vaulted Ceiling(s), Ceiling Fan(s), Electric Oven Connection, Electric Range Connection
- Flooring: Concrete, Wood
- Windows: Vinyl
- Basement: None,Crawl Space
- Has fireplace: No
Interior area
- Total structure area: 3,500
- Total interior livable area: 3,500 sqft
Property
Parking
- Total spaces: 3
- Parking features: Attached, Boat, Garage, RV Access/Parking
- Attached garage spaces: 3
Accessibility
- Accessibility features: Accessible Doors
Features
- Levels: One
- Stories: 1
- Patio & porch: Covered, Porch
- Exterior features: Gravel Driveway
- Pool features: None
- Fencing: Barbed Wire,Privacy
Lot
- Size: 10 Acres
- Features: Farm, Mature Trees, Ranch, Sloped
- Topography: Sloping
Details
- Additional structures: Barn(s), Other, Shed(s)
- Parcel number: 000027015008000400
- Horses can be raised: Yes
- Horse amenities: Horses Allowed
Construction
Type & style
- Home type: SingleFamily
- Architectural style: Ranch
- Property subtype: Single Family Residence
Materials
- HardiPlank Type, Other, Wood Frame
- Foundation: Crawlspace, Slab
- Roof: Metal
Condition
- Year built: 1965
Utilities & green energy
- Sewer: Septic Tank
- Water: Well
- Utilities for property: Electricity Available, Water Available
Community & HOA
Community
- Security: No Safety Shelter
- Subdivision: Creek Co Unplatted
HOA
- Has HOA: No
Location
- Region: Depew
Financial & listing details
- Price per square foot: $43/sqft
- Tax assessed value: $311,647
- Annual tax amount: $1,247
- Date on market: 4/3/2025
- Cumulative days on market: 385 days
- Listing terms: Conventional,FHA 203(k),FHA,Other
Price history
| Date | Event | Price |
|---|---|---|
| 4/30/2025 | Sold | $152,000-10.1%$43/sqft |
Source:  MLS Technology, Inc. #2513298 Report a problem MLS Technology, Inc. #2513298 Report a problem | ||
| 4/14/2025 | Pending sale | $169,000$48/sqft |
Source: MLS Technology, Inc. #2513298 Report a problem | ||
| 4/3/2025 | Price change | $169,000-0.6%$48/sqft |
Source: MLS Technology, Inc. #2513298 Report a problem | ||
| 3/24/2025 | Price change | $170,000-8.1%$49/sqft |
Source: MLS Technology, Inc. #2435952 Report a problem | ||
| 2/14/2025 | Pending sale | $185,000$53/sqft |
Source: MLS Technology, Inc. #2435952 Report a problem | ||
| 12/9/2024 | Price change | $185,000-7%$53/sqft |
Source: MLS Technology, Inc. #2435952 Report a problem | ||
| 10/24/2024 | Price change | $199,000-5.2%$57/sqft |
Source: MLS Technology, Inc. #2435952 Report a problem | ||
| 10/10/2024 | Listed for sale | $210,000$60/sqft |
Source: MLS Technology, Inc. #2435952 Report a problem | ||
| 7/30/2024 | Listing removed | -- |
Source: MLS Technology, Inc. #2342384 Report a problem | ||
| 6/14/2024 | Price change | $210,000-14.3%$60/sqft |
Source: MLS Technology, Inc. #2342384 Report a problem | ||
| 5/21/2024 | Price change | $245,000-2%$70/sqft |
Source: MLS Technology, Inc. #2342384 Report a problem | ||
| 4/8/2024 | Price change | $250,000-5.7%$71/sqft |
Source: MLS Technology, Inc. #2342384 Report a problem | ||
| 2/6/2024 | Price change | $265,000-5.4%$76/sqft |
Source: MLS Technology, Inc. #2342384 Report a problem | ||
| 12/7/2023 | Listed for sale | $280,000$80/sqft |
Source: MLS Technology, Inc. #2342384 Report a problem | ||
Public tax history
| Year | Property taxes | Tax assessment |
|---|---|---|
| 2024 | $1,310 +5.1% | $17,535 +5% |
| 2023 | $1,247 +88.7% | $16,701 +88.7% |
| 2022 | $661 +4.9% | $8,852 +5% |
| 2021 | $630 +40% | $8,431 +5% |
| 2020 | $450 -14.6% | $8,029 |
| 2019 | $527 +1.5% | $8,029 -0.5% |
| 2017 | $519 +939.9% | $8,066 |
| 2016 | $50 | $8,066 |
| 2015 | -- | $8,066 |
| 2014 | -- | $8,066 +335.8% |
| 2013 | -- | $1,851 +3.1% |
| 2012 | $74 +8.7% | $1,796 |
| 2011 | $68 -0.9% | $1,796 |
| 2010 | $69 +1.7% | $1,796 |
| 2008 | $68 | $1,796 |
| 2007 | $68 | $1,796 |
| 2006 | -- | $1,796 +89.1% |
| 2005 | $69 | $950 |
| 2004 | $69 | -- |
| 2003 | -- | $1,796 |
| 2002 | $65 -0.7% | $1,796 |
| 2001 | $65 -3% | $1,796 |
| 2000 | $67 | $1,796 |
Find assessor info on the county website
Neighborhood: 74028
Nearby homes
- $97,6003 bd2 ba1.1k sqft28585 S 417th West Ave, Depew, OK 74028Off Market
- $--10 AcresS 417th West Ave W, Depew, OK 74028Off Market
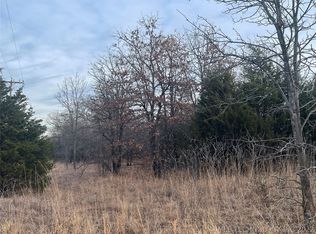
- $39,000-- bd-- ba-- sqft28399 S 417th West Ave, Depew, OK 74028Off Market
- $492,9003 bd2 ba3.2k sqft28255 S 417th West Ave, Depew, OK 74028Off Market
- $363,3002 bd1 ba1k sqft28761 S 417th West Ave, Depew, OK 74028Off Market
- $--20 AcresS 417th West Ave, Depew, OK 74028Off Market
- $58,00010 Acres41508 W 281st St S, Depew, OK 74028Off Market
- $228,45740.12 Acres41020 W 281st St S, Depew, OK 74028Off Market
Nearby schools
GreatSchools rating
- 6/10Gypsy Public SchoolGrades: PK-8Distance: 2.6 mi
Schools provided by the listing agent
- Elementary: Bristow
- High: Bristow
- District: Bristow - Sch Dist (42)
Source: MLS Technology, Inc.. This data may not be complete. We recommend contacting the local school district to confirm school assignments for this home.
Get a cash offer in 3 minutes
Find out how much your home could sell for in as little as 3 minutes with a no-obligation cash offer.
Estimated market value
$150,800
Get a cash offer in 3 minutes
Find out how much your home could sell for in as little as 3 minutes with a no-obligation cash offer.
Estimated market value
$150,800
- Oklahoma
- Creek County
- Depew
- 74028
- 28517 S 417th West Ave
Nearby cities
Nearby neighborhoods
Nearby zip codes
Other Depew Topics
