Welcome to one of the largest and most desirable floorplans in the beautiful West Creek community of Valencia! This immaculate 3-bedroom + loft, 2.5-bath end-unit townhome offers an ideal blend of space, style, and location. Perfectly situated right across from the expansive West Creek Park, HOA Amenities, and just steps from guest parking.
Inside, you'll find a spacious open-concept layout with luxury vinyl plank flooring, high ceilings, recessed lighting, and plenty of natural light throughout. The oversized kitchen is a standout feature—equipped with granite countertops, abundant cabinet space, stainless steel appliances, under-cabinet lighting, a slide-in range, built-in microwave, and a deep stainless steel sink. Whether you're entertaining or cooking for the family, this kitchen delivers.
The living and dining areas flow seamlessly to a private front patio, perfect for al fresco dining or a morning coffee retreat. French doors open wide, expanding your living space outdoors. The first level also includes a convenient half bath and a large storage closet.
Upstairs, enjoy a versatile loft space ideal for a home office, media room, or play area. The two secondary bedrooms are generously sized and share a full bathroom with a double-sink vanity. The laundry room is upstairs for convenience and includes both washer and dryer.
The spacious primary suite is located in its own private wing and features a walk-in closet, French doors to a private balcony, and a luxurious ensuite bathroom with dual vanities, a large soaking tub, and a separate walk-in shower. Each bedroom includes ceiling fans, and the home has been thoughtfully updated and maintained throughout.
As part of the resort-style West Creek community, enjoy amazing HOA amenities including three sparkling pools and spas, a clubhouse, BBQ/picnic areas, playgrounds, basketball and sport courts, and miles of greenbelts and scenic paseos. Right across the street, West Creek Park offers one of the best outdoor experiences in the area with its massive play structure, fitness stations, and covered picnic areas. Close to award-winning schools like Rio Norte Jr. High, walking distance to shopping, dining, and with easy freeway access — this location is hard to beat. Schedule your private showing today!
Sold for $640,000
Listed by: Redfin Corporation • Scott Reiber • Contact: 877-973-3346
Bought with: Luxury Collective
$640,000
28519 Pietro Dr, Valencia, CA 91354
3beds
2,090sqft
Townhouse
Built in 2010
1.47 Acres Lot
$642,200 Zestimate®
$306/sqft
$4,114 Estimated rent
Home value
$642,200
$584,000 - $706,000
$4,114/mo
Zestimate® history
Owner options
List your home for rent
$4,114/mo
Rent Zestimate®
Find your next renter with Zillow Rental Manager. Plus, with online applications, you can quickly screen prospective tenants – for free.
$4,114/mo
Rent Zestimate®
Refinance and save
$4,424/mo
Est. payment
Refinancing to a lower rate could help reduce your monthly payments and save thousands over the life of the loan.
$4,424/mo
Est. payment
Explore your selling options
Work with a Zillow partner agent
Leverage their expertise and Zillow's premium Showcase listings to get your home seen by more buyers.
Get startedList with your own agent
Get your home in front of millions of buyers by listing it on Zillow.
Learn how to do itSell it yourself
Take full control of how buyers see your home on Zillow by listing For Sale by Owner (FSBO).
List your homeWhat's special
Versatile loft spaceOversized kitchenGreenbelts and scenic paseosSpacious primary suitePrivate front patioExpansive west creek parkHigh ceilings
Zillow last checked:
Listing updated:
Listed by:
Scott Reiber DRE #01336298 661-877-8837,
Redfin Corporation
Bought with:
Thomas Trevino, DRE #02215350
Luxury Collective
Source: CRMLS,MLS#: SR25163382 Originating MLS: California Regional MLS
Originating MLS: California Regional MLSFacts & features
Interior
Bedrooms & bathrooms
- Bedrooms: 3
- Bathrooms: 3
- Full bathrooms: 2
- 1/2 bathrooms: 1
- Main level bathrooms: 1
Rooms
- Room types: Attic, Bedroom, Den, Kitchen, Loft, Living Room, Primary Bathroom, Primary Bedroom, Other, Dining Room
Primary bedroom
- Features: Primary Suite
Bedroom
- Features: All Bedrooms Up
Bathroom
- Features: Bathtub, Dual Sinks, Separate Shower
Kitchen
- Features: Granite Counters
Other
- Features: Walk-In Closet(s)
Heating
- Central
Cooling
- Central Air
Appliances
- Included: Dishwasher, Freezer, Gas Cooktop, Disposal, Gas Oven, Ice Maker, Microwave, Refrigerator, Self Cleaning Oven, Water To Refrigerator, Water Heater, Water Purifier
- Laundry: Electric Dryer Hookup, Gas Dryer Hookup, Laundry Closet, Upper Level
Features
- Balcony, Separate/Formal Dining Room, Granite Counters, Multiple Staircases, Storage, All Bedrooms Up, Attic, Loft, Primary Suite, Walk-In Closet(s)
- Flooring: Carpet, Vinyl
- Has fireplace: No
- Fireplace features: None
- Common walls with other units/homes: 1 Common Wall
Interior area
- Total interior livable area: 2,090 sqft
Property
Parking
- Total spaces: 2
- Parking features: Door-Multi, Garage, Garage Door Opener, No Driveway
- Attached garage spaces: 2
Features
- Levels: Two
- Stories: 2
- Entry location: 1
- Pool features: Community, Heated, In Ground, Association
- Has spa: Yes
- Spa features: Association, Community, In Ground
- Has view: Yes
- View description: Mountain(s), Neighborhood
Lot
- Size: 1.47 Acres
Details
- Parcel number: 2810122013
- Zoning: LCA25*
- Special conditions: Standard
- Horse amenities: Riding Trail
Construction
Type & style
- Home type: Townhouse
- Property subtype: Townhouse
- Attached to another structure: Yes
Materials
- Roof: Tile
Condition
- Turnkey
- New construction: No
- Year built: 2010
Utilities & green energy
- Sewer: Public Sewer
- Water: Public
Community & HOA
Community
- Features: Biking, Horse Trails, Pool
- Subdivision: Artisian Village (Artiv)
HOA
- Has HOA: Yes
- Amenities included: Clubhouse, Horse Trail(s), Outdoor Cooking Area, Barbecue, Picnic Area, Playground, Pool, Spa/Hot Tub, Trail(s)
- HOA fee: $382 monthly
- HOA name: West Creek and West Hills Association
- HOA phone: 888-882-0588
Location
- Region: Valencia
Financial & listing details
- Price per square foot: $306/sqft
- Tax assessed value: $745,000
- Annual tax amount: $13,272
- Date on market: 7/24/2025
- Cumulative days on market: 214 days
- Listing terms: Cash,Cash to New Loan,Conventional
- Inclusions: Refrigerator, Washer, Dryer, Stove, Cabinets, Spa, Pool/Spa Toys, Lighting Fixtures, Ceiling Fans, Window/Door Screens, Shutters, Air Coolers, Garage Openers
- Exclusions: Outdoor BBQ, Mounted TVs/Brackets, Specific Plants
Price history
| Date | Event | Price |
|---|---|---|
| 3/27/2026 | Sold | $640,000-1.5%$306/sqft |
Source:  CRMLS #SR25163382 Report a problem CRMLS #SR25163382 Report a problem | ||
| 2/23/2026 | Pending sale | $650,000$311/sqft |
Source: CRMLS #SR25163382 Report a problem | ||
| 2/20/2026 | Price change | $650,000-1.5%$311/sqft |
Source: CRMLS #SR25163382 Report a problem | ||
| 1/9/2026 | Price change | $660,000-4.2%$316/sqft |
Source: CRMLS #SR25163382 Report a problem | ||
| 11/7/2025 | Price change | $689,000-0.1%$330/sqft |
Source: CRMLS #SR25163382 Report a problem | ||
| 10/15/2025 | Price change | $690,000-0.6%$330/sqft |
Source: CRMLS #SR25163382 Report a problem | ||
| 8/8/2025 | Price change | $694,500-2.2%$332/sqft |
Source: CRMLS #SR25163382 Report a problem | ||
| 7/24/2025 | Listed for sale | $710,000-4.7%$340/sqft |
Source: CRMLS #SR25163382 Report a problem | ||
| 7/5/2025 | Listing removed | $3,950$2/sqft |
Source: Zillow Rentals Report a problem | ||
| 6/21/2025 | Listed for rent | $3,950$2/sqft |
Source: Zillow Rentals Report a problem | ||
| 7/5/2024 | Sold | $745,000+0.7%$356/sqft |
Source: CRMLS #SR24066378 Report a problem | ||
| 6/5/2024 | Pending sale | $739,990$354/sqft |
Source: CRMLS #SR24066378 Report a problem | ||
| 4/25/2024 | Listed for sale | $739,990+96%$354/sqft |
Source: CRMLS #SR24066378 Report a problem | ||
| 7/30/2010 | Sold | $377,500$181/sqft |
Source: Public Record Report a problem | ||
Public tax history
| Year | Property taxes | Tax assessment |
|---|---|---|
| 2025 | $13,272 +36.2% | $745,000 +57.2% |
| 2024 | $9,745 +2.4% | $473,897 +2% |
| 2023 | $9,513 +0.3% | $464,606 +2% |
| 2022 | $9,486 +1.2% | $455,497 +2% |
| 2021 | $9,369 -0.1% | $446,567 +1% |
| 2020 | $9,379 | $441,989 +2% |
| 2019 | $9,379 +3.2% | $433,323 +2% |
| 2018 | $9,089 | $424,828 +2% |
| 2017 | $9,089 +2.1% | $416,499 +2% |
| 2016 | $8,904 +2.6% | $408,333 +1.5% |
| 2015 | $8,675 +4.4% | $402,200 +2% |
| 2014 | $8,311 | $394,323 +2.5% |
| 2012 | -- | $384,846 +2% |
| 2011 | -- | $377,300 |
Find assessor info on the county website
Neighborhood: Valencia
Nearby homes
- $667,2003 bd2 ba2k sqft28520 Pietro Dr, Santa Clarita, CA 91354Off Market

- $697,6003 bd3 ba2k sqft28520 Pietro Dr, Valencia, CA 91354Off Market

- $631,5003 bd3 ba1.7k sqft28522 Pietro Dr, Santa Clarita, CA 91354Off Market

- $694,5003 bd3 ba2k sqft28500 Pietro Dr, Valencia, CA 91354Off Market
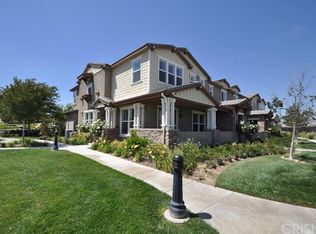
- $640,6003 bd3 ba1.7k sqft28502 Pietro Dr, Valencia, CA 91354Off Market
- $688,2003 bd3 ba2k sqft28506 Pietro Dr, Valencia, CA 91354Off Market
- $765,3003 bd2 ba2k sqft28510 Pietro Dr, Valencia, CA 91354Off Market
- $633,0003 bd3 ba1.7k sqft28512 Pietro Dr, Valencia, CA 91354Off Market
Nearby schools
GreatSchools rating
- 9/10West Creek AcademyGrades: K-6Distance: 0.6 mi
- 8/10Rio Norte Junior High SchoolGrades: 7-8Distance: 0.1 mi
- 10/10Valencia High SchoolGrades: 9-12Distance: 1.1 mi
Get a cash offer in 3 minutes
Find out how much your home could sell for in as little as 3 minutes with a no-obligation cash offer.
Estimated market value
$642,200
Get a cash offer in 3 minutes
Find out how much your home could sell for in as little as 3 minutes with a no-obligation cash offer.
Estimated market value
$642,200
- California
- Los Angeles County
- Santa Clarita
- 91354
- Valencia
- 28519 Pietro Dr
Nearby cities
Nearby neighborhoods
Nearby zip codes
Other Santa Clarita Topics
