Buyer got cold feet on closing day and this wonderful property is now available! Don't miss your chance to take advantage of the opportunity to call this Midwood gem HOME! Please see 3D tour included in media attachments! This one-of-a-kind property blends craftsmanship, comfort, and income potential—an ideal place to call home. PLAZA MIDWOOD! Thoughtfully built and designed by THR and loaded with upgrades, the home features cathedral ceilings in the main living area and primary bedroom, 10-foot ceilings elsewhere, striking 8-foot doors, custom 10-inch floor molding, and elegant cove molding throughout. Architectural details shine with a coffered ceiling in the office/bedroom and a tray ceiling in the dining room. The kitchen is both beautiful and functional, with an under-counter microwave, under-counter wine refrigerator, and an oversized walk-in pantry. The spacious primary bath boasts a large walk-in shower with a built-in bench and dual shower heads with separate controls. All bedrooms feature generous walk-in closets, and two bathrooms include dual sinks.
Everyday living is elevated with a roomy laundry and service room complete with closet, Dutch door, and space for a dog crate, along with an ADT security system for peace of mind. Outdoor living is a standout: enjoy the expansive wrap-around front porch with a cozy seating nook, or relax on the 13’ x 24’ screened-in back porch with a gas fireplace overlooking the landscaped yard and saltwater heated pool. The pool features a new salt cell installed in summer 2025, perfect for year-round enjoyment. A built-in outdoor gas grill with storage completes the backyard entertaining space.
The detached two-car garage includes extra storage and a comfortable studio apartment above, which generated over $15,000 in Airbnb income in 2024. Behind the garage, a powered workshop/shed adds even more versatility. Additional upgrades include a new tankless water heater installed in summer 2025 and mature landscaping with perimeter screening for exceptional privacy.
Closed
Street View
$1,550,000
2852 Attaberry Dr, Charlotte, NC 28205
4beds
3,290sqft
Apartment
Built in 2016
0.31 Acres Lot
$1,556,500 Zestimate®
$471/sqft
$4,129 Estimated rent
Home value
$1,556,500
$1.45M - $1.67M
$4,129/mo
Zestimate® history
Owner options
List your home for rent
$4,129/mo
Rent Zestimate®
Find your next renter with Zillow Rental Manager. Plus, with online applications, you can quickly screen prospective tenants – for free.
$4,129/mo
Rent Zestimate®
Refinance and save
$9,273/mo
Est. payment
Refinancing to a lower rate could help reduce your monthly payments and save thousands over the life of the loan.
$9,273/mo
Est. payment
Explore your selling options
Work with a Zillow partner agent
Leverage their expertise and Zillow's premium Showcase listings to get your home seen by more buyers.
Get startedList with your own agent
Get your home in front of millions of buyers by listing it on Zillow.
Learn how to do itSell it yourself
Take full control of how buyers see your home on Zillow by listing For Sale by Owner (FSBO).
List your homeWhat's special
Landscaped yardElegant cove molding throughoutOversized walk-in pantryUnder-counter microwaveUnder-counter wine refrigeratorSpacious primary bathSaltwater heated pool
Zillow last checked:
Listing updated:
Listed by:
Dawn Pugh dawn@dawnpughteam.com,
COMPASS
Bought with:
Bobby Sisk
Nestlewood Realty, LLC
Source: Canopy MLS as distributed by MLS GRID,MLS#: 4332567
Facts & features
Interior
Bedrooms & bathrooms
- Bedrooms: 4
- Bathrooms: 4
- Full bathrooms: 3
- 1/2 bathrooms: 1
- Main level bedrooms: 3
Primary bedroom
- Features: Cathedral Ceiling(s)
- Level: Main
Bedroom s
- Features: Walk-In Closet(s)
- Level: Main
Bedroom s
- Features: Walk-In Closet(s)
- Level: Main
Bathroom full
- Level: Main
Bathroom half
- Level: Main
Other
- Features: Breakfast Bar, Open Floorplan
- Level: 2nd Living Quarters
Dining room
- Features: Coffered Ceiling(s)
- Level: Main
Kitchen
- Features: Kitchen Island, Walk-In Pantry
- Level: Main
Living room
- Features: Cathedral Ceiling(s)
- Level: Main
Heating
- Electric
Cooling
- Central Air
Appliances
- Included: Dishwasher, Disposal, Gas Range, Microwave, Oven, Wine Refrigerator
- Laundry: Mud Room, Main Level
Features
- Built-in Features, Drop Zone, Kitchen Island, Open Floorplan, Pantry, Storage, Walk-In Closet(s), Walk-In Pantry, Total Primary Heated Living Area: 2771
- Flooring: Wood
- Has basement: No
- Attic: Pull Down Stairs
- Fireplace features: Living Room, Porch
Interior area
- Total structure area: 2,771
- Total interior livable area: 3,290 sqft
- Finished area above ground: 2,771
- Finished area below ground: 0
Property
Parking
- Total spaces: 2
- Parking features: Driveway, Detached Garage, Parking Space(s), Garage on Main Level
- Garage spaces: 2
- Has uncovered spaces: Yes
Features
- Levels: One
- Stories: 1
- Patio & porch: Covered, Deck, Enclosed, Front Porch, Screened, Wrap Around
- Exterior features: Gas Grill, In-Ground Irrigation, Storage
- Pool features: Fenced, Heated, In Ground, Salt Water
- Fencing: Back Yard
Lot
- Size: 0.31 Acres
- Features: Level
Living quarters
- Secondary living space: 519 sqft
- Secondary features: Separate Entrance,Separate Kitchen Facilities,Separate Living Quarters,Upper Level Garage
Details
- Parcel number: 09501316
- Zoning: N1-C
- Special conditions: Standard
Construction
Type & style
- Home type: SingleFamily
- Property subtype: Apartment
Materials
- Fiber Cement
- Foundation: Crawl Space
Condition
- New construction: No
- Year built: 2016
Details
- Builder name: THR
Utilities & green energy
- Sewer: Public Sewer
- Water: City
Community & HOA
Community
- Subdivision: Midwood
Location
- Region: Charlotte
Financial & listing details
- Price per square foot: $471/sqft
- Tax assessed value: $947,000
- Date on market: 1/3/2026
- Cumulative days on market: 13 days
- Listing terms: Cash,Conventional
- Road surface type: Concrete, Paved
Price history
| Date | Event | Price |
|---|---|---|
| 3/27/2026 | Sold | $1,550,000-2.8%$471/sqft |
Source:  Canopy MLS as distributed by MLS GRID #4332567 Report a problem Canopy MLS as distributed by MLS GRID #4332567 Report a problem | ||
| 1/3/2026 | Listed for sale | $1,595,000+896.9%$485/sqft |
Source: Canopy MLS as distributed by MLS GRID #4332567 Report a problem | ||
| 5/30/2014 | Sold | $160,000+5%$49/sqft |
Source: Canopy MLS as distributed by MLS GRID #2215652 Report a problem | ||
| 11/5/2011 | Listing removed | $152,400$46/sqft |
Source: NCI #2014851 Report a problem | ||
| 8/5/2011 | Price change | $152,400-1.6%$46/sqft |
Source: Park Avenue Properties, LLC #2014851 Report a problem | ||
| 7/9/2011 | Listing removed | $1,200 |
Source: Park Avenue Properties, LLC #2027631 Report a problem | ||
| 6/30/2011 | Listed for rent | $1,200 |
Source: Park Avenue Properties, LLC #2027631 Report a problem | ||
| 5/29/2011 | Price change | $154,900-11.4%$47/sqft |
Source: Park Avenue Properties LLC #2014851 Report a problem | ||
| 4/24/2011 | Listed for sale | $174,900+16.6%$53/sqft |
Source: Park Avenue Properties LLC #2014851 Report a problem | ||
| 1/30/2011 | Listing removed | $150,000$46/sqft |
Source: My Townhome #951362 Report a problem | ||
| 11/4/2010 | Price change | $150,000-14.3%$46/sqft |
Source: RE/MAX Executive Realty #951362 Report a problem | ||
| 7/4/2010 | Listed for sale | $175,000-12.5%$53/sqft |
Source: CarolinaRealEstateHub.com #951362 Report a problem | ||
| 12/11/2009 | Listing removed | $200,000$61/sqft |
Source: i3 Realty #863857 Report a problem | ||
| 10/2/2009 | Price change | $200,000-7%$61/sqft |
Source: i3 Realty #863857 Report a problem | ||
| 6/28/2009 | Listed for sale | $215,000+49.3%$65/sqft |
Source: i3 Realty #863857 Report a problem | ||
| 12/7/2006 | Sold | $144,000+26.9%$44/sqft |
Source: Agent Provided Report a problem | ||
| 8/3/2001 | Sold | $113,500$34/sqft |
Source: Public Record Report a problem | ||
Public tax history
| Year | Property taxes | Tax assessment |
|---|---|---|
| 2025 | -- | $947,000 |
| 2024 | -- | $947,000 |
| 2023 | -- | $947,000 +17.7% |
| 2022 | -- | $804,400 |
| 2021 | -- | $804,400 +4.2% |
| 2020 | -- | $772,200 |
| 2019 | -- | $772,200 +175.2% |
| 2018 | -- | $280,600 |
| 2017 | $2,018 | $280,600 +84.8% |
| 2016 | $2,018 | $151,800 |
| 2015 | $2,018 +0.3% | $151,800 -6.3% |
| 2014 | $2,012 | $162,000 |
| 2013 | -- | $162,000 -0.5% |
| 2012 | -- | $162,800 |
| 2011 | -- | $162,800 +81.7% |
| 2010 | -- | $89,600 |
| 2009 | -- | $89,600 |
| 2008 | -- | $89,600 |
| 2007 | -- | $89,600 |
| 2006 | -- | $89,600 |
| 2005 | -- | $89,600 |
| 2004 | -- | $89,600 -21.8% |
| 2003 | -- | $114,600 +57% |
| 2002 | -- | $72,990 |
| 2001 | -- | $72,990 |
| 2000 | -- | $72,990 |
Find assessor info on the county website
Neighborhood: Plaza Midwood
Nearby homes
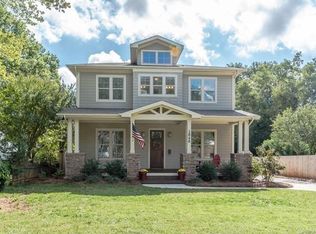
- $1,187,8004 bd3 ba2.6k sqft2848 Attaberry Dr, Charlotte, NC 28205Off Market
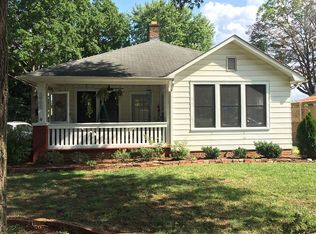
- $665,1003 bd2 ba1.3k sqft2900 Attaberry Dr, Charlotte, NC 28205Off Market
- $519,0002 bd1 ba860 sqft2844 Attaberry Dr, Charlotte, NC 28205Off Market

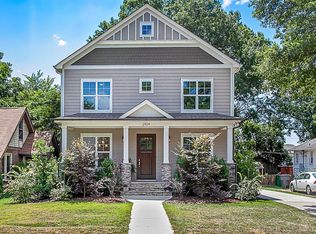
- $1,267,7005 bd4 ba3.8k sqft2904 Attaberry Dr, Charlotte, NC 28205Off Market
- $1,210,0004 bd3 ba2.7k sqft2855 Georgia Ave, Charlotte, NC 28205Sold
- $1,187,9004 bd4 ba2.7k sqft2859 Georgia Ave, Charlotte, NC 28205Off Market
- $1,182,6005 bd4 ba3k sqft2849 Georgia Ave, Charlotte, NC 28205Off Market
- $1,045,0004 bd2 ba2.3k sqft2901 Georgia Ave, Charlotte, NC 28205Off Market
Nearby schools
GreatSchools rating
- 4/10Villa Heights ElementaryGrades: K-5Distance: 0.8 mi
- 7/10Eastway MiddleGrades: 6-8Distance: 2.1 mi
- 1/10Garinger High SchoolGrades: 9-12Distance: 1 mi
Schools provided by the listing agent
- Elementary: Villa Heights
- Middle: Eastway
- High: Garinger
Source: Canopy MLS as distributed by MLS GRID. This data may not be complete. We recommend contacting the local school district to confirm school assignments for this home.
Get a cash offer in 3 minutes
Find out how much your home could sell for in as little as 3 minutes with a no-obligation cash offer.
Estimated market value
$1,556,500
Get a cash offer in 3 minutes
Find out how much your home could sell for in as little as 3 minutes with a no-obligation cash offer.
Estimated market value
$1,556,500
- North Carolina
- Mecklenburg County
- Charlotte
- 28205
- Plaza Midwood
- 2852 Attaberry Dr
Nearby cities
Nearby neighborhoods
Nearby zip codes
Other Charlotte Topics
