Experience the Experience the epitome of vibrant living in the heart of Smyrna, where a rich lifestyle awaits you just outside your doorstep. Imagine walking to lively Smyrna Market Village for your morning coffee, enjoying the lush green spaces of Village Green, or exploring Belmont’s delightful shops and eateries. With exciting developments like a micro-food hall, StillFire Brewery, and a dog park bar coming soon to the neighborhood, there’s always something new and exciting happening nearby. Whether you’re catching a game at the Braves Stadium, enjoying the lively atmosphere at The Battery, or spending a relaxing day in one of the multiple parks and playgrounds nearby, this location offers endless opportunities. Commuting is a breeze with convenient access to highways 75, 285 and the airport, making it easy to balance work and play. Nestled in this dynamic community, this inviting 4-bedroom, 3.5-bath residence spans 2,865 sq ft and blends comfort with elegance. Step onto the charming front porch and enter a spacious foyer that leads to distinct living, dining, and great rooms adorned with elegant crown molding and a coffered ceiling. A cozy brick fireplace adds warmth to the ambiance, perfect for gatherings. The open kitchen, a chef’s delight, features granite counters, stainless steel appliances, an island, and pantry. Retreat to the luxurious master suite with a serene sitting room, walk-in closet, and private balcony ideal for unwinding. The upstairs hall bath, master suite, and guest room en suite bath all showcase stylish quartz countertops. Freshly painted and featuring new hardwood floors throughout, this home is move-in ready. Additional conveniences include a rear-entry garage and an HOA that takes care of yard maintenance, ensuring hassle-free living. Embrace a lifestyle of luxury, convenience, and vibrant community living—schedule your showing today and make this dream home yours! of vibrant living in the heart of Smyrna, where a rich lifestyle awaits you just outside your doorstep. Imagine walking to lively Smyrna Market Village for your morning coffee, enjoying the lush green spaces of Village Green, or exploring Belmont’s delightful shops and eateries. With exciting developments like a micro-food hall, StillFire Brewery, and a dog park bar coming soon to the neighborhood, there’s always something new and exciting happening nearby. Whether you’re catching a game at the Braves Stadium, enjoying the lively atmosphere at The Battery, or spending a relaxing day in one of the multiple parks and playgrounds nearby, this location offers endless opportunities. Commuting is a breeze with convenient access to highways 75, 285 and the airport, making it easy to balance work and play. Nestled in this dynamic community, this inviting 4-bedroom, 3.5-bath residence spans 2,865 sq ft and blends comfort with elegance. Step onto the charming front porch and enter a spacious foyer that leads to distinct living, dining, and great rooms adorned with elegant crown molding and a coffered ceiling. A cozy brick fireplace adds warmth to the ambiance, perfect for gatherings. The open kitchen, a chef’s delight, features granite counters, stainless steel appliances, an island, and pantry. Retreat to the luxurious master suite with a serene sitting room, walk-in closet, and private balcony ideal for unwinding. The upstairs hall bath, master suite, and guest room en suite bath all showcase stylish quartz countertops. Freshly painted and featuring new hardwood floors throughout, this home is move-in ready. Additional conveniences include a rear-entry garage and an HOA that takes care of yard maintenance, ensuring hassle-free living. Embrace a lifestyle of luxury, convenience, and vibrant community living—schedule your showing today and make this dream home yours!
Closed
$680,000
2852 Bernard Ln SE, Smyrna, GA 30080
4beds
2,865sqft
Single Family Residence, Residential
Built in 2012
6,098 Square Feet Lot
$716,200 Zestimate®
$237/sqft
$3,659 Estimated rent
Home value
$716,200
$680,000 - $759,000
$3,659/mo
Zestimate® history
Owner options
List your home for rent
$3,659/mo
Rent Zestimate®
Find your next renter with Zillow Rental Manager. Plus, with online applications, you can quickly screen prospective tenants – for free.
$3,659/mo
Rent Zestimate®
Refinance and save
$5,569/mo
Est. payment
Refinancing to a lower rate could help reduce your monthly payments and save thousands over the life of the loan.
$5,569/mo
Est. payment
Explore your selling options
Work with a Zillow partner agent
Leverage their expertise and Zillow's premium Showcase listings to get your home seen by more buyers.
Get startedList with your own agent
Get your home in front of millions of buyers by listing it on Zillow.
Learn how to do itSell it yourself
Take full control of how buyers see your home on Zillow by listing For Sale by Owner (FSBO).
List your homeWhat's special
Zillow last checked:
Listing updated:
Listed by:
Becky Nguyen,
Keller Williams Realty West Atlanta,
John Zercher,
Keller Williams Realty West Atlanta
Bought with:
Trevor Loya, 424843
Atlanta Communities
Source: FMLS GA,MLS#: 7395570
Facts & features
Interior
Bedrooms & bathrooms
- Bedrooms: 4
- Bathrooms: 4
- Full bathrooms: 3
- 1/2 bathrooms: 1
Rooms
- Room types: Family Room, Living Room, Office
Primary bedroom
- Features: Oversized Master, Sitting Room
- Level: Oversized Master, Sitting Room
Bedroom
- Features: Oversized Master, Sitting Room
Primary bathroom
- Features: Double Vanity, Separate Tub/Shower
Dining room
- Features: Separate Dining Room
Kitchen
- Features: Breakfast Room, Cabinets Stain, Eat-in Kitchen, Kitchen Island, Pantry, Solid Surface Counters, Stone Counters, View to Family Room
Heating
- Forced Air, Natural Gas, Zoned
Cooling
- Ceiling Fan(s), Central Air, Zoned
Appliances
- Included: Dishwasher, Disposal, Gas Range, Gas Water Heater, Microwave, Self Cleaning Oven, Tankless Water Heater
- Laundry: Laundry Room, Upper Level
Features
- Coffered Ceiling(s), Crown Molding, Double Vanity, Entrance Foyer, High Ceilings 10 ft Main, High Speed Internet, Recessed Lighting, Tray Ceiling(s), Walk-In Closet(s)
- Flooring: Hardwood
- Windows: Insulated Windows
- Basement: None
- Attic: Pull Down Stairs
- Number of fireplaces: 1
- Fireplace features: Family Room, Gas Starter
- Common walls with other units/homes: No Common Walls
Interior area
- Total structure area: 2,865
- Total interior livable area: 2,865 sqft
Property
Parking
- Total spaces: 2
- Parking features: Attached, Driveway, Garage, Garage Door Opener, Garage Faces Rear
- Attached garage spaces: 2
- Has uncovered spaces: Yes
Accessibility
- Accessibility features: None
Features
- Levels: Two
- Stories: 2
- Patio & porch: Covered, Front Porch, Patio
- Exterior features: Balcony, Private Yard, Other, No Dock
- Pool features: None
- Spa features: None
- Fencing: Back Yard,Fenced,Wood
- Has view: Yes
- View description: Trees/Woods, Other
- Waterfront features: None
- Body of water: None
Lot
- Size: 6,098 Square Feet
- Features: Back Yard, Landscaped, Level
Details
- Additional structures: None
- Parcel number: 17059401490
- Other equipment: None
- Horse amenities: None
Construction
Type & style
- Home type: SingleFamily
- Architectural style: Traditional
- Property subtype: Single Family Residence, Residential
Materials
- Brick Front, Cement Siding
- Foundation: Slab
- Roof: Composition
Condition
- Resale
- New construction: No
- Year built: 2012
Utilities & green energy
- Electric: Other
- Sewer: Public Sewer
- Water: Public
- Utilities for property: Cable Available, Electricity Available, Natural Gas Available, Phone Available, Sewer Available, Water Available
Green energy
- Energy efficient items: HVAC, Windows
- Energy generation: None
Community & HOA
Community
- Features: Homeowners Assoc, Park, Sidewalks, Street Lights
- Security: Fire Alarm, Smoke Detector(s)
- Subdivision: Williams Park
HOA
- Has HOA: Yes
- Services included: Maintenance Grounds
- HOA fee: $1,500 annually
Location
- Region: Smyrna
Financial & listing details
- Price per square foot: $237/sqft
- Tax assessed value: $733,570
- Annual tax amount: $4,509
- Date on market: 5/31/2024
- Cumulative days on market: 71 days
- Electric utility on property: Yes
- Road surface type: Paved
Price history
| Date | Event | Price |
|---|---|---|
| 9/30/2024 | Sold | $680,000-2.7%$237/sqft |
Source:  FMLS GA #7395570 Report a problem FMLS GA #7395570 Report a problem | ||
| 6/27/2024 | Listed for sale | $699,000$244/sqft |
Source: FMLS GA #7395570 Report a problem | ||
| 6/25/2024 | Pending sale | $699,000$244/sqft |
Source: FMLS GA #7395570 Report a problem | ||
| 6/24/2024 | Contingent | $699,000$244/sqft |
Source:  GAMLS #10310095 Report a problem GAMLS #10310095 Report a problem | ||
| 4/26/2024 | Listed for sale | $699,000+133%$244/sqft |
Source: FMLS GA #7374056 Report a problem | ||
| 2/20/2013 | Sold | $300,000-6.2%$105/sqft |
Source:  FMLS GA #5031400 Report a problem FMLS GA #5031400 Report a problem | ||
| 3/10/2012 | Listing removed | $319,900$112/sqft |
Source: MARVIN WALDRIP REALTY CO #45882742 Report a problem | ||
| 2/29/2012 | Listed for sale | $319,900+146.1%$112/sqft |
Source: MARVIN WALDRIP REALTY CO #45882742 Report a problem | ||
| 9/30/2011 | Sold | $130,000+73.3%$45/sqft |
Source: Public Record Report a problem | ||
| 6/18/2011 | Listing removed | $75,000$26/sqft |
Source: Keller Williams Realty Cityside #3958360 Report a problem | ||
| 2/24/2011 | Listed for sale | $75,000$26/sqft |
Source: Keller Williams Realty Cityside #3958360 Report a problem | ||
Public tax history
| Year | Property taxes | Tax assessment |
|---|---|---|
| 2024 | $6,375 +41.4% | $293,428 +33.5% |
| 2023 | $4,509 -10.5% | $219,776 |
| 2022 | $5,040 +12.7% | $219,776 +16.7% |
| 2021 | $4,470 | $188,340 |
| 2020 | $4,470 +2.4% | $188,340 +3% |
| 2019 | $4,366 +7% | $182,852 +8.9% |
| 2018 | $4,081 | $167,908 |
| 2017 | $4,081 +5.5% | $167,908 |
| 2016 | $3,869 +33.1% | $167,908 +40% |
| 2015 | $2,907 -1% | $119,972 |
| 2014 | $2,935 -20.4% | $119,972 -12.5% |
| 2013 | $3,688 +465.9% | $137,088 +471.2% |
| 2012 | $652 -0.2% | $24,000 |
| 2011 | $653 -27.1% | $24,000 -29.8% |
| 2010 | $896 -5% | $34,200 -5% |
| 2009 | $943 +8.4% | $36,000 +12.5% |
| 2006 | $870 | $32,000 |
Find assessor info on the county website
Neighborhood: 30080
Nearby homes
- $709,9004 bd4 ba2.9k sqft2854 Bernard Ln SE, Smyrna, GA 30080Off Market
- $661,4004 bd3 ba2.8k sqft2850 Bernard Ln SE, Smyrna, GA 30080Off Market
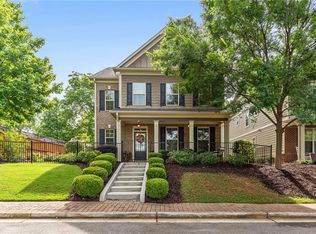
- $683,8004 bd-- ba2.7k sqft2856 Bernard Ln, Smyrna, GA 30080Off Market
- $1,350,0005 bd6 ba5.7k sqft2853 Bernard Ln SE, Smyrna, GA 30080For Sale
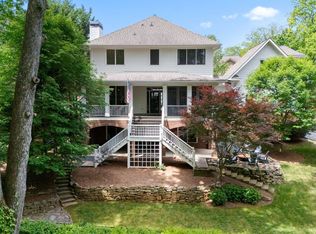
- $788,8004 bd4 ba3.9k sqft2870 Bernard Way SE, Smyrna, GA 30080Off Market
- $776,9004 bd4 ba3.8k sqft2878 Bernard Way SE, Smyrna, GA 30080Off Market
- $693,1003 bd3 ba2.4k sqft2886 Bernard Ln, Smyrna, GA 30080Off Market
- $584,3004 bd4 ba2.7k sqft2855 Bernard Ln SE, Smyrna, GA 30080Off Market
Nearby schools
GreatSchools rating
- 6/10Smyrna ElementaryGrades: PK-5Distance: 0.9 mi
- 6/10Campbell Middle SchoolGrades: 6-8Distance: 0.9 mi
- 6/10Campbell High SchoolGrades: 9-12Distance: 1 mi
Schools provided by the listing agent
- Elementary: Smyrna
- Middle: Campbell
- High: Campbell
Source: FMLS GA. This data may not be complete. We recommend contacting the local school district to confirm school assignments for this home.
Get a cash offer in 3 minutes
Find out how much your home could sell for in as little as 3 minutes with a no-obligation cash offer.
Estimated market value
$716,200
Get a cash offer in 3 minutes
Find out how much your home could sell for in as little as 3 minutes with a no-obligation cash offer.
Estimated market value
$716,200
- Georgia
- Cobb County
- Smyrna
- 30080
- 2852 Bernard Ln SE
Nearby cities
Nearby neighborhoods
Nearby zip codes
Other Smyrna Topics
