Skip main navigation
Closed
  • $379,000

    2852 Brewster Dr, Clarksville, TN 37042

    5beds
    2,361sqft
    Single Family Residence, Residential
    Built in 2011
    0.3 Acres Lot
    $380,600 Zestimate®
    $161/sqft
    $2,091 Estimated rent

    Home value

    $380,600

    $358,000 - $403,000

    $2,091/mo

    Zestimate® history
    Loading
    Loading...

    Owner options

    List your home for rent

    $2,091/mo

    Rent Zestimate®

    Find your next renter with Zillow Rental Manager. Plus, with online applications, you can quickly screen prospective tenants – for free.

    Learn more

    $2,091/mo

    Rent Zestimate®

    Refinance and save

    $2,220/mo

    Est. payment

    Refinancing to a lower rate could help reduce your monthly payments and save thousands over the life of the loan.

    See today's rates

    $2,220/mo

    Est. payment

    Explore your selling options

    Work with a Zillow partner agent

    Leverage their expertise and Zillow's premium Showcase listings to get your home seen by more buyers.

    Get started

    List with your own agent

    Get your home in front of millions of buyers by listing it on Zillow.

    Learn how to do it

    Sell it yourself

    Take full control of how buyers see your home on Zillow by listing For Sale by Owner (FSBO).

    List your home

    What's special

    Airy and inviting spaceWalk-in closetSmart layoutLarge loft areaStunning hardwood stairsBrick front exteriorAmple cabinetry
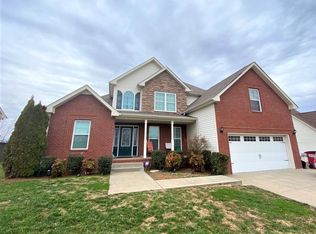
    Beautifully updated 5 bedroom home with thoughtful touches throughout! No HOA! This spacious and stylish home offers 5 bedrooms (or 4 plus a large bonus room with closet, 2.5 bathrooms), and a smart layout with the primary suite conveniently located on the main floor. The sellers have made numerous updates that are sure to impress! Step inside to find tall ceilings in the main living, stunning hardwood stairs, and updated light fixtures. LVP flooring in all bedrooms and common areas, tile in all wet areas. The living room opens up to a large loft area above the kitchen, creating an airy and inviting space. The kitchen boasts ample cabinetry, a view of the beautiful large privacy fenced backyard with trees - complete with a cattle gate. The remodeled laundry room is a standout with cabinetry, floating shelves, and a charming shiplap accent wall. The primary suite includes a walk-in closet and built in safe, while the en-suite bath features double vanities, a jetted bathtub, and separate shower. Additional updates include: a rebuilt metal staircase and oak treads, new LVP flooring upstairs, updated light fixtures and ceiling fans, new refrigerator (2024) and dishwasher (2023), updated faucets in the half bath and primary bathroom. With it's brick front exterior, thoughtful improvements, and and flexible layout this home is a must see!

    Zillow last checked:

    Listing updated:

    Listed by:

    Caitlin Grisier 419-799-1355,

    Century 21 Platinum Properties

    Bought with:

    Chance Elkins, 357680

    Veterans Realty Services

    Source: RealTracs MLS as distributed by MLS GRID,MLS#: 2815875MLS Logo

    Facts & features

    Interior

    Bedrooms & bathrooms
    • Bedrooms: 5
    • Bathrooms: 3
    • Full bathrooms: 2
    • 1/2 bathrooms: 1
    • Main level bedrooms: 1
    Bedroom 1
    • Features: Walk-In Closet(s)
    • Level: Walk-In Closet(s)
    • Area: 224 Square Feet
    • Dimensions: 16x14
    Bedroom 2
    • Area: 132 Square Feet
    • Dimensions: 11x12
    Bedroom 3
    • Area: 132 Square Feet
    • Dimensions: 11x12
    Bedroom 4
    • Area: 132 Square Feet
    • Dimensions: 11x12
    Kitchen
    • Features: Pantry
    • Level: Pantry
    • Area: 242 Square Feet
    • Dimensions: 22x11
    Living room
    • Area: 336 Square Feet
    • Dimensions: 16x21
    Heating
    • Central, Electric
    Cooling
    • Central Air, Electric
    Appliances
    • Included: Electric Oven, Electric Range, Dishwasher, Microwave, Refrigerator, Stainless Steel Appliance(s)
    • Laundry: Electric Dryer Hookup, Washer Hookup
    Features
    • Ceiling Fan(s), Extra Closets, Pantry, Walk-In Closet(s)
    • Flooring: Laminate, Tile
    • Basement: Crawl Space
    • Number of fireplaces: 1
    • Fireplace features: Living Room
    Interior area
    • Total structure area: 2,361
    • Total interior livable area: 2,361 sqft
    • Finished area above ground: 2,361

    Property

    Parking
    • Total spaces: 2
    • Parking features: Garage Faces Front
    • Attached garage spaces: 2
    Features
    • Levels: Two
    • Stories: 2
    • Patio & porch: Deck, Covered, Patio
    • Fencing: Privacy
    Lot
    • Size: 0.3 Acres
    Details
    • Parcel number: 063007H F 03200 00003007I
    • Special conditions: Standard
    • Other equipment: Air Purifier

    Construction

    Type & style
    • Home type: SingleFamily
    • Property subtype: Single Family Residence, Residential
    Materials
    • Brick, Vinyl Siding
    Condition
    • New construction: No
    • Year built: 2011

    Utilities & green energy

    • Sewer: Public Sewer
    • Water: Public
    • Utilities for property: Water Available

    Community & HOA

    Community
    • Subdivision: Fields Of Northmeade
    HOA
    • Has HOA: No
    Location
    • Region: Clarksville

    Financial & listing details

    • Price per square foot: $161/sqft
    • Tax assessed value: $362,900
    • Annual tax amount: $2,385
    • Date on market: 4/9/2025

    Price history

    DateEventPrice
    6/2/2025Sold$379,000$161/sqft
    Source: RealTracs MLS as distributed by MLS GRID #2815875 Report a problem
    5/30/2025Pending sale$379,000$161/sqft
    Source: RealTracs MLS as distributed by MLS GRID #2815875 Report a problem
    4/12/2025Contingent$379,000$161/sqft
    Source: RealTracs MLS as distributed by MLS GRID #2815875 Report a problem
    4/9/2025Listed for sale$379,000+58%$161/sqft
    Source: RealTracs MLS as distributed by MLS GRID #2815875 Report a problem
    1/6/2021Sold$239,900$102/sqft
    Source: RealTracs MLS as distributed by MLS GRID #2177997 Report a problem
    10/20/2020Listed for sale$239,900+4.8%$102/sqft
    Source: Keller Williams Realty #2177997 Report a problem
    8/11/2020Listing removed$229,000$97/sqft
    Source: Keller Williams Realty #2177997 Report a problem
    8/9/2020Listed for sale$229,000+4.1%$97/sqft
    Source: Keller Williams Realty #2177997 Report a problem
    9/15/2011Sold$220,000$93/sqft
    Source: Public Record Report a problem

    Public tax history

    YearProperty taxesTax assessment
    2024$2,704 +13.3%$90,725 +60.5%
    2023$2,385 $56,525
    2022$2,385 +41.1%$56,525
    2021$1,690 -25.6%$56,525
    2020$2,272 +0%$56,525
    2019$2,272 $56,525 +14.4%
    2018$2,272 +35.6%$49,425 -9.4%
    2017$1,675 -28.8%$54,575
    2016$2,352 $54,575
    2015$2,352 +3.7%$54,575
    2014$2,269 -4.8%$54,575 +0.3%
    2013$2,384 +625.7%$54,425 +625.7%
    2011$329 +6.3%$7,500
    2010$309 $7,500
    Find assessor info on the county website

    Neighborhood: Fields Of Northmeade

    Nearby schools

    GreatSchools rating
    Schools provided by the listing agent
    • Elementary: Hazelwood Elementary
    • Middle: West Creek Middle
    • High: West Creek High

    Source: RealTracs MLS as distributed by MLS GRID. This data may not be complete. We recommend contacting the local school district to confirm school assignments for this home.

    Get a cash offer in 3 minutes
    Find out how much your home could sell for in as little as 3 minutes with a no-obligation cash offer.
    Estimated market value
    $380,600
    Get a cash offer in 3 minutes
    Find out how much your home could sell for in as little as 3 minutes with a no-obligation cash offer.
    Estimated market value
    $380,600