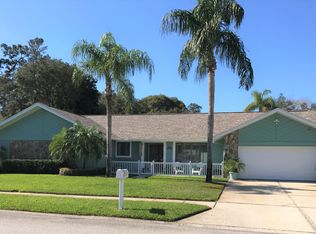
Imagine yourself in this refined and charismatic 4-bedroom, 2.5-bath abode, set in Palm Harbor’s serene Eniswood Subdivision—a picturesque enclave where sophistication meets ease. Basking in the glow of a comprehensive 2021 renovation, the heart of the home shines with an open-concept kitchen. Its stainless-steel appliances, gleaming marbled quartz countertops, and a chic wine cooler, are just the beginning. The elegant tri-level, split-floorplan unfolds over an expansive 2,792 sq/ft, perched on a lush .28-acre lot. Rich textures and contemporary finishes create a canvas for your lifestyle. Revel in the warmth of the wood-burning fireplace or retreat to the primary suite on the home’s east wing, a sanctuary featuring a dual sink vanity, a sunlit walk-in shower, and a spacious closet. The home's west wing houses two guest rooms with abundant natural light and storage. Upstairs, a versatile fourth bedroom awaits, doubling as a home theater and gaming haven, complete with a large deck for serene mornings or sunset views. It’s pre-wired for a ceiling projector, ensuring movie nights are an elevated experience. Step outside to your private oasis where an oversized enclosed pool invites year-round enjoyment amid thoughtful, low maintenance landscaping. A robust two-car garage offers plentiful storage and a dedicated workbench space for crafting and creativity. This residence is not just a house, it's a vision of life well-lived, a blend of elegance, comfort, and entertainment—a true gem in Palm Harbor. Notable Improvements (Per Seller): solar panels(2020), significantly reducing electricity costs. Roof(2016), A/C(2020), Water Heater(2019), White vinyl fence(2023), Windows(2023), Miami-Dade hurricane rated, triple insulated Garage door w/impact glass and Side mounted motor(2019),LED Pool Light & variable speed pool pump(2022).
Sold for $755,000
$755,000
2852 BRIDLEWOOD DRIVE, PALM HARBOR, FL 34683
4beds
2,792sqft
Single Family Residence
Built in 1980
0.28 Acres Lot
$768,800 Zestimate®
$270/sqft
$4,418 Estimated rent
Home value
$768,800
$730,000 - $815,000
$4,418/mo
Zestimate® history
Owner options
List your home for rent
$4,418/mo
Rent Zestimate®
Find your next renter with Zillow Rental Manager. Plus, with online applications, you can quickly screen prospective tenants – for free.
$4,418/mo
Rent Zestimate®
Refinance and save
$5,241/mo
Est. payment
Refinancing to a lower rate could help reduce your monthly payments and save thousands over the life of the loan.
$5,241/mo
Est. payment
Explore your selling options
Work with a Zillow partner agent
Leverage their expertise and Zillow's premium Showcase listings to get your home seen by more buyers.
Get startedList with your own agent
Get your home in front of millions of buyers by listing it on Zillow.
Learn how to do itSell it yourself
Take full control of how buyers see your home on Zillow by listing For Sale by Owner (FSBO).
List your homeWhat's special
Contemporary finishesPrivate oasisAbundant natural lightLed pool lightLarge deckOversized enclosed poolVariable speed pool pump
Zillow last checked:
Listing updated:
Listed by:
Robert Cancelli 727-772-3863,
KELLER WILLIAMS REALTY- PALM H 727-772-0772
Bought with:
Jan Amis, 3295983
CHARLES RUTENBERG REALTY INC
Source: Stellar MLS,MLS#: U8237733 Originating MLS: Pinellas Suncoast
Originating MLS: Pinellas Suncoast
Facts & features
Interior
Bedrooms & bathrooms
- Bedrooms: 4
- Bathrooms: 3
- Full bathrooms: 2
- 1/2 bathrooms: 1
Primary bedroom
- Features: Walk-In Closet(s)
- Level: First
- Dimensions: 17x12
Bedroom 2
- Features: Built-in Closet
- Level: First
- Dimensions: 11x15
Bedroom 3
- Features: Built-in Closet
- Level: First
- Dimensions: 12x12
Bedroom 4
- Features: Built-in Closet
- Level: Second
- Dimensions: 23x25
Primary bathroom
- Features: Dual Sinks
- Level: First
- Dimensions: 11x12
Bathroom 2
- Level: First
- Dimensions: 8x8
Bathroom 3
- Level: First
- Dimensions: 5x5
Kitchen
- Features: Breakfast Bar, Kitchen Island
- Level: First
- Dimensions: 15x28
Living room
- Level: First
- Dimensions: 22x17
Heating
- Central
Cooling
- Central Air
Appliances
- Included: Dishwasher, Disposal, Dryer, Microwave, Range, Range Hood, Refrigerator, Washer, Wine Refrigerator
- Laundry: Laundry Room
Features
- Ceiling Fan(s), Open Floorplan, Primary Bedroom Main Floor, Split Bedroom, Walk-In Closet(s)
- Flooring: Laminate, Tile, Vinyl
- Doors: Sliding Doors
- Windows: Blinds, Window Treatments
- Has fireplace: Yes
- Fireplace features: Living Room
Interior area
- Total structure area: 3,726
- Total interior livable area: 2,792 sqft
Property
Parking
- Total spaces: 2
- Parking features: Driveway
- Attached garage spaces: 2
- Has uncovered spaces: Yes
- Details: Garage Dimensions: 23x24
Features
- Levels: Two
- Stories: 2
- Patio & porch: Covered, Patio, Rear Porch, Screened
- Exterior features: Balcony, Garden, Private Mailbox, Sidewalk
- Has private pool: Yes
- Pool features: In Ground
- Fencing: Fenced,Vinyl
Lot
- Size: 0.28 Acres
- Dimensions: 95 x 130
Details
- Parcel number: 362715259830020060
- Zoning: R-1
- Special conditions: None
Construction
Type & style
- Home type: SingleFamily
- Property subtype: Single Family Residence
Materials
- Block, Stucco
- Foundation: Slab
- Roof: Shingle
Condition
- New construction: No
- Year built: 1980
Utilities & green energy
- Sewer: Public Sewer
- Water: Public
- Utilities for property: BB/HS Internet Available, Cable Available, Electricity Connected, Sewer Connected, Water Connected
Community & HOA
Community
- Pet fee: $0 monthly
- Subdivision: ENISWOOD-UNIT I
HOA
- Has HOA: Yes
- HOA fee: $8 monthly
- HOA name: Eniswood
Location
- Region: Palm Harbor
Financial & listing details
- Price per square foot: $270/sqft
- Tax assessed value: $614,716
- Annual tax amount: $5,996
- Date on market: 4/11/2024
- Cumulative days on market: 23 days
- Listing terms: Cash,Conventional,FHA,VA Loan
- Ownership: Fee Simple
- Total actual rent: 0
- Electric utility on property: Yes
- Road surface type: Paved
Price history
| Date | Event | Price |
|---|---|---|
| 6/18/2024 | Sold | $755,000-2.6%$270/sqft |
Source:  Stellar MLS #U8237733 Report a problem Stellar MLS #U8237733 Report a problem | ||
| 5/13/2024 | Pending sale | $775,000$278/sqft |
Source: Stellar MLS #U8237733 Report a problem | ||
| 5/7/2024 | Price change | $775,000-3.1%$278/sqft |
Source: Stellar MLS #U8237733 Report a problem | ||
| 5/1/2024 | Listed for sale | $800,000$287/sqft |
Source: Stellar MLS #U8237733 Report a problem | ||
| 4/24/2024 | Pending sale | $800,000$287/sqft |
Source: Stellar MLS #U8237733 Report a problem | ||
| 4/11/2024 | Listed for sale | $800,000+130.9%$287/sqft |
Source: Stellar MLS #U8237733 Report a problem | ||
| 11/19/2019 | Sold | $346,500-7.6%$124/sqft |
Source: Public Record Report a problem | ||
| 10/11/2019 | Pending sale | $375,000$134/sqft |
Source: IMPACT REALTY PINELLAS #U8053672 Report a problem | ||
| 9/17/2019 | Price change | $375,000-3.6%$134/sqft |
Source: IMPACT REALTY PINELLAS #U8053672 Report a problem | ||
| 9/1/2019 | Price change | $389,000-1.5%$139/sqft |
Source: IMPACT REALTY PINELLAS #U8053672 Report a problem | ||
| 8/22/2019 | Price change | $395,000-2.5%$141/sqft |
Source: IMPACT REALTY PINELLAS #U8053672 Report a problem | ||
| 8/1/2019 | Listed for sale | $405,000-2.4%$145/sqft |
Source: IMPACT REALTY PINELLAS #U8053672 Report a problem | ||
| 12/31/2016 | Listing removed | $415,000$149/sqft |
Source: Owner Report a problem | ||
| 10/2/2016 | Listed for sale | $415,000+31.7%$149/sqft |
Source: Owner Report a problem | ||
| 4/25/2016 | Sold | $315,000-3.1%$113/sqft |
Source: Public Record Report a problem | ||
| 2/17/2016 | Pending sale | $325,000$116/sqft |
Source: RE/MAX REALTEC GROUP #U7766196 Report a problem | ||
| 2/15/2016 | Listed for sale | $325,000$116/sqft |
Source: RE/MAX REALTEC GROUP #U7766196 Report a problem | ||
Public tax history
| Year | Property taxes | Tax assessment |
|---|---|---|
| 2025 | $11,294 +85.6% | $614,716 +63.3% |
| 2024 | $6,085 +1.5% | $376,346 +3% |
| 2023 | $5,997 +2.8% | $365,384 +3% |
| 2022 | $5,833 -1.1% | $354,742 +3% |
| 2021 | $5,898 +0.2% | $344,410 +1.4% |
| 2020 | $5,888 +2% | $339,655 +2.5% |
| 2019 | $5,773 | $331,364 +1.9% |
| 2018 | $5,773 +1.3% | $325,185 +2.1% |
| 2017 | $5,700 -7.7% | $318,497 +6.7% |
| 2016 | $6,177 +87% | $298,504 +52.5% |
| 2015 | $3,304 +0.3% | $195,785 +0.8% |
| 2014 | $3,295 +1% | $194,231 +1.5% |
| 2013 | $3,261 +4.1% | $191,361 +1.7% |
| 2012 | $3,133 | $188,162 +3% |
| 2011 | -- | $182,682 +1.5% |
| 2010 | -- | $179,982 +2.7% |
| 2009 | -- | $175,250 +0.1% |
| 2008 | $2,734 | $175,075 +3% |
| 2007 | -- | $169,976 -39.9% |
| 2005 | -- | $282,700 +11.4% |
| 2004 | $2,887 +1.7% | $253,700 +43.3% |
| 2003 | $2,838 +6.2% | $177,100 +5.3% |
| 2002 | $2,672 | $168,200 +5.3% |
| 2001 | $2,672 +5.6% | $159,700 +7% |
| 2000 | $2,530 | $149,200 |
Find assessor info on the county website
Neighborhood: 34683
Nearby homes
- $622,300-- bd2 ba2.1k sqft2864 Bridlewood Dr, Palm Harbor, FL 34683Off Market
- $770,4004 bd3 ba2.6k sqft1440 Eniswood Pkwy, Palm Harbor, FL 34683Off Market
- $611,000-- bd2 ba2.4k sqft1401 Woodgrove Ct, Palm Harbor, FL 34683Off Market
- $659,6004 bd2 ba2.2k sqft1425 Woodgrove Ct, Palm Harbor, FL 34683Off Market
- $733,9003 bd2 ba3k sqft2876 Bridlewood Dr, Palm Harbor, FL 34683Off Market
- $587,700-- bd2 ba2.1k sqft2863 Bridlewood Dr, Palm Harbor, FL 34683Off Market
- $795,0004 bd3 ba2.6k sqft1426 Eniswood Pkwy, Palm Harbor, FL 34683Sold
- $783,100-- bd3 ba2.9k sqft2884 Bridlewood Dr, Palm Harbor, FL 34683Off Market
Nearby schools
GreatSchools rating
- 10/10Sutherland Elementary SchoolGrades: PK-5Distance: 1 mi
- 5/10Palm Harbor Middle SchoolGrades: 6-8Distance: 2 mi
- 8/10Palm Harbor University High SchoolGrades: 9-12Distance: 0.7 mi
Get a cash offer in 3 minutes
Find out how much your home could sell for in as little as 3 minutes with a no-obligation cash offer.
Estimated market value
$768,800
Get a cash offer in 3 minutes
Find out how much your home could sell for in as little as 3 minutes with a no-obligation cash offer.
Estimated market value
$768,800
- Florida
- Pinellas County
- Palm Harbor
- 34683
- 2852 BRIDLEWOOD DRIVE
Nearby cities
Nearby zip codes
Other Palm Harbor Topics
