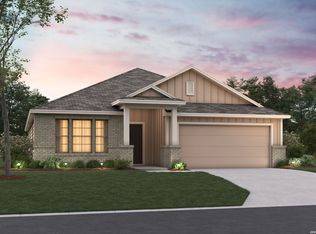
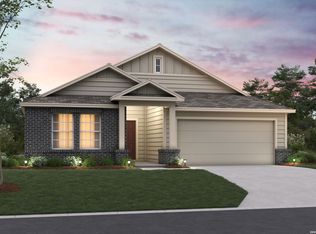
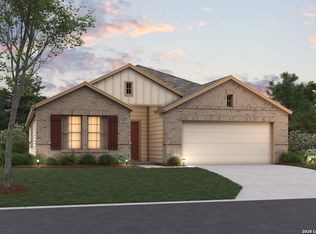
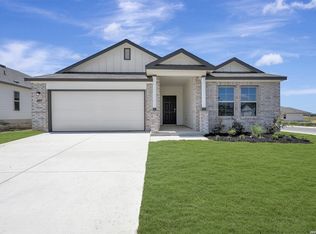
**ESTIMATED COMPLETION DATE: AUGUST 2026**Subject to Change* Ready to find the home of your dreams? Check out our new Kingsley floorplan! This home offers 3 bedrooms, 2 bathrooms, a 2-car garage, and 1,613 square feet of functional living space. This is the perfect home for you and your growing family. Upon entering this home through the covered porch, you will instantly notice high ceilings and tons of natural light. To one side of the foyer, you will find two secondary bedrooms and a full bathroom. Further down at the end of the foyer, you will enter the kitchen, living room, and dining area. This kitchen offers beautiful floor-to-ceiling cabinets, granite countertops, and a large kitchen island - perfect for entertaining your friends and family. Towards the back of the house there is a large patio with the option to upgrade to a covered patio. From the back of the living room, you will see a small walkway where you can find the large laundry room and a private entry to the owner's suite. In the bedroom you will have high ceilings, natural light, and the option to add a bay window for extra space and comfort. Inside the owner's bedroom, you will find the owner's bathroom through optional double doors. In here, you will find there are plenty of options and upgrades to make this space specific to you. Whether it is double sinks, a walk-in shower, a large garden tub, or a private water closet, the choice is yours! M/I Homes looks forward to making your dream a reality.
Pending
Price cut: $5K (8/7)
$284,990
2852 Cavern Grove, Seguin, TX 78155
3beds
1,613sqft
Single Family Residence
Built in 2026
5,662 Square Feet Lot
$282,200 Zestimate®
$177/sqft
$50/mo HOA
What's special
High ceilingsTons of natural lightLarge patioGranite countertopsFloor-to-ceiling cabinetsLarge laundry roomCovered porch
- 101 days
- 14
- 1
Zillow last checked:
Listing updated:
Listed by:
Jaclyn Calhoun TREC #598046 (210) 421-9291,
Escape Realty
Source: LERA MLS,MLS#: 1969278
Facts & features
Interior
Bedrooms & bathrooms
- Bedrooms: 3
- Bathrooms: 2
- Full bathrooms: 2
Primary bedroom
- Area: 168
- Dimensions: 14 x 12
Bedroom 2
- Area: 132
- Dimensions: 11 x 12
Bedroom 3
- Area: 121
- Dimensions: 11 x 11
Primary bathroom
- Features: Shower Only, Double Vanity
- Area: 77
- Dimensions: 11 x 7
Family room
- Area: 252
- Dimensions: 18 x 14
Kitchen
- Area: 117
- Dimensions: 9 x 13
Heating
- Central, Electric
Cooling
- Central Air
Appliances
- Laundry: Washer Hookup, Dryer Connection
Features
- One Living Area, Liv/Din Combo, Walk-In Closet(s), Master Downstairs, Ceiling Fan(s)
- Flooring: Carpet, Ceramic Tile, Vinyl
- Has basement: No
- Has fireplace: No
- Fireplace features: Not Applicable
Interior area
- Total interior livable area: 1,613 sqft
Video & virtual tour
Property
Parking
- Total spaces: 2
- Parking features: Two Car Garage
- Garage spaces: 2
Features
- Levels: One
- Stories: 1
- Pool features: None, Community
Lot
- Size: 5,662 Square Feet
Details
- Parcel number: 221145
Construction
Type & style
- Home type: SingleFamily
- Property subtype: Single Family Residence
Materials
- Brick, Siding
- Foundation: Slab
- Roof: Composition
Condition
- New Construction
- New construction: Yes
- Year built: 2026
Details
- Builder name: M/I Homes
Utilities & green energy
- Water: Water System
Community & HOA
Community
- Features: Playground, Jogging Trails
- Subdivision: Greenspoint Heights
HOA
- Has HOA: Yes
- HOA fee: $600 annually
- HOA name: ALAMO MANAGEMENT GROUP
Location
- Region: Seguin
Financial & listing details
- Price per square foot: $177/sqft
- Annual tax amount: $1
- Price range: $285K - $285K
- Date on market: 5/22/2026
- Cumulative days on market: 102 days
- Listing terms: Conventional,FHA,VA Loan,TX Vet,Cash,USDA Loan
Estimated market value
$282,200
$268,000 - $296,000
$1,785/mo
Price history
| Date | Event | Price |
|---|---|---|
| 8/19/2026 | Pending sale | $284,990$177/sqft |
Source:  LERA MLS #1969278 Report a problem LERA MLS #1969278 Report a problem | ||
| 8/7/2026 | Price change | $284,990-1.7%$177/sqft |
Source: LERA MLS #1969278 Report a problem | ||
| 7/16/2026 | Price change | $289,990-1.7%$180/sqft |
Source: LERA MLS #1969278 Report a problem | ||
| 7/8/2026 | Price change | $294,990-1.7%$183/sqft |
Source: LERA MLS #1969278 Report a problem | ||
| 5/22/2026 | Listed for sale | $299,990$186/sqft |
Source: LERA MLS #1969278 Report a problem | ||
Public tax history
Tax history is unavailable.
Monthly payment
Est. payment
Payment breakdown
Explore the cost of this home by adjusting the details. Changes won't be saved.Climate risks
Neighborhood: 78155
Nearby schools
Schools provided by the listing agent
- Elementary: Mcqueeney
- Middle: A.J. Briesemeister
- High: Seguin
- District: Seguin
Source: LERA MLS. This data may not be complete. We recommend contacting the local school district to confirm school assignments for this home.
Similar homes
- $289,9903 bd2 ba1.6k sqft1033 River Wood, Seguin, TX 78155New Construction
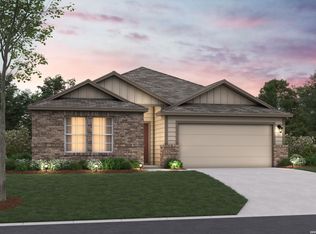
 LERA MLS
 - $284,9903 bd2 ba1.6k sqft1020 Amber Lake, Seguin, TX 78155New Construction
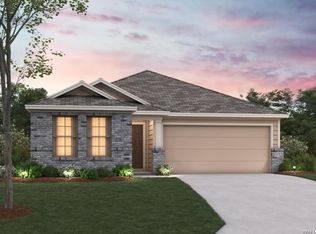 LERA MLS
 - $284,9904 bd2 ba1.9k sqft1036 Eagle Crossing, Seguin, TX 78155New Construction
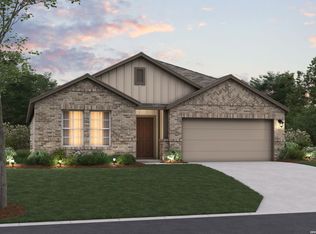 LERA MLS
 - $289,9904 bd2 ba1.9k sqft1033 Eagle Crossing, Seguin, TX 78155New Construction
 MLS ID #1945777, Jaclyn Calhoun TREC #598046, Escape Realty. LERA MLS
 - $299,9903 bd2 ba1.9k sqft1024 Eagle Crossing, Seguin, TX 78155New ConstructionLERA MLS
- $304,9903 bd2 ba1.9k sqft1037 River Wood, Seguin, TX 78155New ConstructionLERA MLS
- $299,9904 bd2 ba1.7k sqft1028 Eagle Crossing, Seguin, TX 78155New ConstructionLERA MLS
- $304,9904 bd2 ba1.9k sqft1025 River Wood, Seguin, TX 78155New ConstructionLERA MLS
- $309,9904 bd2 ba1.9k sqft1013 River Wood, Seguin, TX 78155New ConstructionLERA MLS
- $299,9904 bd2 ba1.6k sqft1036 Amber Lake, Seguin, TX 78155New ConstructionLERA MLS
- $319,9903 bd2 ba1.9k sqft2860 Cavern Grove, Seguin, TX 78155New ConstructionLERA MLS
- $299,9904 bd2 ba1.7k sqft1037 Eagle Crossing, Seguin, TX 78155New ConstructionLERA MLS
- $309,9904 bd3 ba2.1k sqft1032 Eagle Crossing, Seguin, TX 78155New ConstructionLERA MLS
- $314,9904 bd3 ba2.1k sqft1016 Amber Lake, Seguin, TX 78155New ConstructionLERA MLS
- $314,9904 bd3 ba2.2k sqft2848 Cavern Grove, Seguin, TX 78155New ConstructionLERA MLS
- $329,9904 bd3 ba2.1k sqft1009 River Wood, Seguin, TX 78155New ConstructionLERA MLS
- $334,9904 bd3 ba2.2k sqft1021 River Wood, Seguin, TX 78155New ConstructionLERA MLS
