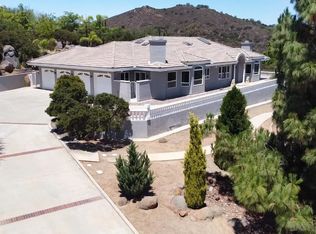
Tucked away at the end of a quiet cul-de-sac in the prestigious gated community of Rancho Palo Verde in Alpine, this rare estate offers sweeping canyon and mountain views across two pristine acres. Recently elevated with new flooring, fresh exterior paint and statement lighting, new garage doors, lush turf, drip irrigation, and a beautifully remodeled pebble tec pool, the home presents with refined, modern sophistication. Clean architectural lines and warm finishes create a timeless aesthetic, while expansive windows flood the interiors with natural light and frame breathtaking views. The open-concept living spaces flow effortlessly into a well-appointed kitchen designed for gathering and connection. The primary suite offers privacy and panoramic views, creating a peaceful retreat above it all. Four additional bedrooms provide flexibility for guests, work, or multigenerational living. Outdoors, the newly reimagined pool and expansive grounds deliver a true resort experience—private, serene, and designed for both grand entertaining and quiet sunset evenings. With exclusive access to private lakes, a clubhouse, tennis and pickleball courts, fitness center, and scenic trails, Rancho Palo Verde offers a rare blend of luxury, space, and tranquility. This is elevated living—modern, warm, and surrounded by sky and canyon.
For sale
Listed by: Willis Allen Real Estate • Christine Smith • Contact: christine.mcelhinny@gmail.com
Price cut: $76K (6/22)
$1,474,000
2852 Conestoga Ct, Alpine, CA 91901
5beds
3,929sqft
Single Family Residence
Built in 1993
2 Acres Lot
$1,457,600 Zestimate®
$375/sqft
$500/mo HOA
What's special
Warm finishesNew garage doorsTwo pristine acresQuiet cul-de-sacClean architectural linesNew flooringDrip irrigation
- 158 days |
- 648 |
- 30 |
Zillow last checked:
Listing updated:
Listed by:
Christine Smith DRE #02052460 christine.mcelhinny@gmail.com,
Willis Allen Real Estate
Source: CRMLS,MLS#: NDP2602492 Originating MLS: California Regional MLS (North San Diego County & Pacific Southwest AORs)
Originating MLS: California Regional MLS (North San Diego County & Pacific Southwest AORs)Facts & features
Interior
Bedrooms & bathrooms
- Bedrooms: 5
- Bathrooms: 4
- Full bathrooms: 3
- 1/2 bathrooms: 1
- Main level bathrooms: 1
- Main level bedrooms: 1
Rooms
- Room types: Bathroom, Entry/Foyer, Family Room, Foyer, Kitchen, Laundry, Living Room, Primary Bathroom, Primary Bedroom, Office, Other, Pantry
Bathroom
- Features: Jack and Jill Bath
Other
- Features: Walk-In Closet(s)
Pantry
- Features: Walk-In Pantry
Heating
- Central, Propane
Cooling
- Central Air, Dual, Electric
Appliances
- Included: Dryer, Washer
- Laundry: Washer Hookup, Electric Dryer Hookup, Inside, Laundry Room
Features
- Entrance Foyer, Jack and Jill Bath, Walk-In Pantry, Walk-In Closet(s)
- Has fireplace: Yes
- Fireplace features: Family Room, Living Room
- Common walls with other units/homes: No Common Walls
Interior area
- Total interior livable area: 3,929 sqft
Video & virtual tour
Property
Parking
- Total spaces: 15
- Parking features: Garage - Attached
- Attached garage spaces: 3
- Uncovered spaces: 12
Features
- Levels: Three Or More
- Stories: 3
- Entry location: Front Door
- Patio & porch: Brick, Patio
- Has private pool: Yes
- Pool features: In Ground, Private
- Has view: Yes
- View description: Canyon, Lake, Mountain(s), Panoramic
- Has water view: Yes
- Water view: Lake
Lot
- Size: 2 Acres
- Features: 2-5 Units/Acre, Cul-De-Sac, Drip Irrigation/Bubblers, Lot Over 40000 Sqft, Landscaped
Details
- Parcel number: 5202714200
- Zoning: R-1:Single Fam-Res
- Special conditions: Standard
- Horse amenities: Riding Trail
Construction
Type & style
- Home type: SingleFamily
- Architectural style: Mediterranean
- Property subtype: Single Family Residence
Materials
- Roof: Spanish Tile,Tile
Condition
- Updated/Remodeled,Turnkey
- Year built: 1993
Utilities & green energy
- Sewer: Aerobic Septic
Community & HOA
Community
- Features: Biking, Horse Trails, Lake, Mountainous, Park, Rural, Storm Drain(s), Street Lights
HOA
- Has HOA: Yes
- Amenities included: Clubhouse, Controlled Access, Fitness Center, Horse Trails, Lake or Pond, Playground, Pickleball, Guard
- HOA fee: $500 monthly
- HOA name: Rancho Palo Verde
Location
- Region: Alpine
Financial & listing details
- Price per square foot: $375/sqft
- Tax assessed value: $1,312,712
- Date on market: 3/17/2026
- Cumulative days on market: 158 days
- Listing terms: Cash,Conventional,FHA
Estimated market value
$1,457,600
$1.38M - $1.53M
$6,352/mo
Price history
| Date | Event | Price |
|---|---|---|
| 6/22/2026 | Price change | $1,474,000-4.9%$375/sqft |
Source:  CRMLS #NDP2602492 Report a problem CRMLS #NDP2602492 Report a problem | ||
| 6/2/2026 | Price change | $1,550,000-7.5%$395/sqft |
Source: CRMLS #NDP2602492 Report a problem | ||
| 4/19/2026 | Price change | $1,675,000-6.7%$426/sqft |
Source: CRMLS #NDP2602492 Report a problem | ||
| 3/17/2026 | Listed for sale | $1,795,000+45.1%$457/sqft |
Source: CRMLS #NDP2602492 Report a problem | ||
| 4/21/2023 | Sold | $1,237,000-3%$315/sqft |
Source: Public Record Report a problem | ||
| 3/7/2023 | Pending sale | $1,275,000$325/sqft |
Source: CRMLS #PTP2300223 Report a problem | ||
| 2/26/2023 | Price change | $1,275,000-1.8%$325/sqft |
Source: CRMLS #PTP2300223 Report a problem | ||
| 1/17/2023 | Listed for sale | $1,299,000+38.3%$331/sqft |
Source: CRMLS #PTP2300223 Report a problem | ||
| 3/21/2020 | Listing removed | $939,000$239/sqft |
Source: Compass #200002881 Report a problem | ||
| 2/28/2020 | Price change | $939,000-1.1%$239/sqft |
Source: Compass #200002881 Report a problem | ||
| 1/17/2020 | Listed for sale | $949,000$242/sqft |
Source: Compass #200002881 Report a problem | ||
| 12/17/2019 | Listing removed | $949,000$242/sqft |
Source: Compass #190059229 Report a problem | ||
| 10/31/2019 | Price change | $949,000-2.6%$242/sqft |
Source: Compass California, Inc. #190059229 Report a problem | ||
| 9/18/2019 | Price change | $974,000-2.5%$248/sqft |
Source: Compass California, Inc. #190046729 Report a problem | ||
| 6/18/2019 | Price change | $999,000-4.9%$254/sqft |
Source: Coldwell Banker West #190033491 Report a problem | ||
| 5/8/2019 | Price change | $1,050,000-4.4%$267/sqft |
Source: Coldwell Banker West #190025010 Report a problem | ||
| 3/20/2019 | Price change | $1,098,000-4.5%$279/sqft |
Source: Coldwell Banker West #190008848 Report a problem | ||
| 2/15/2019 | Listed for sale | $1,150,000+123.3%$293/sqft |
Source: Coldwell Banker West #190008848 Report a problem | ||
| 10/12/2012 | Sold | $515,000-2.8%$131/sqft |
Source: Public Record Report a problem | ||
| 6/30/2012 | Listing removed | $530,000$135/sqft |
Source: RE/MAX UNITED #120027536 Report a problem | ||
| 6/16/2012 | Price change | $530,000-5.4%$135/sqft |
Source: RE/MAX UNITED #120027536 Report a problem | ||
| 6/1/2012 | Listed for sale | $560,000-37.8%$143/sqft |
Source: RE/MAX United #120027536 Report a problem | ||
| 6/26/2006 | Sold | $900,000-3.2%$229/sqft |
Source: Public Record Report a problem | ||
| 4/21/2005 | Sold | $930,000+65.9%$237/sqft |
Source: Public Record Report a problem | ||
| 7/29/2004 | Sold | $560,674$143/sqft |
Source: Public Record Report a problem | ||
Public tax history
| Year | Property taxes | Tax assessment |
|---|---|---|
| 2026 | -- | $1,312,712 +2% |
| 2025 | $14,658 +1.6% | $1,286,974 +2% |
| 2024 | $14,421 +99.7% | $1,261,740 +107% |
| 2023 | $7,222 +0.7% | $609,552 +2% |
| 2022 | $7,169 -2.7% | $597,601 +2% |
| 2021 | $7,368 +5% | $585,884 +1% |
| 2020 | $7,014 +3.9% | $579,877 +2% |
| 2019 | $6,753 +0.3% | $568,508 +2% |
| 2018 | $6,731 +1.6% | $557,361 +2% |
| 2017 | $6,627 +2.8% | $546,433 +2% |
| 2016 | $6,446 +0.5% | $535,720 +1.5% |
| 2015 | $6,415 +2.5% | $527,674 +2% |
| 2014 | $6,261 | $517,338 +0.5% |
| 2013 | -- | $515,000 -13.9% |
| 2012 | -- | $598,000 -14.1% |
| 2011 | -- | $696,000 |
| 2010 | -- | $696,000 -14.1% |
| 2009 | -- | $810,000 -13.5% |
| 2008 | -- | $936,358 +2% |
| 2007 | -- | $917,999 -3.2% |
| 2006 | -- | $948,599 +11.6% |
| 2005 | -- | $850,000 +67.5% |
| 2004 | -- | $507,588 +1.9% |
| 2003 | -- | $498,286 +2% |
| 2002 | -- | $488,516 +2% |
| 2001 | -- | $478,938 |
Find assessor info on the county website
Monthly payment
Est. payment
Payment breakdown
Explore the cost of this home by adjusting the details. Changes won't be saved.Climate risks
Neighborhood: 91901
Getting around
0 / 100
Car-DependentNearby schools
GreatSchools rating
- 8/10Boulder Oaks Elementary SchoolGrades: 1-5Distance: 1.7 mi
- 5/10Joan Macqueen Middle SchoolGrades: 6-8Distance: 1.7 mi
- 6/10Granite Hills High SchoolGrades: 9-12Distance: 9.6 mi
- $1,603,4004 bd3 ba3.6k sqft2863 Conestoga Cir, Alpine, CA 91901Off Market
- $1,350,0004 bd4 ba3.6k sqft2850 Conestoga Ct, Alpine, CA 91901Sold
- $1,457,7005 bd5 ba4.1k sqft2875 Conestoga Cir, Alpine, CA 91901Off Market
- $1,224,3004 bd3 ba3.4k sqft2860 Conestoga Ct, Alpine, CA 91901Off Market
- $178,5562.02 acresConestoga Ct, Alpine, CA 91901Off Market
- $1,602,4004 bd4 ba3.6k sqft2889 Conestoga Cir, Alpine, CA 91901Off Market
- $1,170,0003 bd2 ba3k sqft2928 Firebrand Dr, Alpine, CA 91901Off Market
- $1,917,8004 bd3 ba4.3k sqft2846 Conestoga Cir, Alpine, CA 91901Off Market
A local agent can set up tours, give advice and negotiate with sellers.
Similar homes
- $1,290,0004 bd4 ba4.2k sqft3157 Via Viejas Oeste, Alpine, CA 91901For Sale
 MLS ID #PTP2605707, Gregg Phillipson, Keller Williams Realty. CRMLS
 - $1,595,0005 bd5 ba3.4k sqft1887 Coronado Vw, Alpine, CA 91901For Sale
 MLS ID #PTP2605939, Katie Larwa, United Real Estate San Diego. CRMLS
 - $1,449,9005 bd3 ba2.8k sqft2365 Shaylene Way, Alpine, CA 91901For Sale
 MLS ID #PTP2604813, Rachel Crawford, Coldwell Banker West. CRMLS
 - $1,299,0004 bd4 ba3.5k sqft2967 Via Viejas, Alpine, CA 91901For Sale
 MLS ID #NDP2607265, Louie Ortiz, Real Brokerage Technologies. CRMLS
 - $1,675,0005 bd5 ba4.4k sqft2736 Via Chinarros, Alpine, CA 91901For SaleMLS ID #260017043, Jacob T Kienbaum, Anjuella Properties Inc.. SDMLS
- $1,450,0003 bd3 ba3k sqft2167 Collomia Ct, Alpine, CA 91901For SaleMLS ID #260012221, David Zarraonandia, Redfin Corporation. SDMLS
- $1,274,5505 bd4 ba4k sqft2016 S Grade Rd, Alpine, CA 91901For SaleMLS ID #NDP2510404, Mirna Carson, Coldwell Banker Realty. CRMLS
- $1,320,0004 bd5 ba3.4k sqft2389 Victoria Cir, Alpine, CA 91901For SaleMLS ID #260012331, Brent Haywood, eXp Realty of California, Inc.. SDMLS
- $1,325,0004 bd3 ba3.4k sqft579 Alpine Trail Rd, Alpine, CA 91901For SaleMLS ID #260016493, Holly M Brock, RE/MAX Pacific. SDMLS
- $1,249,0004 bd3 ba3k sqft1049 Ranchito Ct, Alpine, CA 91901For SaleMLS ID #260018543, William R Neail Jr., First Liberty Real Estate. SDMLS
- $1,999,0005 bd6 ba4.3k sqft3023-25 Via Viejas, Alpine, CA 91901For SaleMLS ID #260013069, Chase Cromwell, eXp Realty of California, Inc.. SDMLS
- $1,650,0003 bd4 ba3.4k sqft1781 Old Horse Trl, Alpine, CA 91901For SaleMLS ID #PTP2605761, Jenna Andrus, Barker Realty. CRMLS
- $1,450,0004 bd4 ba3.4k sqft9130 Shadow Hill Rd, Santee, CA 92071For SaleMLS ID #260020518, Melissa M Sofia, The Avenue Home Collective. SDMLS
- $1,149,0005 bd3 ba2.5k sqft1734 Kyrsten Ter, Alpine, CA 91901For SaleMLS ID #260014331, Christian T Meno, Compass. SDMLS
- $989,0003 bd3 ba2.1k sqft1402 Big Red Rd, Alpine, CA 91901For SaleMLS ID #PTP2606130, Christine Young, Coldwell Banker West. CRMLS
- $1,399,9007 bd4 ba3.2k sqft1804 Vista De La Montana, El Cajon, CA 92019For SaleMLS ID #260009190, Melvina Selfani, Century 21 Affiliated. SDMLS
- $1,359,0004 bd3 ba2.7k sqft15404 El Capitan Real Ln, El Cajon, CA 92021For SaleMLS ID #PTP2605909, Carolein Toma, LPT Realty, Inc.. CRMLS
- $1,399,0006 bd4 ba3.3k sqft3268-3270 Peg Leg Mine Rd, Jamul, CA 91935For SaleMLS ID #PTP2605731, Marysol Victoria, Costa Modern Properties. CRMLS
- $1,349,0004 bd4 ba3.3k sqft2410 Euclid Ave, El Cajon, CA 92019For SaleMLS ID #PTP2605750, Luda Phipps, Luda Phipps, Broker. CRMLS
- $1,390,0004 bd3 ba3.8k sqft510 Burgasia Path, El Cajon, CA 92019For SaleMLS ID #PTP2605542, Renee McIver, United Real Estate San Diego. CRMLS
Local buyer's agents are ready to help
